

Panel sándwich de lana de roca ignífugo con sellado lateral de poliuretano​

Fire Rated Panel sándwich de lana de roca with PU Side Sealing is an insulated metal wall panel designed for industrial and commercial buildings where fire safety, thermal insulation, airtightness and fast installation are important.

El panel combina un núcleo aislante de lana de roca de alta densidad con sellado lateral de poliuretano (PU) y revestimientos de acero con recubrimiento de color. El núcleo de lana de roca ofrece una excelente resistencia al fuego, prestaciones acústicas y estabilidad dimensional, mientras que los bordes sellados con PU mejoran el rendimiento aislante en las juntas de los paneles y ayudan a reducir los puentes térmicos.

Descripción

Glostar provides customized Fire Rated Rock Wool Sandwich Panel with PU Side Sealing for industrial workshops, warehouses, factories, logistics centers, commercial buildings, prefabricated buildings and other metal building envelope systems.

Material del núcleo: Rock Wool + PU Side Sealing

Aplicación: Sistemas de paredes exteriores e interiores

Espesor del panel: 50 / 75 / 80 / 100 / 120 / 150 mm o a medida

Superficie: Acero galvanizado en caliente

Longitud: Personalizado según los requisitos del proyecto

Color: Colores RAL disponibles

Opciones de recubrimiento: PE / SMP / HDP / PVDF

Conexión: Opciones de ensamblaje machihembrado / fijación oculta
PU + Rockwool Sandwich Panel Joint & Connection Details

The Fire Rated Rock Wool Sandwich Panel with PU Side Sealing can be integrated with different joint and trim solutions to meet the connection requirements of industrial and commercial wall systems. Properly designed joints help create a continuous building envelope while improving installation efficiency, appearance, airtightness, and long-term wall performance.

The PU side-sealed panel edges provide a stable connection area between adjacent panels, while compatible metal profiles and flashing components can be used for wall joints, base connections, and window openings.

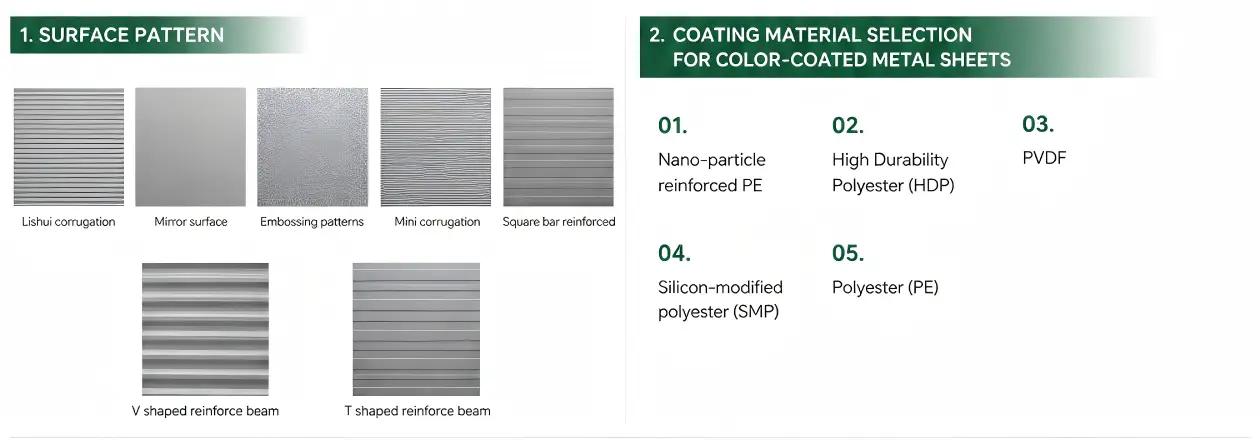
Juntas decorativas

Decorative joint profiles create clean and consistent separation lines between adjacent sandwich panels. They help improve façade appearance while covering and protecting panel connection areas, making them suitable for industrial buildings where both functionality and architectural aesthetics are required.
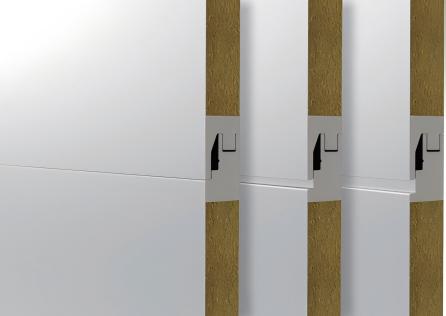
Juntas centrales

Center joint systems provide secure connections between adjacent rock wool sandwich wall panels. Combined with PU side sealing and appropriate fasteners, the joint helps maintain panel alignment and insulation continuity while reducing potential thermal bridging at the connection.
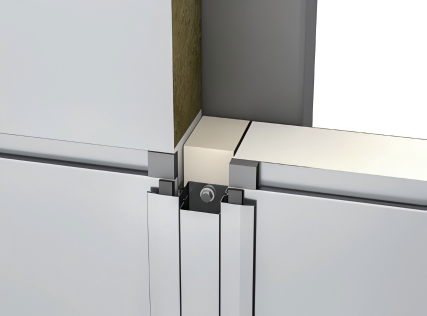
Juntas entrelazadas

The interlocking joint design allows adjacent panels to fit closely together, creating a continuous wall surface. This connection simplifies installation and helps improve joint stability, airtightness, and weather protection for exterior wall applications.
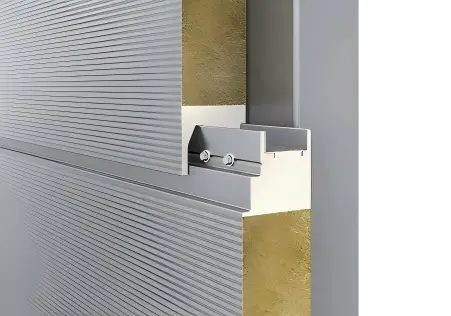
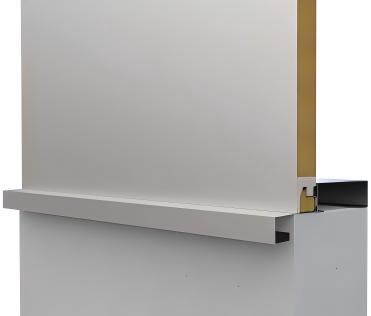
Knee Wall Connections

Knee wall details provide a practical transition between the sandwich panel wall system and the lower wall or foundation structure. Proper flashing and sealing help protect the bottom edge of the panel against moisture penetration and improve the durability of the complete wall envelope.
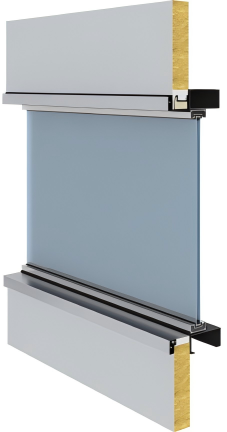
Window Lintels & Window Sills

Special flashing profiles can be installed around window openings, including window lintels and window sills, to create clean transitions between the sandwich panel system and window frames. These details help direct rainwater away from the opening, protect exposed panel edges, and improve the overall weather resistance of the façade.
Complete Wall System, Not Just a Panel

A high-performance sandwich panel wall depends not only on the panel itself, but also on joint design, fasteners, flashing, sealing, and installation details. Glostar can provide suitable connection solutions according to project drawings, wall layout, window openings, and building requirements.

Send us your architectural drawings or wall elevations for recommended panel specifications and connection details.

Why Choose Rock Wool Sandwich Panels with PU Side Sealing?

Traditional rock wool sandwich panels provide excellent fire resistance, but the panel joints can become weak points in the building envelope if they are not properly designed or installed.

The PU side-sealing structure is designed to improve the performance of these critical joint areas.

Excellent Fire Performance

Rock wool is a widely used insulation material for buildings requiring enhanced fire protection. Its mineral-fiber structure provides excellent resistance to high temperatures and makes rock wool sandwich panels particularly suitable for industrial facilities and buildings with strict fire-safety requirements.

The actual fire resistance rating of the completed wall system depends on panel thickness, joint design, installation method and applicable testing standards. Fire-performance documentation can be provided according to project requirements.

Reduced Thermal Bridging at Panel Joints

Panel joints are an important part of the thermal envelope.

The PU side sealing provides additional insulation around the edges of the rock wool core, helping reduce heat transfer through panel connections and improving the continuity of the insulation layer.

This makes the panel suitable for projects where both fire resistance and energy efficiency are important.

Improved Joint Sealing

The tongue-and-groove connection creates a tighter interface between adjacent panels.

Combined with PU-sealed edges and the appropriate sealing system, the joint design can help improve airtightness and reduce the possibility of air and moisture penetration through the wall envelope.

Instalación rápida

The sandwich panel integrates the exterior metal facing, insulation core and interior facing into one prefabricated building component.

Compared with traditional multi-layer wall construction, prefabricated insulated wall panels can reduce on-site construction procedures and help contractors shorten installation time and labor requirements.

Excellent Acoustic Performance

The fibrous structure of rock wool provides useful sound absorption and acoustic insulation properties.

Rock wool insulated wall panels are therefore well suited to factories, workshops, equipment rooms and other buildings where industrial noise needs to be controlled.

Durable Metal Exterior Surface

The steel facings can be supplied with different metallic coatings and paint systems according to the project environment.

Options such as PE, SMP, HDP and PVDF coatings are available for different requirements regarding weather resistance, corrosion resistance, appearance and service conditions.

Especificaciones

Material Characteristics Table
Tamaño (mm) Standard panel width:1000
Optional panel widths: 500~1000 mm
Panel length: ≤ 15000 mm
Standard panel thicknesses: 50, 75, 100, 150, 200, 250 mm
Diseño de la superficie Superficie especular, ondulación similar a una onda, relieve, mini ondulación
Espesor de la piel (mm) Outer steel plate: 0.5-0.8  Outer aluminum plate: 0.7-1.0
Chapa interior de acero: 0,4-0,6 Chapa interior de aluminio: 0,4-0,7
Ancho de la junta (mm) 0,10,15,20,25,40
Material del núcleo PU + fiberglass wool, PU + rock wool
Densidad del material del núcleo (kg/m³) Fiberglass wool: 64; Rock wool: 120~140
Inflamabilidad Clase A
Performance Selection Table
Material del núcleo Espesor (mm) Tipo de ayuda Carga (kN/m²)/distancia entre vigas (mm) Peso del panel (kg/m²) Conductividad térmica (W/m²·K)
0.5 1 1.5 2 2.5 3
Lana de roca 50 De un solo vano/de varios vanos 5400 3713 2866 2332 1961 1689 15.51 0.76
75 7216 5029 3923 3220 2727 2360 18.34 0.53
100 8807 6169 4833 3981 3380 2932 21.17 0.4
150 11508 8044 6292 5176 4390 3805 26.83 0.27
Lana de vidrio 50 De un solo vano/de varios vanos 5522 3855 3013 2476 2099 1818 12.59 0.6
75 7365 5204 4107 3404 2905 2530 14.50 0.41
100 8982 6375 5051 4200 3594 3138 16.05 0.31
150 11739 8317 6580 5464 4671 4074 19.15 0.21
Note: Calculations in the table are based on the following assumptions: Rock wool of a density of 120Kg/m3, glass wool of a density of 64kg/m3, thickness of front sheet 0.6mm, thickness of the back sheet 0.5mm, deflection span ratio L/100.

Applications of Fire Rated Rock Wool Sandwich Panels

Rock wool insulated sandwich panels with PU side sealing can be used in a wide range of industrial and commercial building envelope projects.

Entre las aplicaciones típicas se incluyen:

Talleres industriales

Fire-resistant exterior wall systems for manufacturing and production facilities.

Almacenes y centros logísticos

Fast-installation insulated wall systems for large-area buildings.

Factories

Suitable for industrial facilities requiring thermal insulation, fire safety and durable wall cladding.

Prefabricated Steel Buildings

Can be integrated with steel structures to create complete prefabricated building envelope systems.

Edificios comerciales

Multiple surface profiles and colors provide greater flexibility for architectural façade design.

Power & Energy Facilities

Rock wool insulation is suitable for buildings where enhanced fire protection is an important consideration.

Instalaciones de procesamiento de alimentos

Insulated wall panels can help maintain stable indoor environments while providing easy-to-maintain metal surfaces.

Equipment Rooms and Utility Buildings

The acoustic characteristics of rock wool can help reduce the transmission of equipment noise.

Preguntas frecuentes

Is a rock wool sandwich panel fireproof?

Rock wool is a mineral-based, non-combustible insulation material widely used in fire-resistant building envelope systems. However, the fire rating of a complete sandwich panel system depends on the panel configuration, thickness, joints and applicable testing standard. Contact us for project-specific fire-performance information.

Why add PU side sealing to a rock wool sandwich panel?

The PU side sealing improves insulation around the panel edges and helps reduce thermal bridging at panel joints while maintaining the main advantages of the rock wool core.

What thickness of rock wool sandwich panel should I choose?

Common thicknesses include 50 mm, 75 mm, 100 mm, 120 mm and 150 mm. The appropriate thickness depends on local climate, thermal requirements, building use and fire-safety requirements.

Can the panel color be customized?

Yes. Different RAL colors, surface profiles and coating systems can be selected according to architectural and project requirements.

Can you manufacture panels according to project drawings?

Yes. Panel dimensions, thickness, steel facing, surface profile, coating and connection details can be configured according to project specifications and drawings.

Is this panel suitable for exterior walls?

Yes. Fire rated rock wool sandwich panels with PU side sealing are primarily used for industrial and commercial exterior wall systems, and they can also be used for appropriate internal partition applications.

How do I get a quotation?

For a more accurate quotation, please provide:

1. Project location2. Required panel thickness3. Total wall area (m²)4. Panel length or building drawings5. Steel sheet thickness6. Required color/coating7. Fire or thermal performance requirements

If some specifications have not yet been determined, send us your project drawings and application requirements. Our team can help recommend a suitable sandwich panel configuration.

Fire Rated Rock Wool Sandwich Panels for Your Next Project

Whether you are building an industrial workshop, warehouse, logistics center, factory or prefabricated steel building, selecting the right wall panel affects fire safety, energy performance, installation efficiency and long-term maintenance costs.

Glostar’s Fire Rated Rock Wool Sandwich Panel with PU Side Sealing combines the fire-resistant properties of rock wool with an insulated PU edge design to provide a practical building-envelope solution for international industrial and commercial projects.

Send us your project drawings or specifications to receive a customized panel recommendation and quotation.

Obtén un presupuesto al instante

Contact Form
Ir al inicio de la página

Obtén un presupuesto al instante

Contact Form

Schedule a Meeting​

Meet Glostar at the 140th Canton Fair, October 23–27, 2026, Booth 13.1K26.
Descargar formulario
YOU ARE INVITED
CANTON FAIR
2026
MEET US AT
Booth 13.1K26

INTEGRATED BUILDING MATERIALS SOLUTIONS

MEET GLOSTAR

Meet Glostar at the 140th Canton Fair

Explore steel structure buildings, metal roofing and wall systems, high-end curtain wall systems, and cleanroom solutions.

Meet our team in Guangzhou to discuss your upcoming industrial and commercial projects.

WHEN

October 23–27, 2026

WHERE

Guangzhou, China

BOOTH
13.1K26

Let’s discuss your next building project.

Descarga nuestro catálogo completo

Accede a nuestros cuatro catálogos sobre envolventes de edificios, recintos para salas blancas, interiores prefabricados y muros cortina metálicos arquitectónicos.

Descargar formulario
Este contenido está bloqueado porque se conectaría a YouTube.

Obtén un presupuesto al instante

Contact Form