
Engineered, Manufactured and Supplied for Industrial Projects
Steel Structure Greenhouse
Glostar supplies hot-dip galvanized steel structure greenhouses for large-scale agricultural, horticultural and controlled-environment projects. We handle structural design, factory fabrication, covering systems and export packing, so owners, EPC contractors and developers receive one coordinated package. Share your building size, project location, intended use and drawings. Our engineers return a preliminary steel structure design and quotation.
Why Choose Steel Structure for Greenhouse Projects
Long service life
Hot-dip galvanizing protects against humidity, fertilizer and irrigation corrosion.
Load capacity
Designed for wind, snow and hanging crop loads, plus equipment such as fogging, screens and lighting.
Быстрая установка
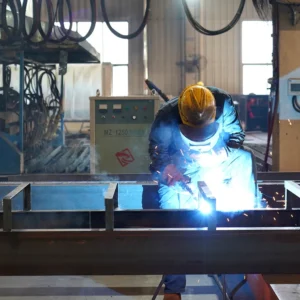
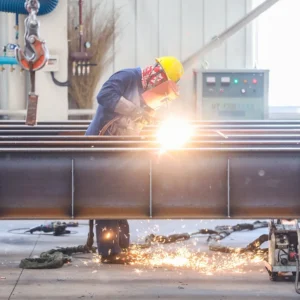
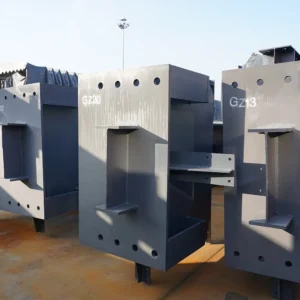
Prefabricated, numbered members shorten site work and reduce labor risk on remote sites.
Recyclable
Structural steel is fully recyclable at end of life.
Get a Steel Structure Greenhouse Quote
Send us your project requirements and drawings for technical review and a customized quotation.
Steel Structure Greenhouse Solutions
Glostar supplies prefabricated steel structure systems for commercial greenhouses, agricultural production facilities, and large-scale horticultural developments.
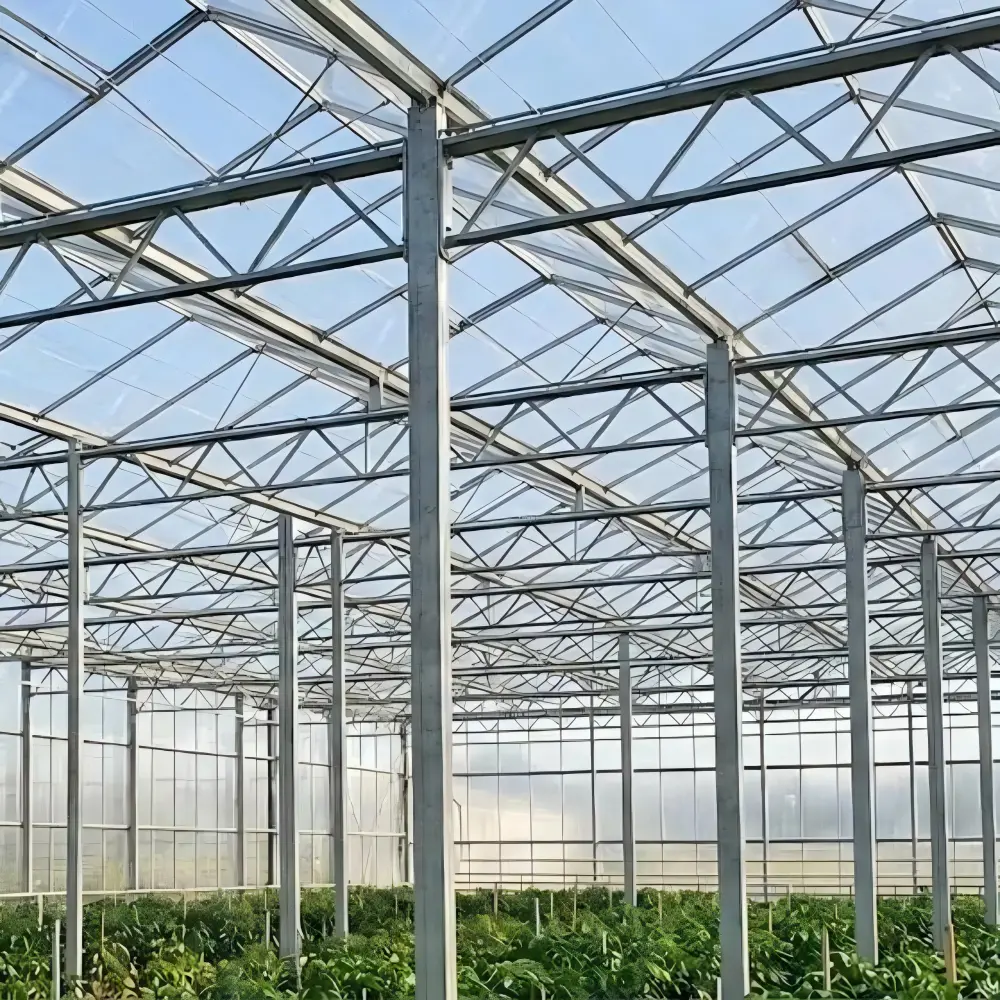
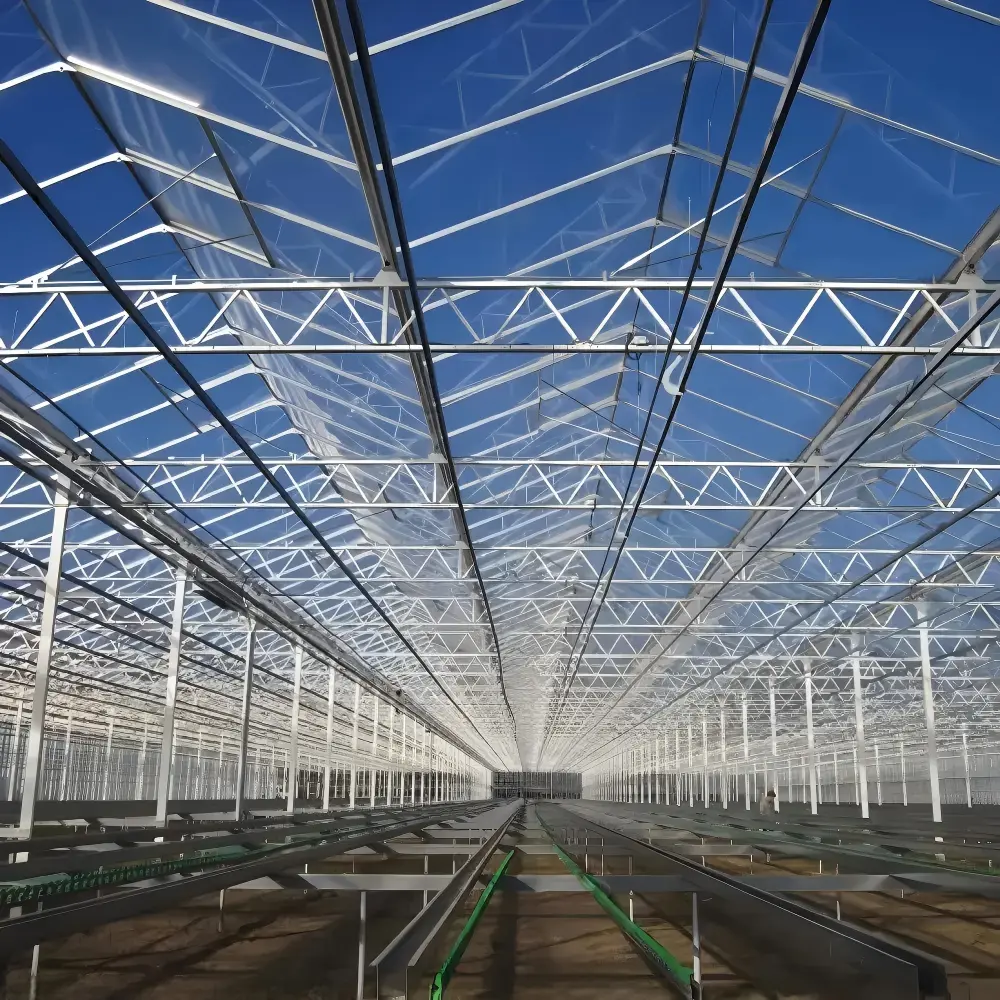
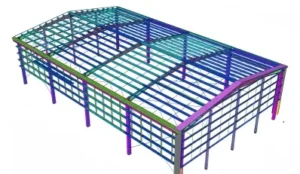
A steel structure greenhouse uses engineered steel columns, beams, trusses, purlins, and bracing systems to support the greenhouse framework and covering materials. The structural configuration is determined by the greenhouse layout, covering system, wind and snow loads, equipment loads, and local building requirements.
Our greenhouse steel structures are customized for different spans, heights, and project layouts. We coordinate structural framing and connection details with project engineering teams to support greenhouse construction and future operational requirements.
For EPC contractors and project owners, Glostar provides structural steel fabrication, component supply, technical consultation, and installation documentation according to the confirmed project scope.
Steel Structure Greenhouse Applications
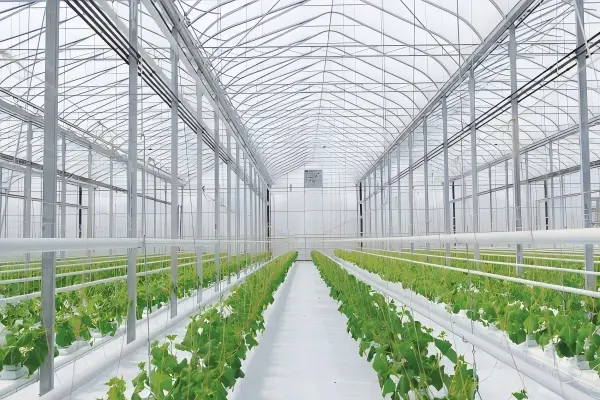
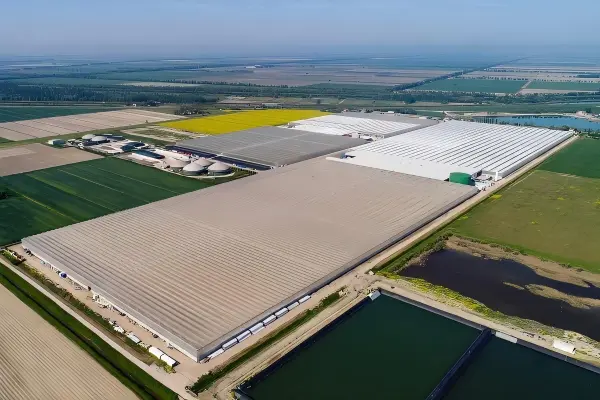
Steel-framed greenhouse steel structures for large-scale vegetable cultivation, providing adaptable interior layouts for agricultural production and growing systems.
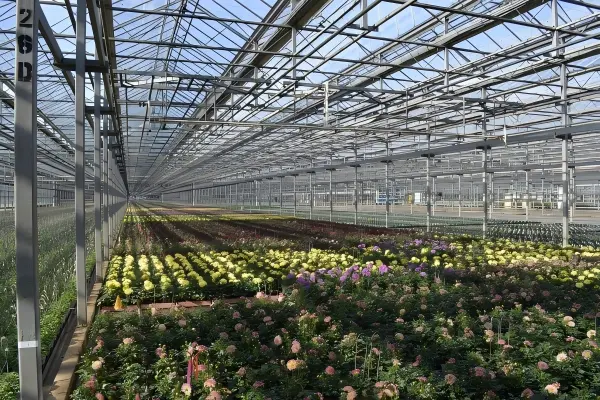
Customized steel structure greenhouse for commercial flower cultivation, nurseries, and horticultural facilities requiring organized growing spaces.
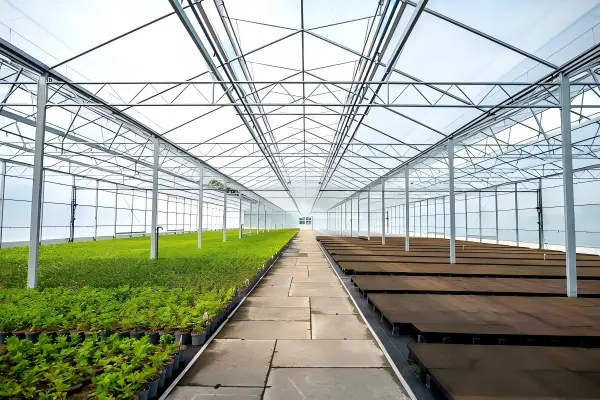
Prefabricated steel structure greenhouse frameworks supporting seedling propagation, plant nurseries, and controlled growing environments.
Benefits of Steel Structure Greenhouses
01. Flexible Greenhouse Layouts
Engineered steel framing accommodates different greenhouse spans, heights, and multi-bay configurations, supporting commercial growing areas and agricultural production layouts.
02. Efficient Prefabricated Construction
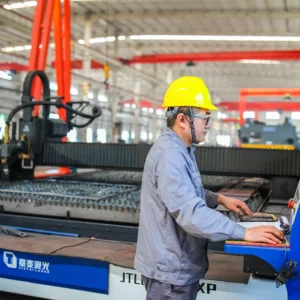
Factory-produced steel components reduce on-site fabrication work and support coordinated assembly for large-scale greenhouse construction projects.
03. Engineered Structural Stability
Greenhouse steel structures are designed according to specified wind, snow, seismic, covering, and equipment loads, with structural requirements determined by the project location and applicable standards.
04. Corrosion Protection Options
Hot-dip galvanizing and specified protective coating systems help protect structural steel components against moisture and corrosive conditions associated with greenhouse operations.
05. Compatibility with Greenhouse Coverings
Steel frameworks are coordinated with project-specified glass, polycarbonate, or film covering systems, including the required fixing arrangements and structural support details.
06. Adaptable Project Expansion
Modular steel framing layouts support phased greenhouse development and planned extensions when expansion requirements are incorporated into the initial structural design.
Main Components of a Steel Structure Greenhouse
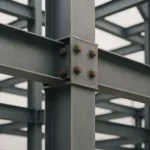
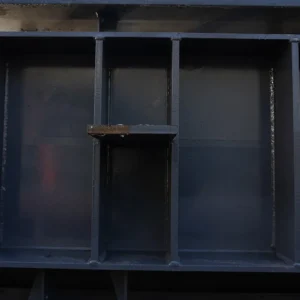
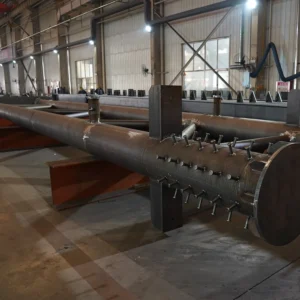
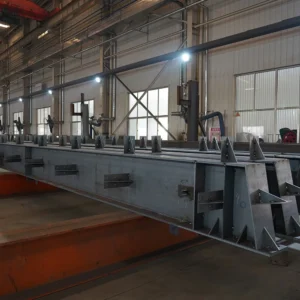
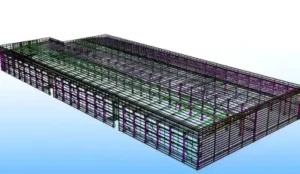
Primary Steel Structure
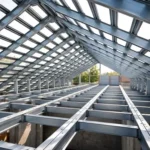
Secondary Steel Framing
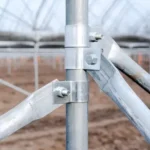
Bracing & Stability Systems
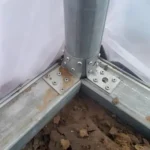
Connections and Protective Finishes
Steel Structure Greenhouse Project Experience
10,000
150
Tons of Steel
China
Steel structure for greenhouse vegetable cultivation
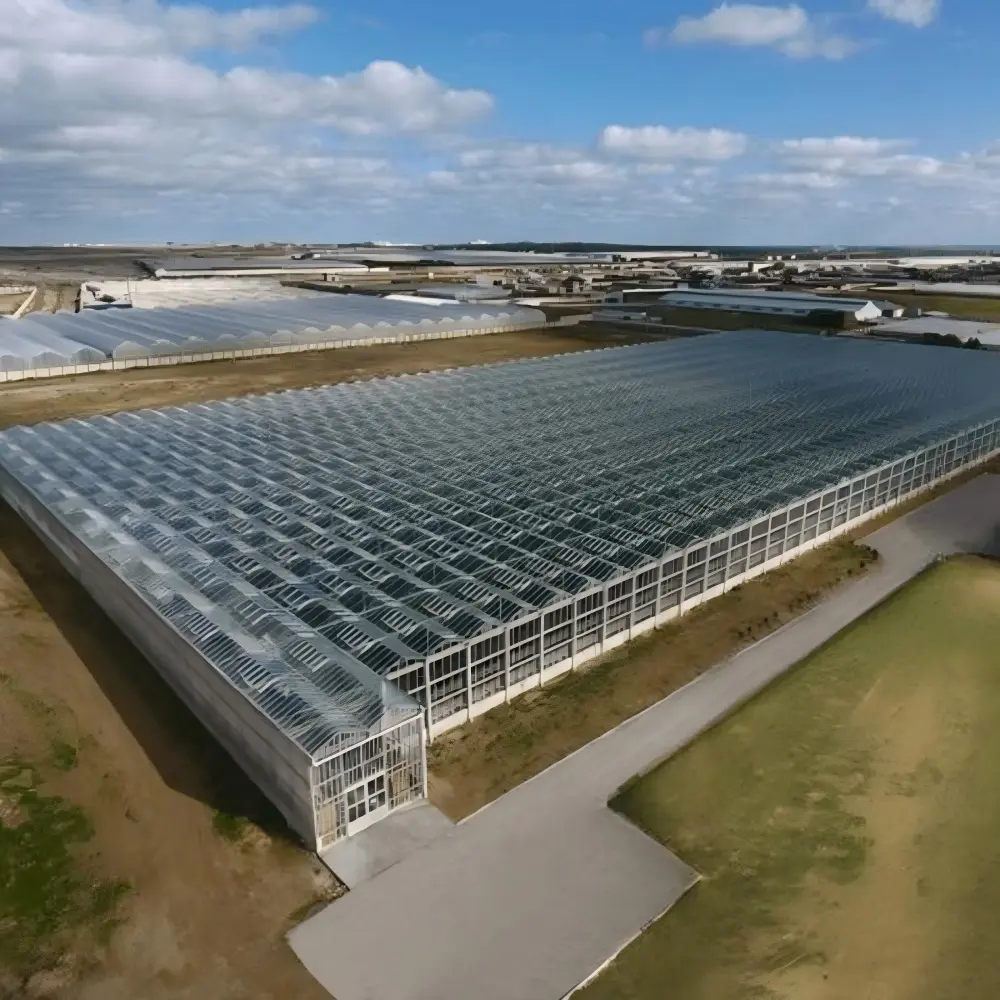
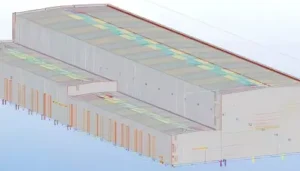
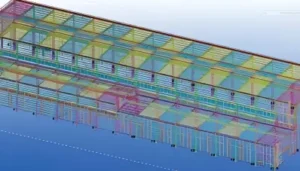
This project features a prefabricated steel structure greenhouse designed for vegetable cultivation. The greenhouse provides a spacious growing environment with a durable steel framework, flexible interior layout, and efficient ventilation. The structure supports year-round agricultural production while ensuring structural stability and efficient construction.
Project Name: Shandong greenhouse vegetable cultivation
Location: China
Building Area: Approximately 10,000 m²
Structural System: Prefabricated Galvanized Steel Frame
Steel Consumption: Approximately 150 Tons
Building Type: Agricultural Building
Get a Steel Structure Greenhouse Quote
lanning a commercial greenhouse or agricultural development project? Submit your building dimensions, project location, intended use, and structural drawings to receive a preliminary steel structure proposal and quotation.
Подробнее о нашей компании
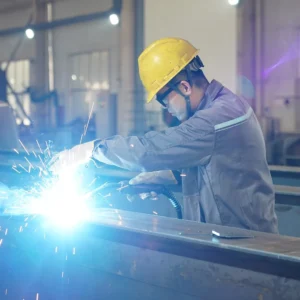
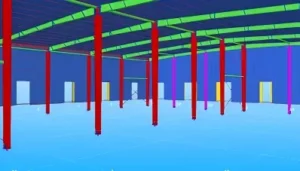
Custom Steel Structure Greenhouse Design Solutions
| Design Parameter | Customization Options |
|---|---|
| Building Type | Single-span and multi-span commercial greenhouses |
| Structural System | Steel frames, trusses, and engineered bracing systems |
| Building Dimensions | Custom length, width, eave height, and roof height |
| Structural Span | Project-specific clear spans and bay spacing |
| Structural Loads | Wind, snow, seismic, covering, and suspended equipment loads |
| Covering Compatibility | Glass, polycarbonate, and greenhouse film systems |
| Steel Material | Project-specified structural steel grades |
| Corrosion Protection | Hot-dip galvanizing or specified protective coatings |
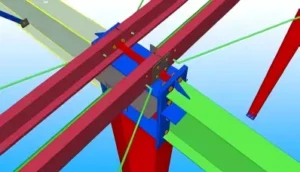
| Connection System | Bolted and welded connections |
| Foundation Interface | Base plates, anchor bolts, and approved foundation details |
| Supply Scope | Primary steel framing, secondary members, bracing, and connection accessories |
Glostar provides customized greenhouse steel structures according to project dimensions, structural calculations, approved drawings, and confirmed supply requirements.
Our team coordinates with EPC contractors, general contractors, and project developers to review structural configurations, material specifications, covering interfaces, and fabrication requirements.
The final structural design, component specifications, and supply scope are confirmed through project engineering review and approved technical documentation.
How to Start Your Steel Structure Greenhouse Project
01. Share Your Project Requirements
Send your greenhouse length, width, height, project location, intended use, covering type, and available architectural or structural drawings.
02. Preliminary Structural Review
Our team reviews the greenhouse configuration, structural spans, environmental loads, and covering requirements to develop a preliminary steel framing proposal.
03. Quotation & Fabrication
After confirming technical specifications and supply scope, we prepare a project quotation and arrange steel component fabrication according to approved drawings.
04. Delivery & Installation Support
Fabricated steel components are prepared for shipment with identification and installation documentation according to the agreed project requirements.
Frequently Asked Questions About Steel Structure Greenhouses
What is a steel structure greenhouse?
A steel structure greenhouse is an agricultural building supported by engineered steel columns, beams, trusses, and bracing systems. It provides a structural framework for greenhouse covering materials and is used in commercial vegetable cultivation, horticulture, nurseries, and large-scale agricultural developments.
What are the advantages of steel frame greenhouses?
Steel frame greenhouses provide flexible structural layouts, prefabricated construction, engineered load resistance, and compatibility with different greenhouse covering systems. Galvanized steel components also provide corrosion protection for greenhouse environments.
Can Glostar customize steel structures for large commercial greenhouses?
Yes. Glostar supplies customized steel structure components for commercial greenhouse projects based on building dimensions, structural spans, project location, covering requirements, and approved technical specifications.
What covering materials are compatible with steel structure greenhouses?
Steel greenhouse frameworks can be designed to accommodate glass, polycarbonate sheets, and greenhouse film systems. Structural members, fixing arrangements, and load requirements are coordinated with the selected covering system.
What information is required for a greenhouse steel structure quotation?
Provide the project location, greenhouse length, width, height, intended use, covering material, and available drawings. Wind and snow load requirements, equipment loads, and construction schedules help establish the structural specifications and quotation scope.
Does Glostar provide greenhouse steel structure design and fabrication?
Glostar provides preliminary structural configuration support, steel component fabrication, and project-based supply services. Detailed engineering responsibilities, final design approval, and fabrication scope are confirmed according to project requirements and applicable local regulations.
How long does it take to manufacture a steel structure greenhouse?
Manufacturing lead time depends on greenhouse size, structural complexity, material specifications, order quantity, and approved drawings. A project-specific production schedule is confirmed after the technical requirements and supply scope are finalized.
Can steel structure greenhouses be expanded in the future?
Yes. Steel greenhouse structures can incorporate modular layouts and planned expansion provisions. Future extensions must be considered during structural design to maintain stability and accommodate additional loads.
Получите мгновенный расчет стоимости
Получите мгновенный расчет стоимости