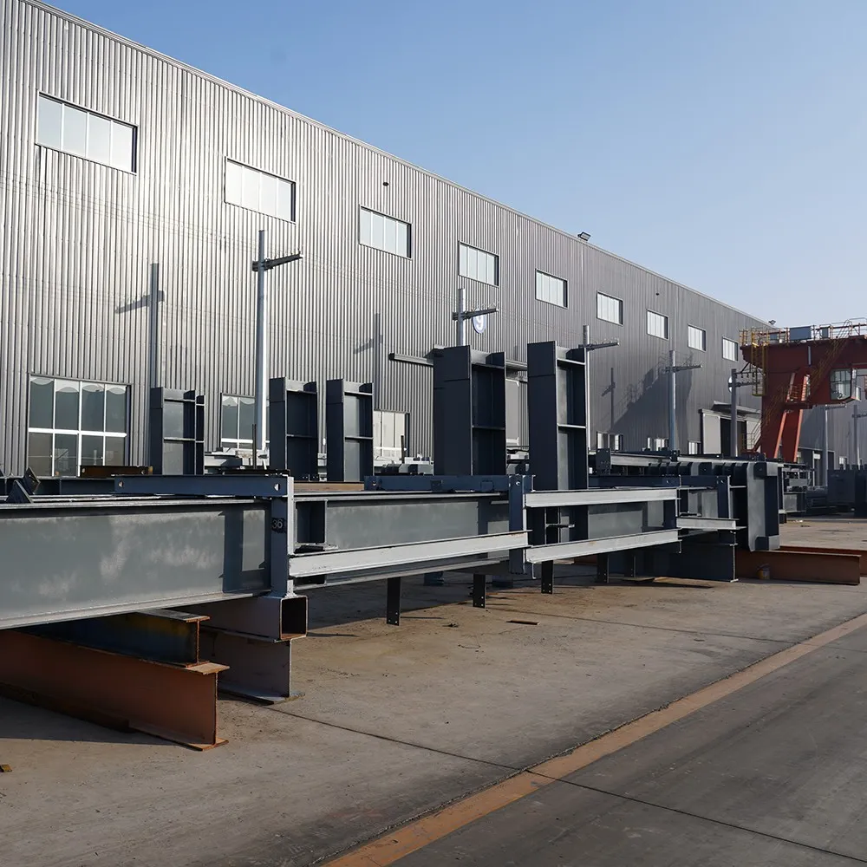
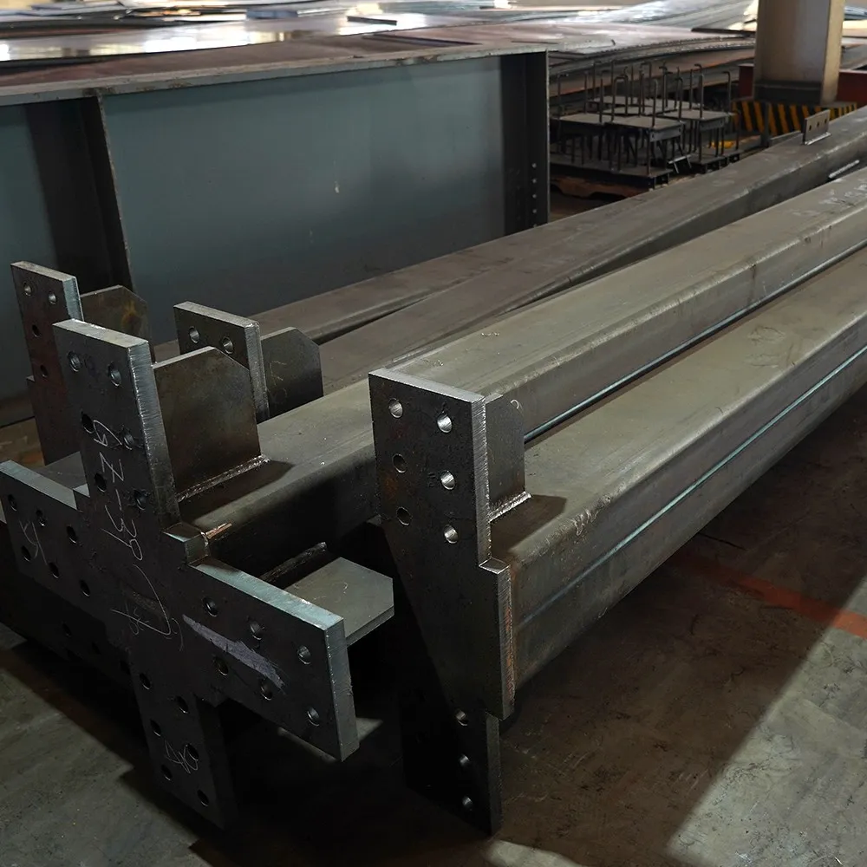
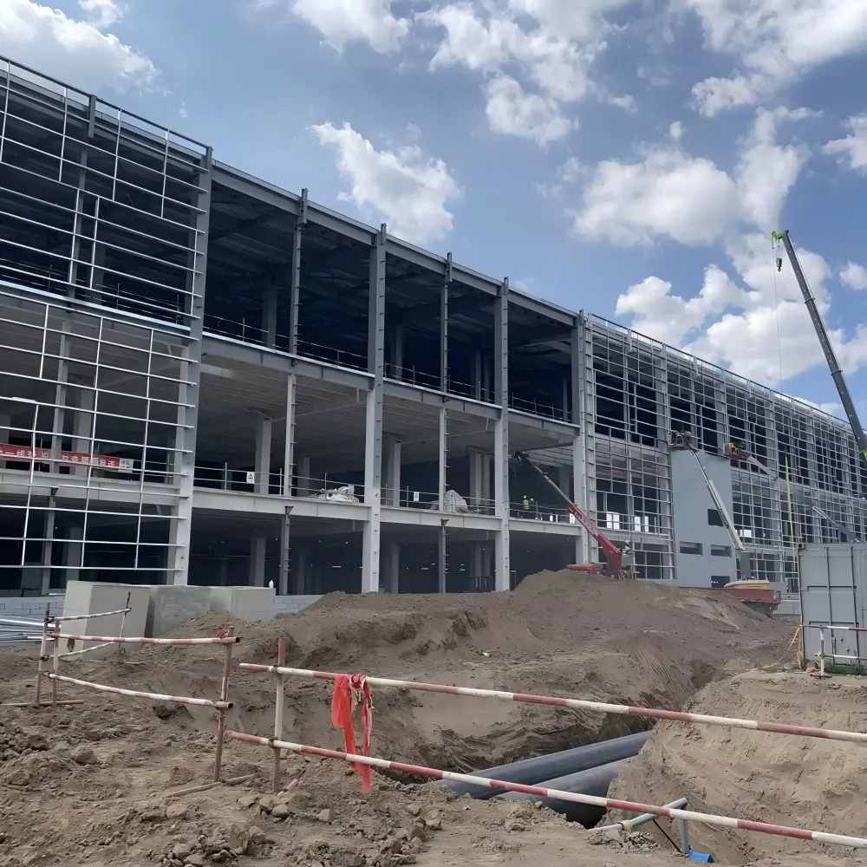
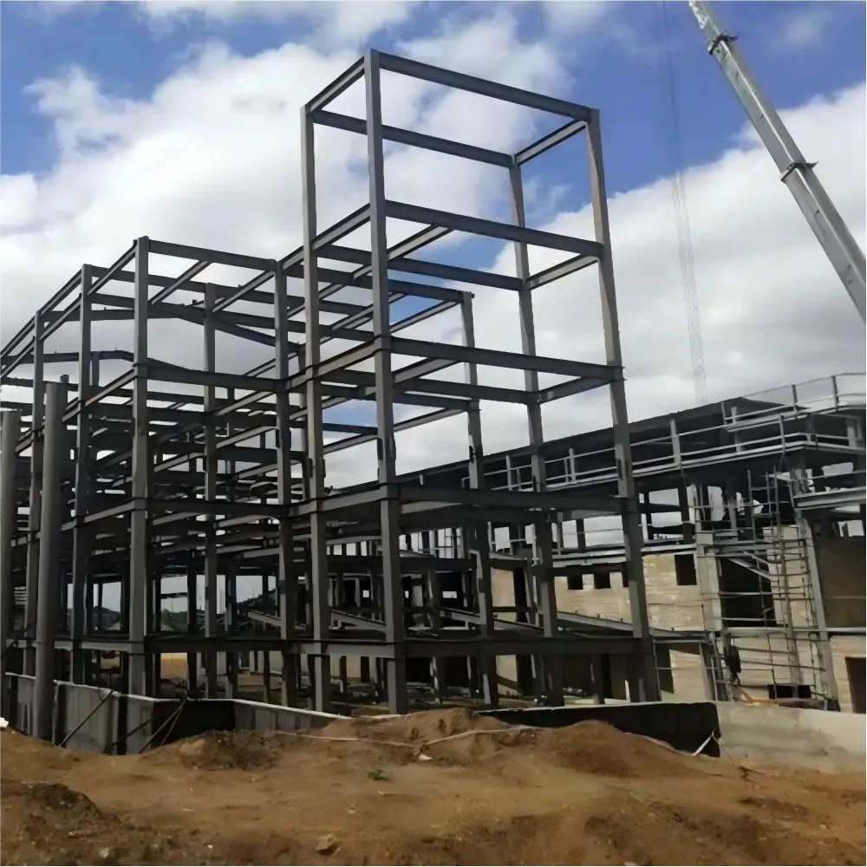
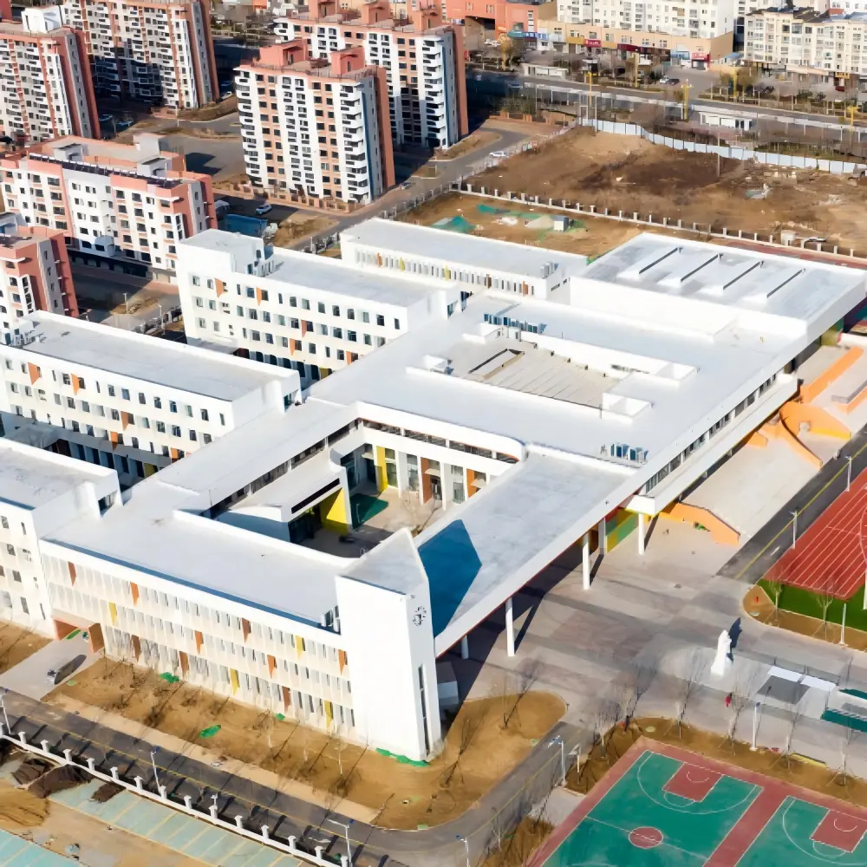
Prefabricated Steel Structures & PEB Solutions

Premium prefabricated steel structure manufacturer & exporter. We provide heavy industrial steel frame buildings, customized PEB structures, rapid site erection, and turn-key solutions with international quality standards. Get a free quote today!

China Prefabricated Steel Structure Factory

Headquartered in Shandong, China, Glostar operates modern production facilities spanning 190,000 square meters. The company boasts a robust annual production capacity, including 50,000 tons of металлоконструкция components, over 20 million square meters of metal curtain wall сэндвич-панели (rock wool/glass wool), 500,000 square meters of polyurethane cold storage panels, and 5 million square meters of профилированные стальные листы and prefabricated building components. As a leading global provider of integrated metal building envelope systems, Glostar operates two modern, lean-manufacturing bases in Shandong and Anhui, with products exported to over 60 countries. The company maintains a CNAS-accredited testing center capable of conducting more than 40 rigorous tests—covering wind resistance, thermal transmittance, flexural strength, low-temperature impact, chemical composition analysis, and salt spray resistance—and has successfully obtained CE, ISO9001, and SIRIM certifications, ensuring that all products meet the highest international standards for quality and performance.

Customize Prefabricated Steel Structure For Your Project

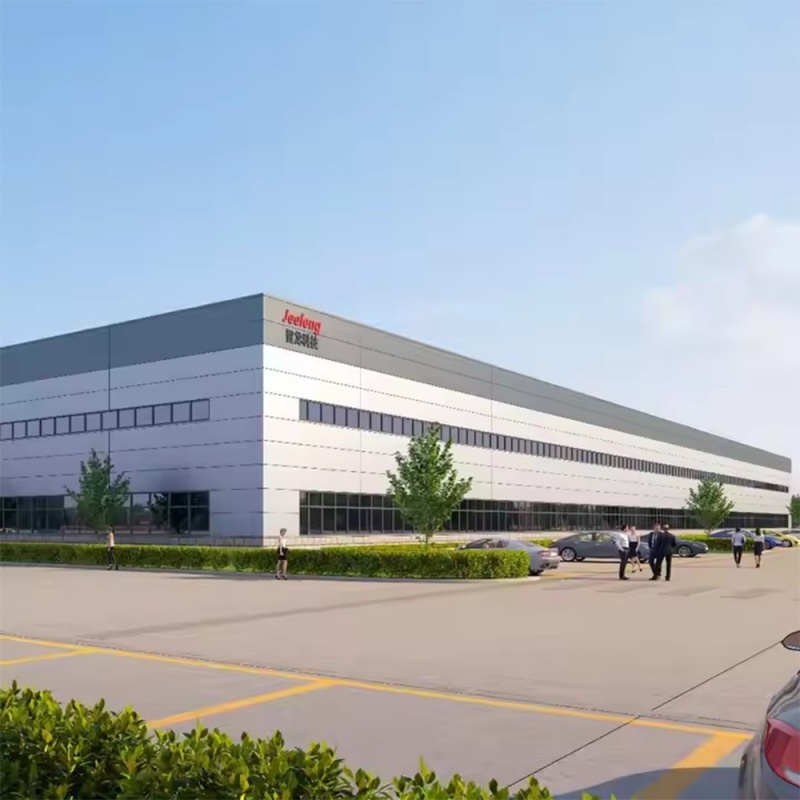
Prefabricated Metal Steel Structure For Workshop

Prefabricated Metal Steel Structure For Workshop

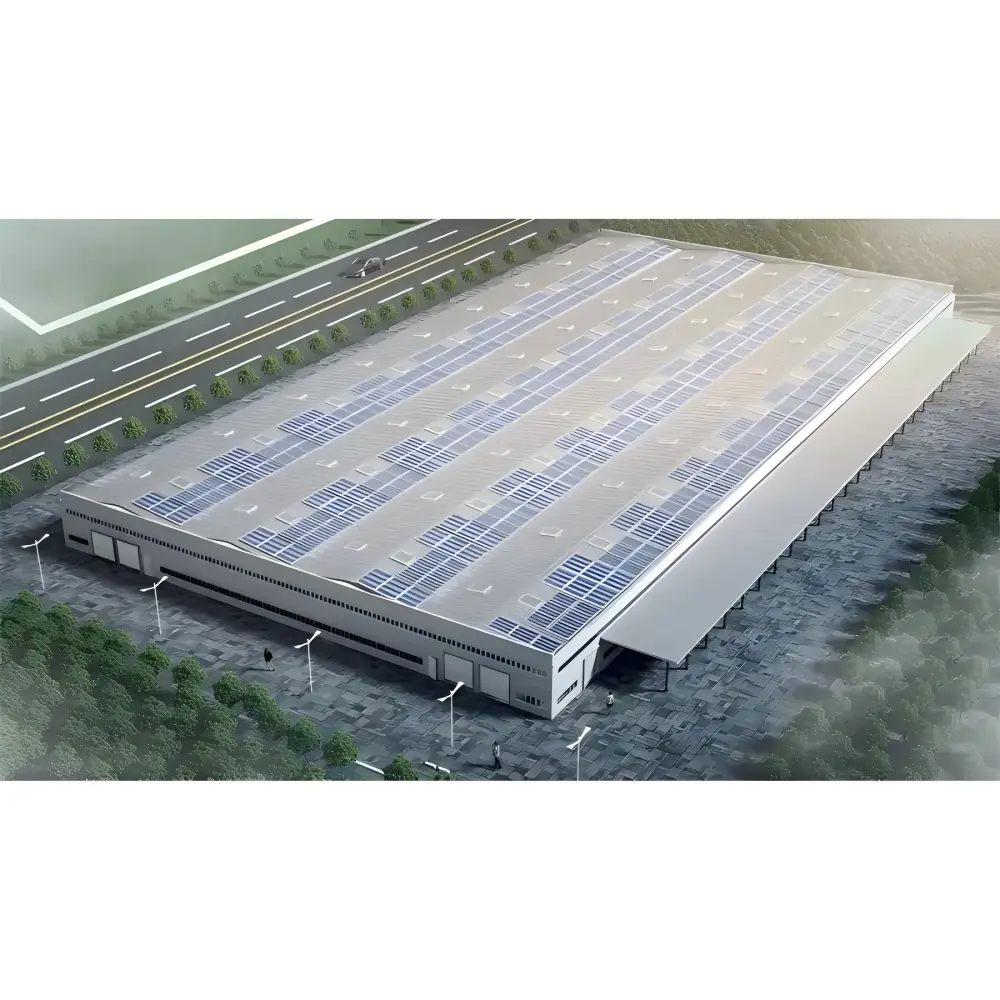
Heavy-duty prefabricated steel structure workshops engineered for high load capacity, large machinery integration, and rapid industrial deployment with customizable clear spans.
Решение по строительству сборных стальных зданий для гостиниц

Решение по строительству сборных стальных зданий для гостиниц

Modern multi-story prefabricated steel structure hotel solutions designed for rapid modular construction, superior seismic resilience, and high energy efficiency.
Prefabricated Metal Frame Warehouse Steel Structure

Prefabricated Metal Frame Warehouse Steel Structure

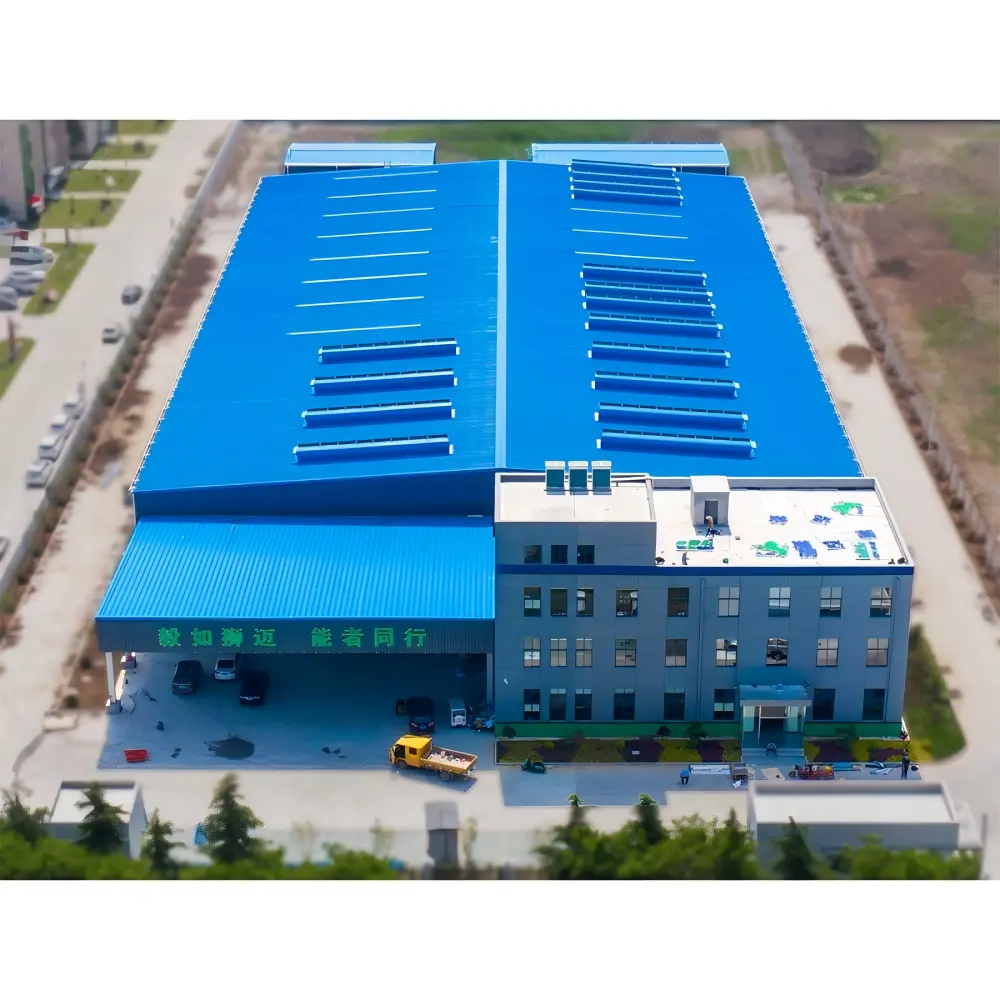
Cost-effective prefabricated steel structure warehouses featuring large column-free interior spaces, high durability, and low maintenance for storage and distribution.
Сборное складское здание для быстрой установки

Сборное складское здание для быстрой установки

Quick installation prefabricated steel structure warehouse systems featuring precision off-site prefabrication for rapid bolt-together assembly and reduced on-site labor costs.

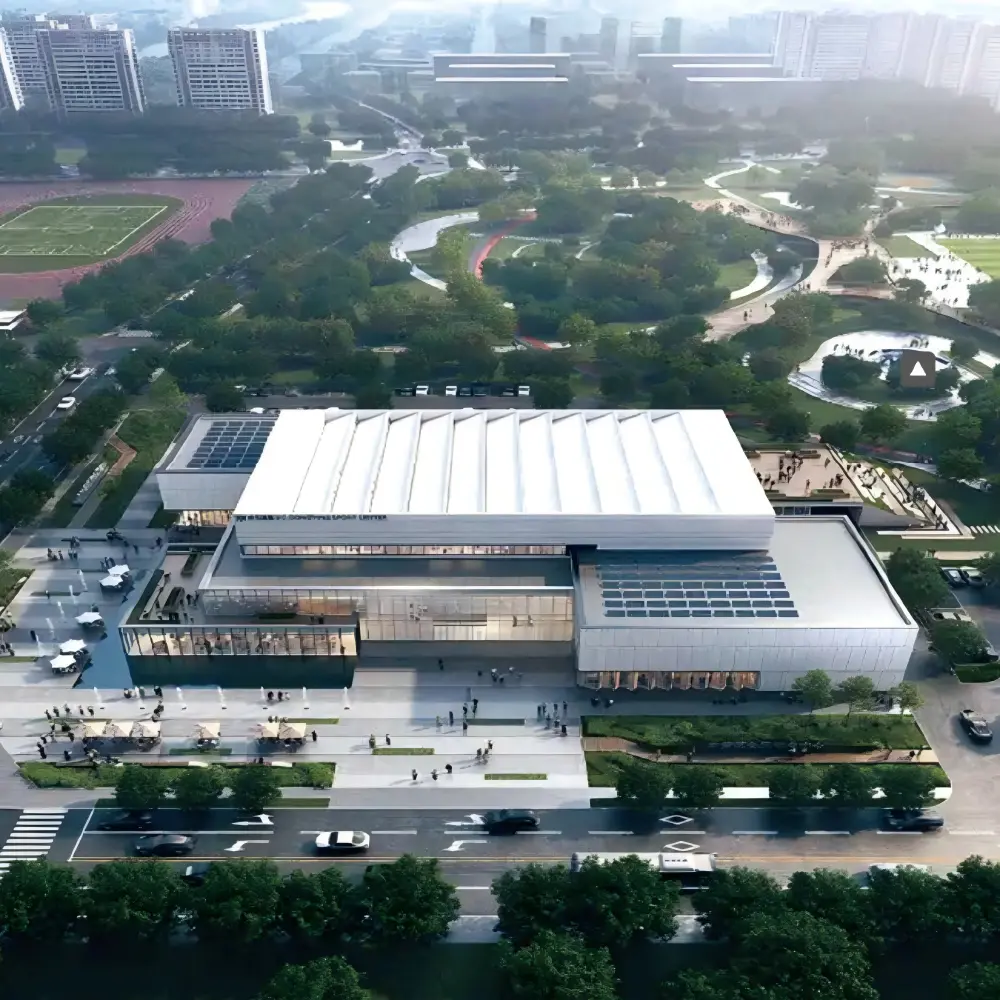
Prefabricated Steel Structure For Commercial Buildings

Prefabricated Steel Structure For Commercial Buildings

ersatile prefabricated steel structure commercial buildings tailored for modern offices, retail centers, and showrooms with flexible architectural layouts and high fire safety.
Сборная стальная конструкция для логистического центра

Prefabricated Steel Structure For Logistics Center

Large-span prefabricated steel structure logistics centers optimized for overhead cranes, automated storage systems, efficient loading bays, and long-term structural durability.

Why Choose Glostar Prefabricated Steel Buildings

Precision Fabrication & Quality Control

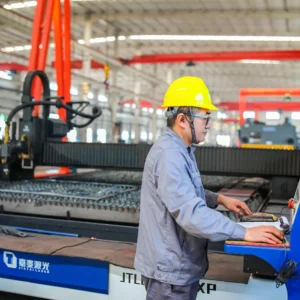
Produced under automated CNC lines ensuring millimeter-level accuracy, perfect alignment, and seamless on-site installation.

Exceptional Durability & Span Capacity

High-yield strength steel framing supports large clear spans up to 60+ meters without intermediate columns, optimizing interior floor space.

Fast Erection & Lower Labor Costs

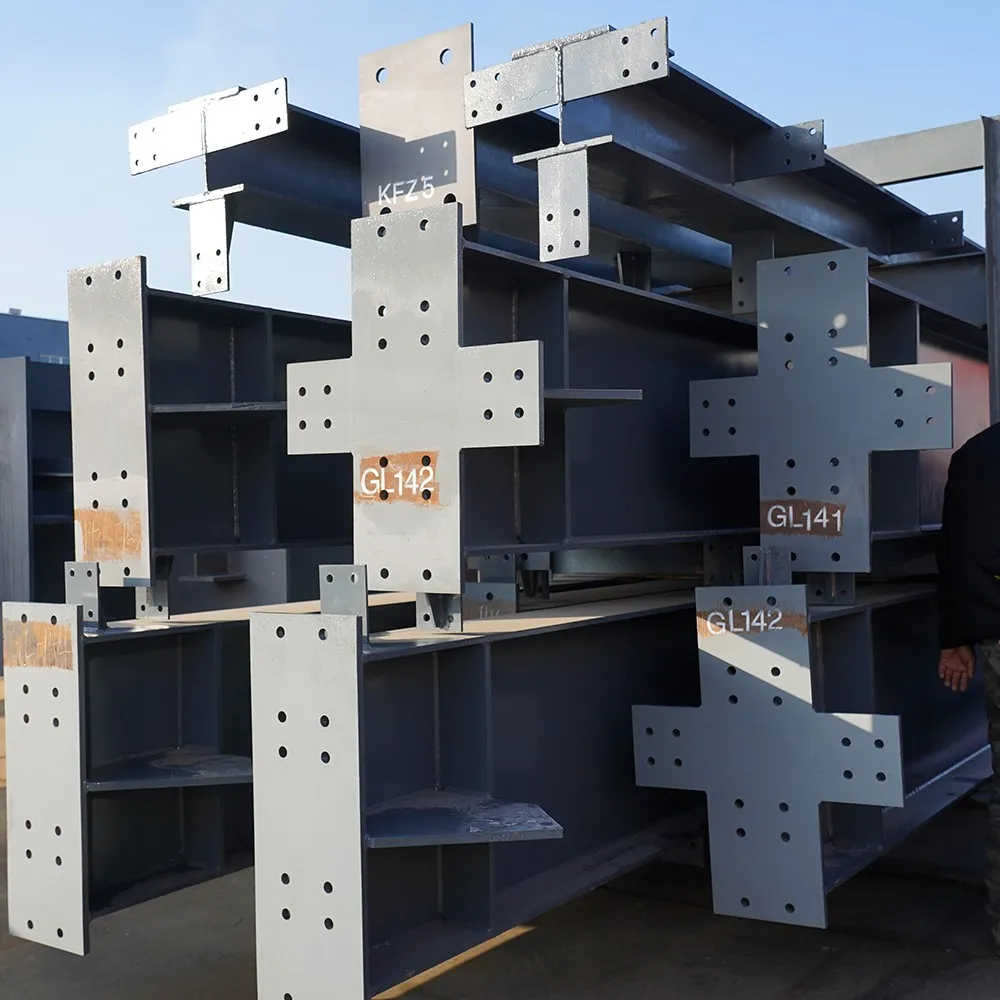
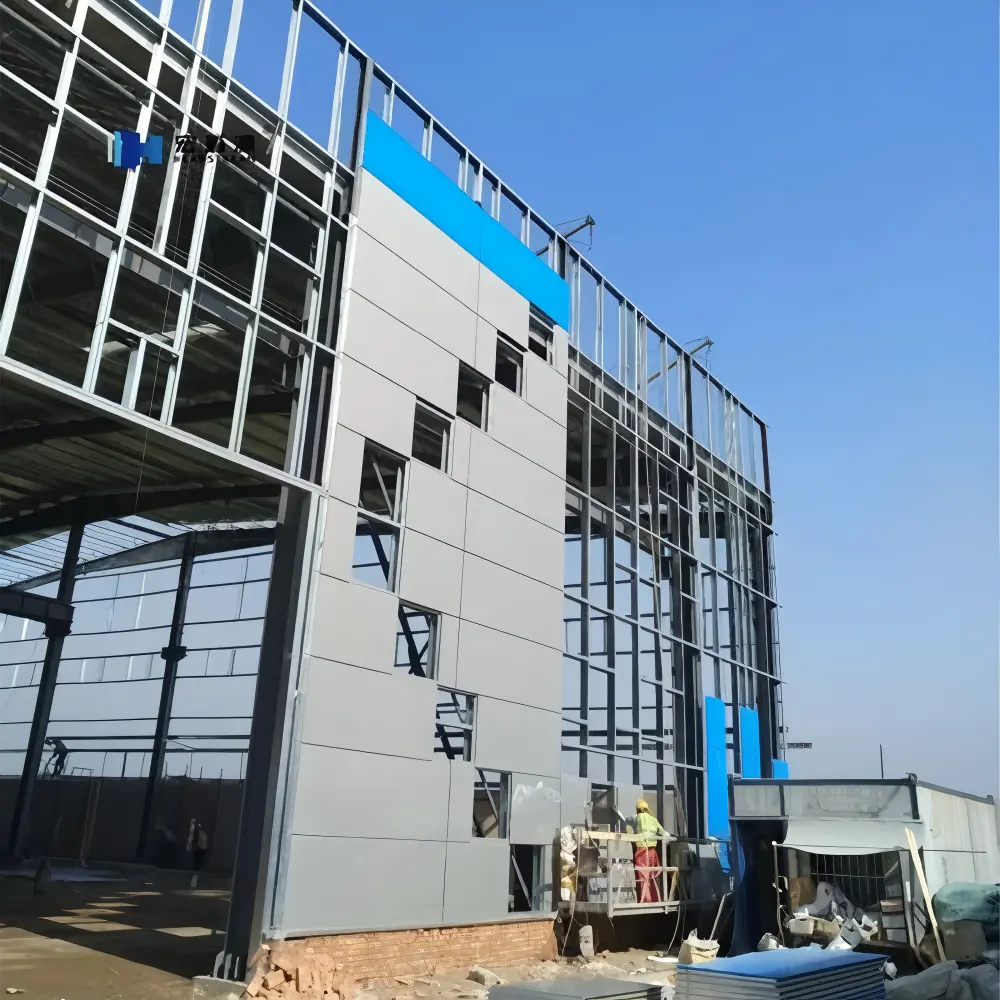
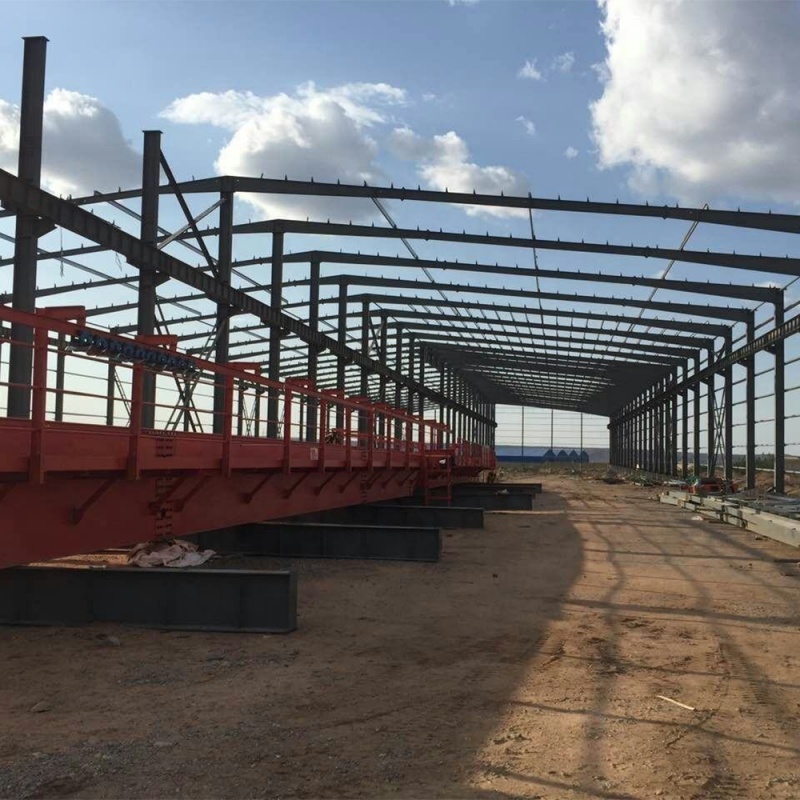
All components are pre-cut, pre-drilled, pre-welded, and surface-treated in our factory. Site assembly is 100% bolted, cutting construction schedules by up to 40%.

Sustainable & Eco-Friendly

100% recyclable steel components with minimal site waste, fulfilling modern green building standards (LEED compatible).

System Components & Technical Specifications

A complete pre-engineered building system consists of four main structural components engineered to work seamlessly together:

Structural LevelComponent DescriptionSpecifications / Options
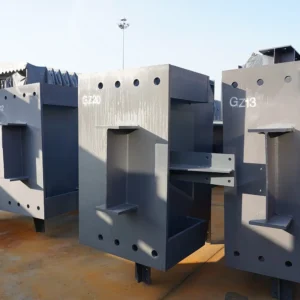
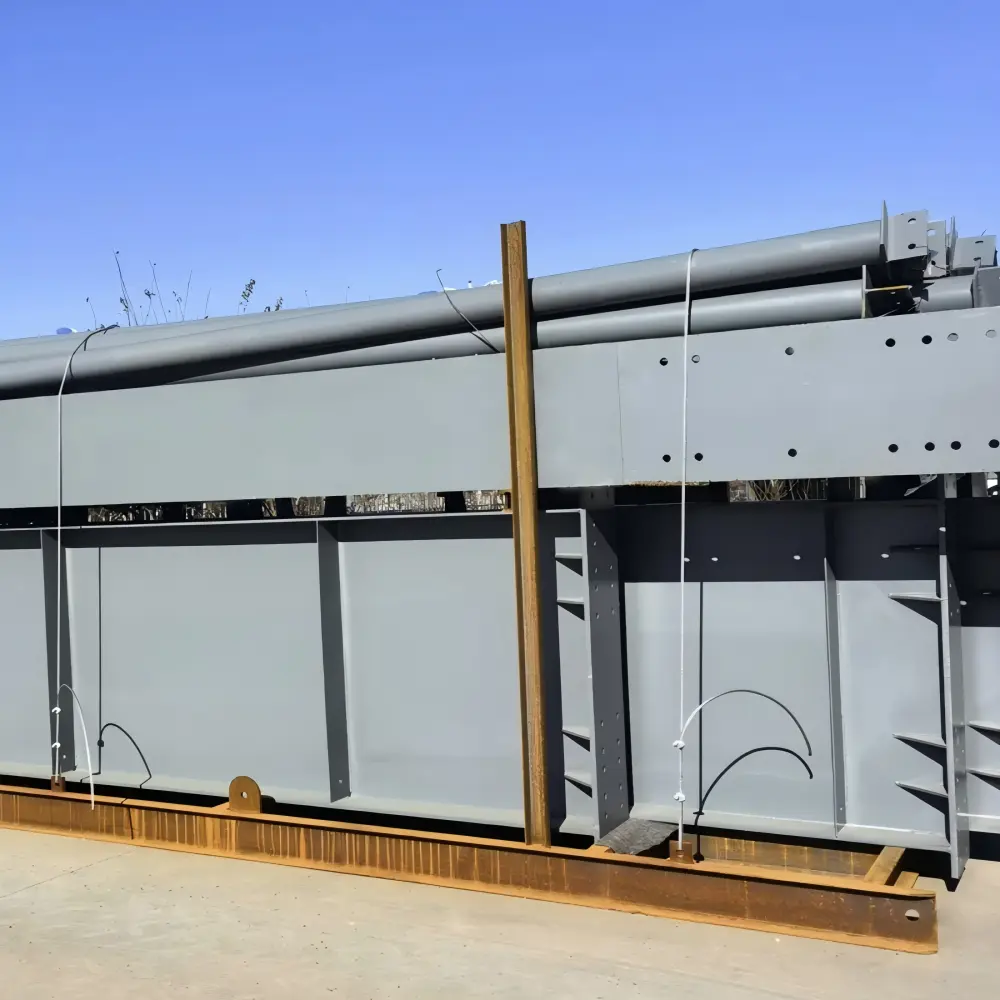
Primary FramingMain load-bearing frames, columns, and raftersBuilt-up H-beams, Box columns, Lattice columns (Q235B / Q355B / ASTM A36 / ASTM A572 Grade 50)
Secondary FramingPurlins, girts, and structural bracingHot-dip galvanized C & Z purlins, tie rods, knee braces, angle iron
Building EnvelopeRoof and wall cladding systemsInsulated Sandwich Panels (PU/PIR/Rockwool) or Corrugated Steel Profile Sheets
Accessories & HardwareStructural connections and daylightingHigh-strength Grade 8.8 / 10.9 anchor bolts, FRP skylight sheets, louvers, gutters, downspouts

Surface Treatment Options

  • Hot-Dip Galvanizing: Outstanding corrosion protection (80–120 µm coating) for coastal and chemically aggressive environments.
  • Anti-Corrosion Primer & Topcoat: Epoxy zinc-rich primer + polyurethane finish for extended service life and customized aesthetics.

Prefabricated Steel Structure Application

Our custom-engineered steel structures adapt to diverse climatic conditions and structural requirements across multiple sectors:

Industrial Warehouses & Logistics Hubs

High-clearance storage space equipped for heavy overhead crane operations (5T to 50T cranes).
стальные конструкции

Manufacturing Plants & Factories

Heavy steel frame structures designed to support heavy machinery, vibration isolation, and overhead utilities.

Commercial Steel Structure

Commercial & Logistics Parks

Showrooms, shopping plazas, multi-story office buildings, and aircraft hangars.
стальные конструкции

Agricultural & Cold Storage Facilities

Farm storage, livestock sheds, and cold store envelopes integrated with insulated sandwich panels.

Glostar One-Stop Turnkey Steel Structure Service Process

Structural Design & Custom Engineering​

Structural Design & Custom Engineering

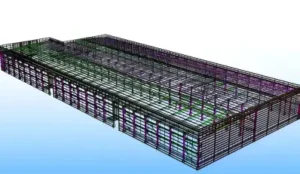
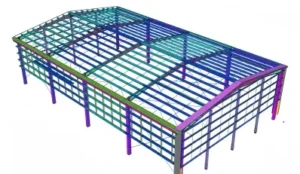
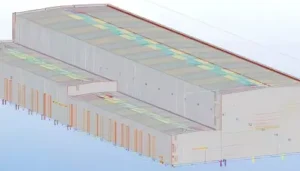
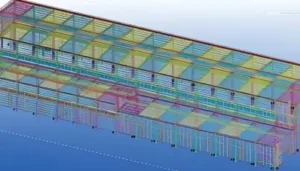
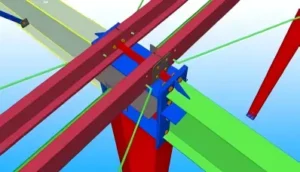
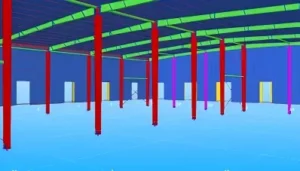
We deliver tailored prefabricated steel structure designs using advanced 3D Tekla Structures and PKPM BIM modeling. Our structural calculations strictly account for local building codes, wind loads, heavy snow requirements, and seismic levels.
Precision Off-Site Manufacturing

Precision Off-Site Manufacturing

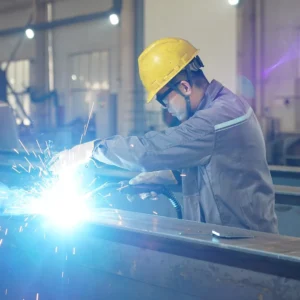
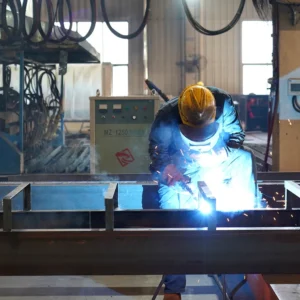
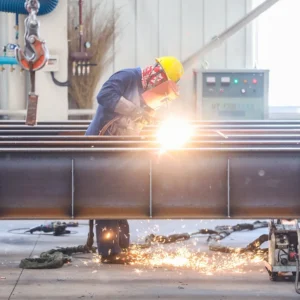
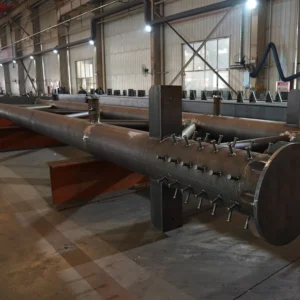
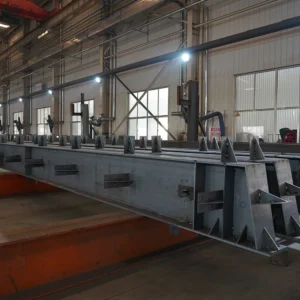
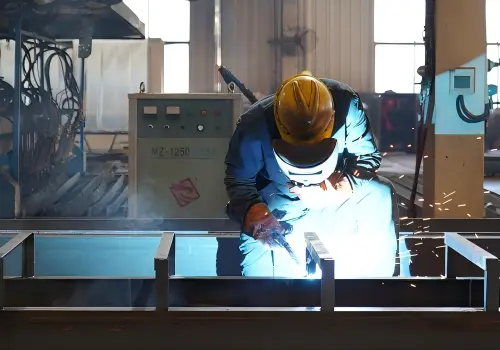
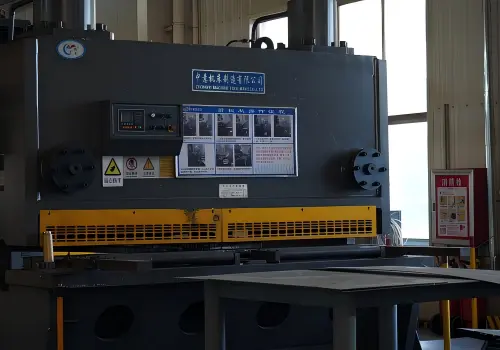
Every prefabricated steel structure component is engineered for quality in our modern factory using high-speed CNC cutting, automated submerged arc welding, shot blasting, and corrosion-resistant painting.
Rigorous Quality Inspection

Rigorous Quality Inspection

To guarantee structural integrity, our certified quality team conducts Ultrasonic Flaw Detection (UT), Magnetic Particle Inspection (MT), and precise dimensional verification before any prefabricated steel structure leaves the facility.
Export Packaging & Global Logistics

Export Packaging & Global Logistics

Customized seaworthy bundling optimizes space inside standard 40HQ shipping containers, protecting surface coatings and preventing movement during transit.
On-Site Erection Guidance & Support

On-Site Erection Guidance & Support

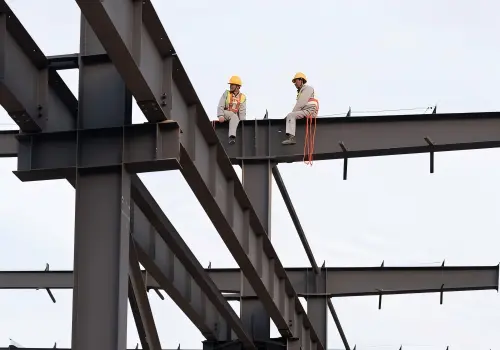
We streamline assembly with clear 3D erection drawings, step-by-step video manuals, and optional on-site dispatch of expert engineering supervisors to guide your local construction team.

Ready to Build Your Prefabricated Steel Project?

Contact our senior structural engineers today for a free design consultation, structural calculation, and competitive quote.

Подробнее о нашей компании

Steel Structure Support Services​

Expert Engineering & Technical Support Services

Our steel structure design team comprises structural engineers with extensive engineering experience, specializing in the design and optimization of portal rigid frames, heavy-duty steel structures, and multi-story steel buildings. Backed by solid technical expertise and a wealth of practical experience, we have completed the design of over a thousand projects—including industrial plants, warehouses, multi-story office buildings, and ancillary facilities—thereby establishing a comprehensive and mature steel structure design system. Every project reflects our unwavering commitment to quality and professionalism.

Professional Steel Structure Design

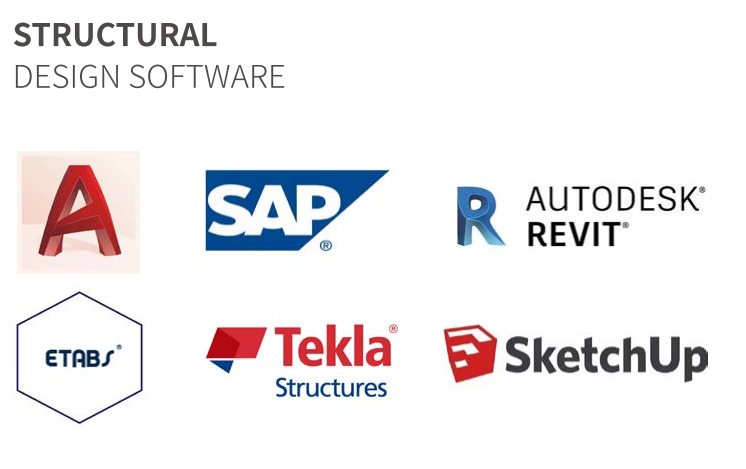
The team is proficient in using professional software such as Tekla, SAP2000, ETABS, AutoCAD, and SketchUp, enabling a fully digital design workflow that encompasses everything from 3D modeling and structural analysis to connection detailing and drawing production. Throughout the design process, we adhere to the principles of safety, economy, and efficiency; we optimize structures to reduce steel consumption and enhance fabrication and installation productivity, while ensuring the project achieves stable, reliable structural performance in compliance with domestic design standards.
Steel Structure design software

Structural Comparison / Why Steel Over Concrete?

Choosing between a prefabricated steel structure and traditional reinforced concrete is a critical decision for industrial developers, facility managers, and contractors. While traditional concrete construction was once the standard, modern engineering has made the prefabricated steel structure the vastly superior choice for commercial and industrial facilities.

  • Accelerated Project Execution & Reduced Overhead: By moving the fabrication process off-site into a controlled factory environment, a prefabricated steel structure eliminates weather-related delays and dramatically cuts down on-site labor hours. Fast-track construction allows business operations to start months earlier, maximizing cash flow and ROI.
  • Unmatched Architectural & Operational Flexibility: Commercial spaces require adaptable layouts. A prefabricated steel structure provides massive clear-span interiors up to 60 meters without intrusive support columns. This column-free design optimizes storage capacity, overhead crane movement, and heavy machinery layout.
  • Superior Durability in Harsh Environments: Designed for extreme conditions, precision-engineered prefabricated steel structures offer high seismic resistance, exceptional wind-loading capability, and long-term protection against pests, rot, and fire hazards. Over the building’s lifecycle, maintenance costs are reduced by up to 40%.
Structural Drawings
Construction Timeline
Сборная стальная конструкцияUp to 40% Faster: Off-site precision manufacturing and quick bolt-together assembly significantly reduce project lead times.
Traditional Concrete BuildingSlow & Weather-Dependent: Requires extended on-site formwork, wet concrete pouring, and long curing periods.
Clear Span Capacity
Сборная стальная конструкцияColumn-Free Spans (Up to 60m+): Maximize usable floor space, perfect for large industrial warehouses, hangars, and logistics hubs.
Traditional Concrete BuildingRestricted Spans: Requires frequent interior support pillars, limiting operational floor layout and equipment movement.
Foundation Requirements
Сборная стальная конструкцияCost-Effective & Lightweight: Steel offers a high strength-to-weight ratio, drastically reducing foundation load and excavation costs.
Traditional Concrete BuildingHeavy Foundation Loads: Massive self-weight requires deep, complex, and expensive foundation engineering.
Seismic & Wind Resistance
Сборная стальная конструкцияHigh Ductility & Flexibility: Flexible frame absorbs lateral forces and performs well under seismic and high-wind conditions.
Traditional Concrete BuildingRigid & Brittle: More susceptible to cracking under severe lateral loads if not properly engineered.
Expansion & Scalability
Сборная стальная конструкцияModular & Relocatable: Highly adaptable for future expansion, structural modifications, dismantling, or relocation.
Traditional Concrete BuildingPermanent & Rigid: Structural modifications or expansions are generally more labor-intensive and costly.
Sustainability & ROI
Сборная стальная конструкцияHighly Recyclable: Reduced construction waste, efficient material use, lower maintenance requirements, and recyclable steel components.
Traditional Concrete BuildingHigher Material Impact: Typically involves more wet construction, site waste, and difficult end-of-life material recovery.

What is the design process for a prefabricated steel structure project?

Our engineering design process follows a systematic 6-step workflow to ensure maximum safety, cost-efficiency, and compliance with international building standards:

  • Step 1: Requirement Review – Gathering project specifications, site-specific environmental conditions (wind speed, snow load, seismic ratings), and operational design criteria.
  • Step 2: Concept Design – Defining the structural framing type (portal frame, multi-story, etc.) and developing the optimal architectural layout.
  • Step 3: Structural Analysis – Performing finite element analysis (FEA), load calculations, and comprehensive safety checks to optimize steel usage.
  • Step 4: Detailing & Connection Engineering – Finalizing high-precision connection node designs, structural member details, and 3D Tekla BIM models.
  • Step 5: Drawing Delivery – Issuing complete, shop-ready fabrication drawings, erection layouts, and a detailed Bill of Materials (BOM).
  • Step 6: Ongoing Technical Support – Providing dedicated engineering support and guidance during off-site manufacturing and on-site assembly.

металлоконструкция

Для подготовки точного проекта и сметы нам необходимы следующие данные: (1) Размеры здания (длина × ширина × высота карниза), (2) Данные о местном климате (скорость ветра, снеговая нагрузка, сейсмический класс), (3) Требования к крану (если таковые имеются) и (4) предпочтения относительно типа стеновых/крышных панелей.

При стандартном техническом обслуживании и правильно подобранных антикоррозионных покрытиях (например, горячем цинковании) расчетный срок службы наших стальных каркасов превышает 50 лет.

Да. Наша инженерная команда проектирует конструкции в соответствии с основными международными стандартами, включая GB, AISC/ASTM (США), Еврокод (EN) и австралийские стандарты (AS/NZS).

Чтобы разработать точный индивидуальный проект вашей сборной стальной конструкции, мы собираем ключевые параметры, включая местоположение объекта, габариты здания (длина, ширина, высота карниза), местные критерии экологической нагрузки (скорость ветра, высота снежного покрова, сейсмическая зона), требования к крановому оборудованию, а также предпочтения относительно системы облицовки.
По завершении этапа проектирования вы получите полный комплект технической документации, включающий подробные 3D-модели Tekla BIM, чертежи для изготовления на производстве, схемы маркировки компонентов, точную спецификацию материалов (BOM) для закупок, а также пошаговые инструкции по монтажу на объекте.

Получите мгновенный расчет стоимости

Получите мгновенный расчет стоимости

Демонстрация контактной формы

Расскажите нам о вашем проекте с использованием сэндвич-панелей

Нужна помощь в выборе подходящей сэндвич-панели?

Пришлите нам техническое задание по вашему проекту, и наша команда поможет вам подобрать подходящее решение тип панели, изоляционный сердечник, толщина, материал поверхности и конфигурация системы.

Форма в нижнем колонтитуле главной страницы
Прокрутить вверх

Получите мгновенный расчет стоимости

Демонстрация контактной формы

Получите мгновенный расчет стоимости

Демонстрация контактной формы