Light Steel Building Manufacturer & Prefabricated
Steel Structure Supplier
Light Steel Building
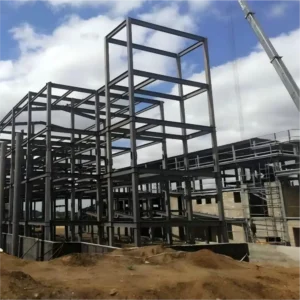
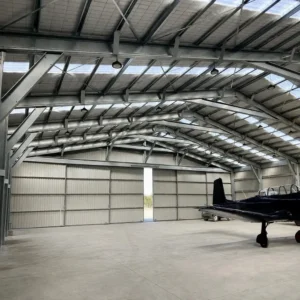
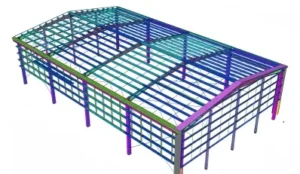
Glostar provides customized light steel buildings designed for efficient construction, structural reliability, and long-term performance. Our prefabricated light steel structures combine high-strength steel components, flexible building layouts, and integrated roofing and wall systems to meet the requirements of residential, commercial, industrial, agricultural, and public construction projects. With professional structural design support, precision manufacturing, and coordinated material supply, Glostar delivers cost-effective light steel building solutions for EPC contractors, developers, and project owners worldwide.
Основные особенности
– High Strength & Lightweight Structure
– Fast Prefabricated Construction
– Durable & Weather-Resistant
– Flexible & Cost-Effective Design
Why Choose Glostar for Light Steel Buildings
High Strength-to-Weight Ratio
Optimized steel members provide structural strength while reducing unnecessary dead loads, supporting efficient foundation and building design.
Fast & Efficient Installation
Factory-prefabricated components and engineered connections reduce on-site fabrication and streamline the construction process.
Flexible Building Design
Building spans, heights, layouts, roof profiles, and wall systems can be customized for different project functions.
Durable Steel Components
Specified protective coatings, galvanized members, and appropriate maintenance plans help support long-term structural performance.
Get a Custom Light Steel Building Solution
Send us your project requirements and drawings for technical review and a customized quotation.
Glostar : Light Steel Buildings Are the Best Choice
Light Steel vs Wood vs Heavy Steel Structures
| Особенности | Light Steel Building | Wood Structure | Тяжёлые стальные конструкции |
|---|---|---|---|
| Конструктивная масса | Lightweight, high strength-to-weight ratio | Lightweight | Generally heavier |
| Скорость строительства | Fast prefabricated assembly | Depends on site fabrication | Prefabricated but requires heavier lifting |
| Durability | Resistant to pests and dimensional instability | Requires protection from moisture and pests | High structural durability |
| Design Flexibility | Flexible modular and customized layouts | Suitable for conventional layouts | Suitable for large and complex structures |
| Fire Performance | Depends on fire protection and enclosure systems | Combustible structural material | Requires appropriate fire protection |
| Теплоизоляция | Compatible with insulated panels | Depends on insulation design | Requires insulation systems |
| Maintenance | Low with appropriate corrosion protection | Requires regular inspection and maintenance | Depends on coatings and environment |
| Приложения | Residential, commercial, industrial, agricultural | Mainly residential and low-rise buildings | Heavy industrial and large-span projects |
Benefits of Steel Structure Greenhouses
- High-Quality Steel Materials: Structural components are manufactured using specified carbon steel or galvanized steel materials, with material grades selected according to engineering requirements.
- Excellent Structural Efficiency: Optimized framing systems reduce unnecessary structural weight while maintaining the strength and stability required for the building.
- Flexible Span Configurations: Single-span, double-span, and multi-span arrangements are available to accommodate different building layouts and operational needs.
- Customized Building Dimensions: Building length, width, height, roof slope, and structural configuration are designed according to project requirements.
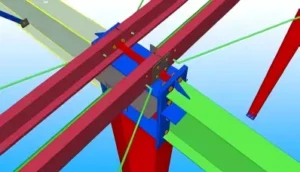
- Reliable Connection Systems: Engineered bolted and welded connections provide structural stability and facilitate efficient on-site assembly.
- Integrated Building Envelopes: Metal roofing sheets, rock wool sandwich panels, and PU/PIR insulated panels provide suitable options for thermal insulation, weather protection, and architectural finishes.
- Wind and Seismic Resistance: Structural systems are designed according to applicable wind loads, seismic requirements, and local building standards.
- Efficient Thermal and Acoustic Insulation: Compatible insulated roof and wall systems help improve indoor temperature control and sound insulation.
- Fast Construction: Factory-prefabricated components minimize on-site fabrication, reduce installation complexity, and support shorter construction schedules.
- Sustainable Construction: Steel components are recyclable, and precision prefabrication helps reduce material waste during construction.
- Long-Term Performance: Appropriate material selection, corrosion protection, structural design, and maintenance support reliable service throughout the building's intended design life.
Glostar Light Steel Buildings: Versatile Solutions for Every Project
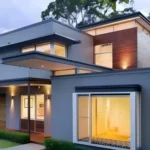
1. Residential Buildings
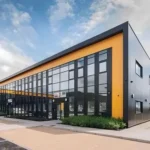
2. Commercial Buildings
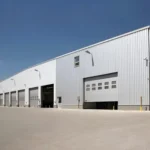
3. Industrial Buildings
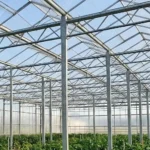
4. Agricultural Buildings
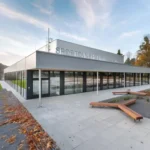
5. Public Buildings
Light Steel Residential Project
5,574
Hotel Architecture
Light Gauge Steel
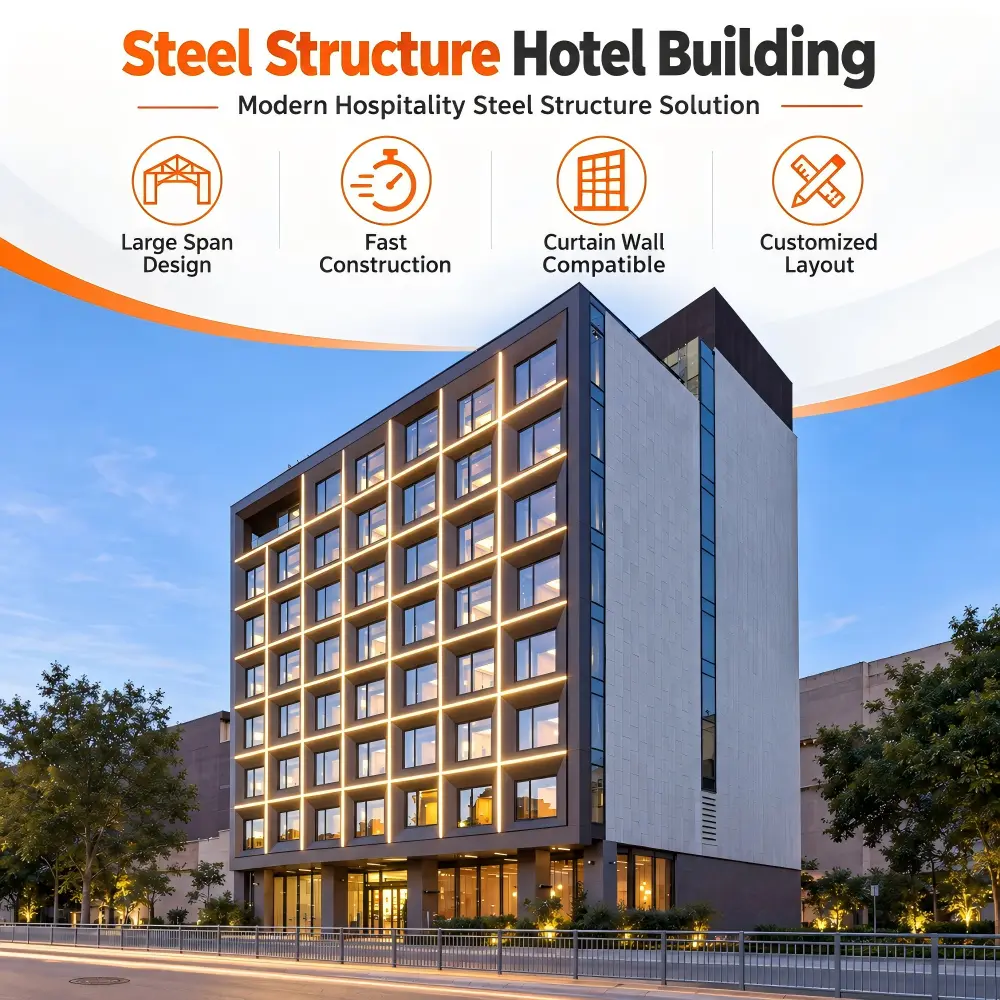
Light steel building hotel project
1,000
3rd floor
Structural Steel + Light Gauge Steel
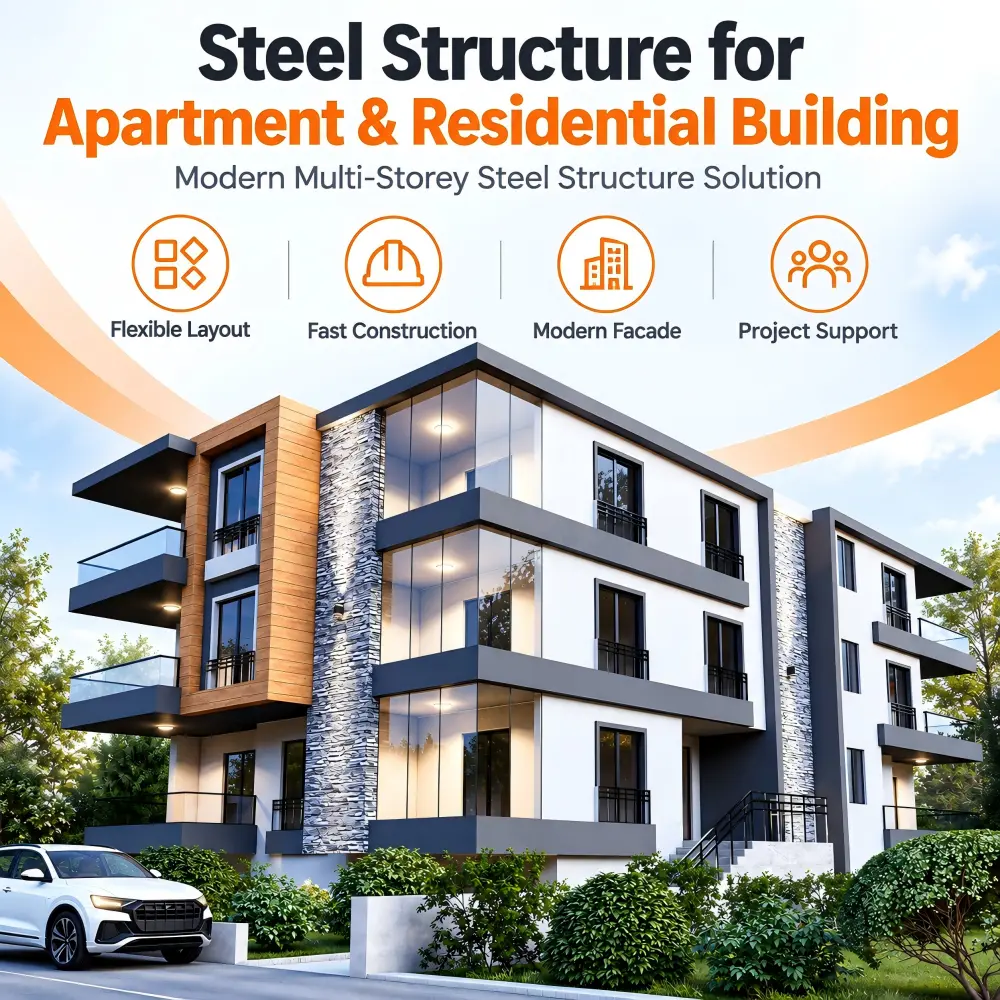
Light Steel Apartment Building Project
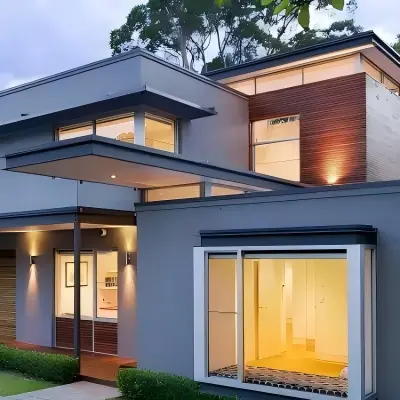
This three-story residential building in Malaysia features a hybrid structural system combining a structural steel ground level with two upper floors of prefabricated light gauge steel framing. The project accommodates four residential units and demonstrates the efficiency and flexibility of panelized light steel construction for multi-family housing.
Project Name: Light Steel Apartment Building Project
Location: Malaysia
Building Area: Approximately 1000 m²
Structural System: Structural Steel + Light Gauge Steel
Building Type: Residential Building
Подробнее о нашей компании
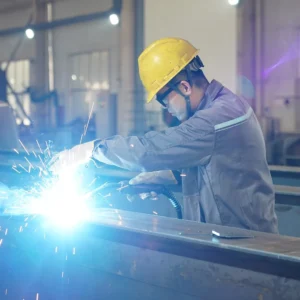
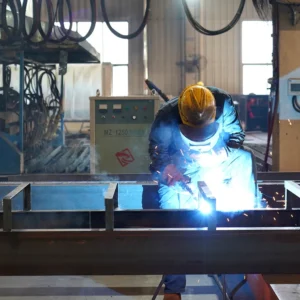
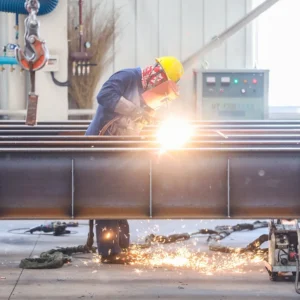
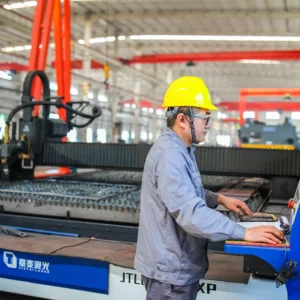
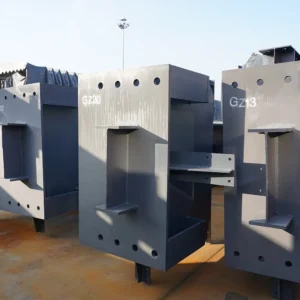
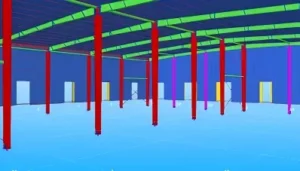
From Design to Delivery: Complete Light Steel Building Solutions
Glostar provides coordinated support throughout the light steel building project, from structural planning and material selection to manufacturing, transportation, and installation guidance.
1. Customized Structural Design
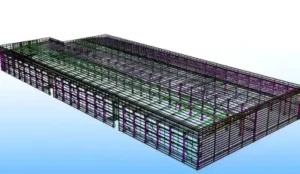
Our technical team works with project owners, EPC contractors, and construction companies to develop light steel building solutions based on building dimensions, functional layouts, environmental loads, and applicable design standards. Structural configurations and material specifications are coordinated to support efficient construction.
2. Precision Manufacturing
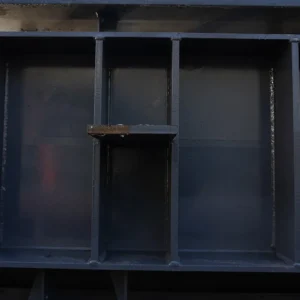
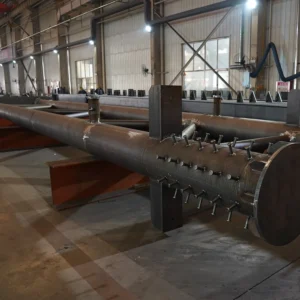
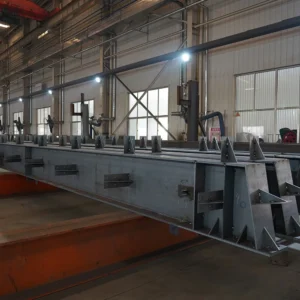
Steel structural components are fabricated according to approved drawings and project specifications. Controlled manufacturing processes, component identification, and quality inspections help maintain dimensional consistency and simplify on-site assembly.
3. Packaging & International Transportation
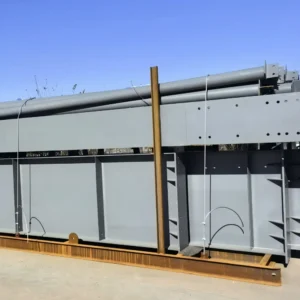
Prefabricated steel components are organized and packaged according to project delivery requirements. Component labeling, shipment planning, and suitable packaging methods support efficient handling, transportation, and unloading at the destination.
4. Installation Guidance & Technical Support
Glostar provides technical coordination and installation guidance according to the agreed supply scope. Assembly drawings, connection details, and installation recommendations help construction teams understand the structural system and organize site installation.
5. Integrated Building Material Solutions
In addition to light steel structural components, Glostar provides compatible roofing sheets, insulated sandwich panels, wall cladding, flashings, and related building accessories. Our integrated supply approach helps simplify material coordination and supports consistent building envelope performance.
Frequently Asked Questions About Light Steel Buildings
1. What is a light steel building?
A light steel building is a prefabricated construction system that uses lightweight steel framing members to form the main structural framework. Depending on the building type, the structure uses cold-formed steel sections, optimized steel frames, or a combination of steel components. Light steel buildings are commonly used for residential, commercial, industrial, and agricultural projects.
2. How do light steel buildings resist fire and corrosion?
Light steel buildings use protective coatings, galvanized steel components, and specified fire protection systems to improve durability and safety. Fire resistance depends on the complete structural assembly, including fire protection materials and enclosure systems. Corrosion protection is selected according to the project environment and design requirements.
3. How long does it take to construct a light steel building?
Light steel buildings use factory-prefabricated components that simplify on-site assembly. Construction time depends on building size, structural complexity, foundation preparation, site conditions, and installation resources. Prefabrication reduces on-site fabrication work and supports efficient project scheduling.
4. Can light steel buildings be customized?
Yes. Glostar provides customized light steel building solutions, including building dimensions, structural spans, roof configurations, wall systems, insulation materials, and architectural finishes. Designs are developed according to the project location, intended use, and structural requirements.
5. How are light steel building components transported?
Light steel building components are prefabricated, identified, and packaged for transportation. The packaging arrangement depends on component dimensions, shipment method, and destination requirements. Organized component delivery helps streamline unloading and installation.
6. Can light steel buildings be dismantled and relocated?
Light steel buildings designed with suitable bolted or modular connections can support planned dismantling and relocation. Reuse depends on connection details, component condition, structural modifications, and the requirements of the new installation location.
Получите мгновенный расчет стоимости
Получите мгновенный расчет стоимости
Planning a Steel Structure School Building Project?
Glostar supplies customized steel structures and building enclosure systems for educational construction projects. Share your drawings, project dimensions, and technical requirements with our team to discuss the structural solution and receive a project quotation.