Prefabricated Steel Factory Building Solutions

Steel Structure Factory Building

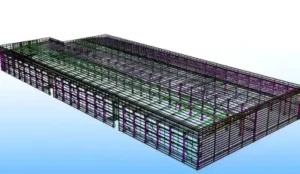
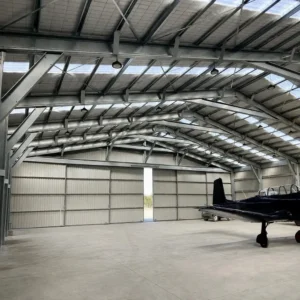
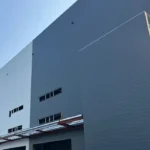
Glostar provides customized steel structure factory buildings for manufacturing plants, production facilities, and industrial processing projects. Our prefabricated steel framing systems support large-span layouts, heavy equipment installation, and efficient factory construction. We supply structural steel components, secondary framing, and compatible roofing and wall cladding systems to meet project-specific engineering and operational requirements.

Why Choose Glostar for Steel Factory Buildings

Custom Factory Building Design

Steel structures configured according to factory dimensions, production layouts, equipment requirements, and project-specific structural loads.

Large-Span Steel Structures

Engineered framing solutions create spacious factory interiors for production lines, machinery, and material handling operations.

Prefabricated Steel Components

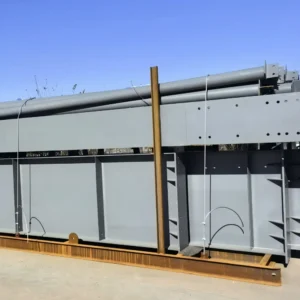
Factory-fabricated steel members support dimensional accuracy, organized delivery, and efficient on-site structural assembly.

Integrated Building Envelope

Structural steel systems combined with insulated roof panels and metal wall cladding for coordinated factory building material supply.

Get Your Steel Factory Building Quote

Planning a new manufacturing factory or production facility? Send us your building dimensions, project location, equipment requirements, and available drawings for a customized steel structure quotation.
Contact Form

Prefabricated Steel Structure Factory Building Solutions

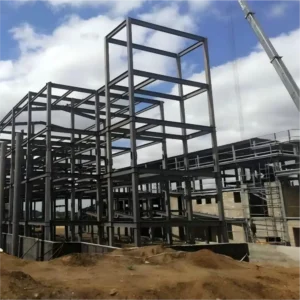
A steel structure factory building is an industrial facility constructed with engineered steel columns, beams, rafters, and bracing systems. The structural framework is designed to accommodate manufacturing equipment, production lines, material handling systems, and factory-specific operational requirements.

Glostar provides prefabricated steel structure solutions for manufacturing factories, assembly plants, processing facilities, and industrial production buildings. Structural configurations are developed according to the required building span, clear height, equipment loads, local design conditions, and future expansion plans.

Our steel framing systems integrate with insulated sandwich panels, metal roofing, and wall cladding to create coordinated factory building solutions.

Benefits of Steel Structure Factory Buildings

Main Components of a Steel Structure Factory Building

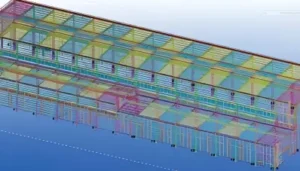
The structural system of a prefabricated steel factory consists of primary framing, secondary steel members, building envelope materials, and engineered connections. Each component is specified according to the factory’s operational and structural requirements.
Primary Steel Structure

Primary Steel Frame

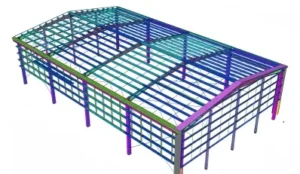
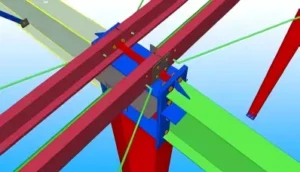
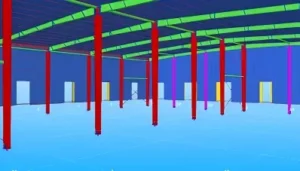
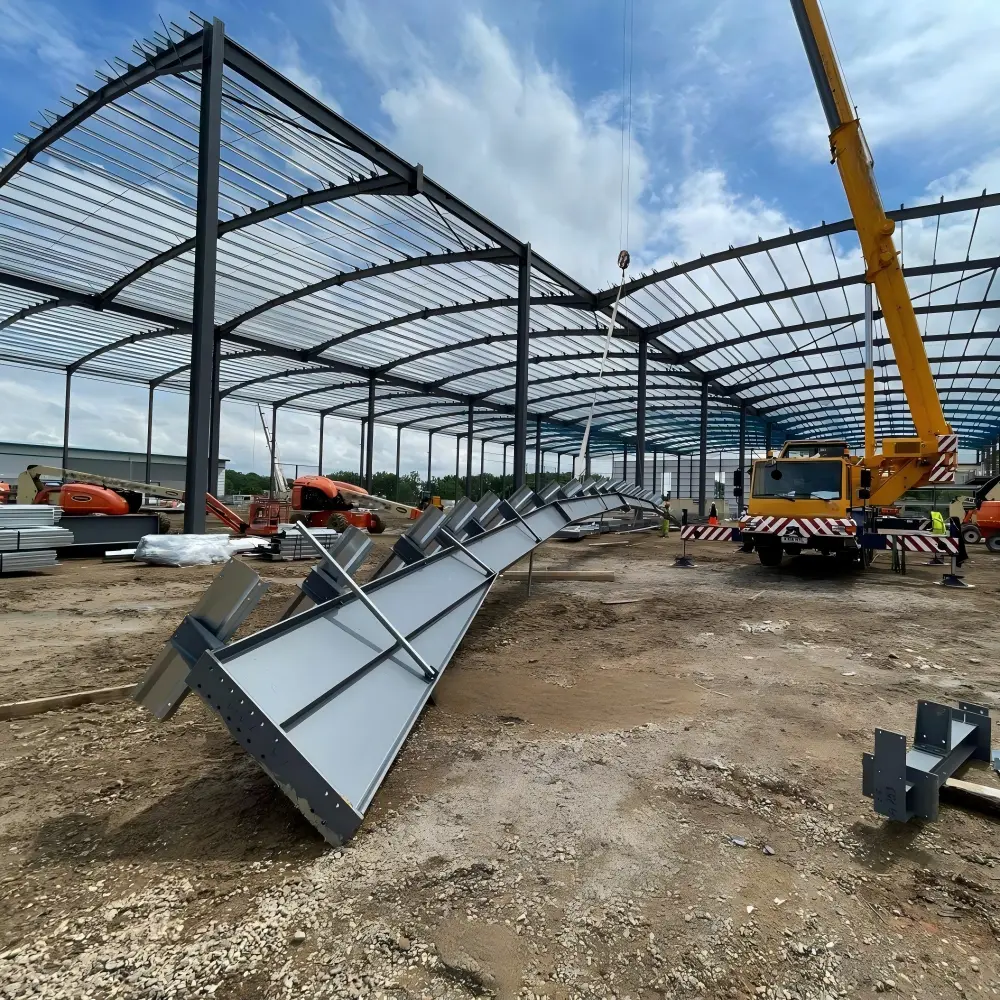
Steel columns, beams, and rafters form the main load-bearing structure. Rigid frames and portal frame systems accommodate the required factory span, height, and production layout.
Secondary Steel Framing

Secondary Steel Structure

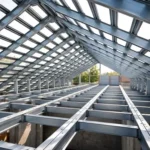
Purlins, girts, bracing, and tie members support the roof and wall systems while contributing to overall structural stability.
Области применения сэндвич-панелей из стекловаты

Roofing and Wall Cladding

Metal roofing, insulated sandwich panels, and wall cladding systems protect the building envelope and support the required thermal and environmental conditions.
Connections and Protective Finishes

Connections and Protection

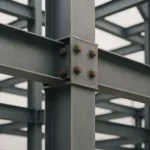
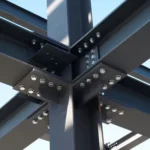
Bolted and welded connections, anchor bolts, corrosion protection, and specified fire protection systems are incorporated according to the approved structural design.

Steel Structure Factory Building Project Case Study

Explore how Glostar’s prefabricated steel structures support factory construction projects through customized structural configurations, coordinated fabrication, and integrated building enclosure solutions.

35,000

m² Building Area

4,300

Tons

Тяжёлые стальные конструкции

Тип конструкции
завод по производству металлоконструкций

Qingdao Heavy Industry Plant Project

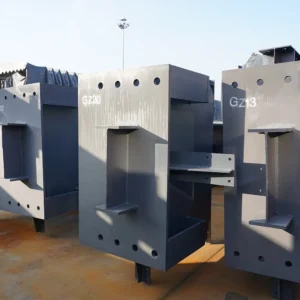
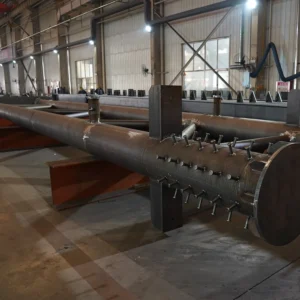
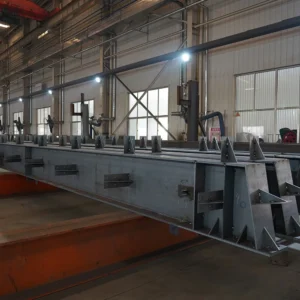
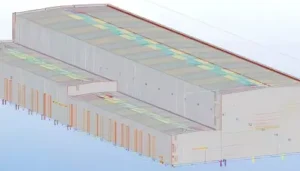
This factory building project is located in Qingdao, China, with a total construction area of 35,000 m². The building adopts a heavy-duty steel structure manufacturing plant to accommodate the production layout, required structural span, and operational needs. Glostar’s confirmed project scope includes special Structural Design, and surface treatment supporting the construction of the manufacturing facility.

Location: China
Building Area: 35000 m²
Structural System: Тяжёлые стальные конструкции
Steel Consumption: 4300 tons
Применение: Manufacturing Factory

Explore Our Steel Structure Manufacturing Capabilities

Custom Steel Structure Factory Building Design

Design ParameterCustomization Options
Building TypeManufacturing factory, assembly plant, processing facility
Structural SystemPortal frame, rigid steel frame, steel truss
Building DimensionsCustomized length, width, clear height, and span
Crane RequirementsCrane capacity, span, lifting height, and operating class
Structural LoadsWind, snow, seismic, machinery, and operational loads
Roof SystemsMetal roofing and insulated sandwich panels
Wall SystemsMetal cladding and insulated wall panels
Surface ProtectionProtective coating or galvanizing as specified
Expansion RequirementsAdditional bays and planned future extensions

Every factory project requires a structural configuration based on production processes, equipment arrangements, and local engineering conditions. Glostar coordinates steel structure specifications and compatible building envelope materials according to the approved project requirements.

How to Start Your Steel Factory Building Project

01. Submit Factory Requirements

Provide your factory dimensions, project location, intended manufacturing use, equipment requirements, and available drawings.

02. Structural Review & Configuration

Our team reviews the technical specifications, structural framing requirements, and roof and wall enclosure options.

03. Quotation & Fabrication

After technical and commercial confirmation, steel components are fabricated according to approved drawings and agreed quality requirements.

04. Delivery & Technical Support

Steel components are prepared for shipment with identification and applicable installation documentation under the confirmed project scope.

Frequently Asked Questions About Steel Structure Factory Buildings

What is a steel structure factory building?

A steel structure factory building is a manufacturing facility supported by an engineered steel framework. Its primary components include steel columns, beams, rafters, bracing, and secondary framing. The building accommodates production equipment, assembly operations, and industrial material handling.

Why are steel structures suitable for factory buildings?

Steel structures provide large interior spans, flexible production layouts, prefabricated components, and efficient structural assembly. They are particularly suitable for factories requiring open production areas and adaptable equipment arrangements.

Can a steel structure factory building support overhead cranes?

Yes. Factory steel structures can be engineered for overhead cranes when crane capacity, wheel loads, runway requirements, operating class, and applicable dynamic effects are included in the structural design.

What is the typical span of a steel factory building?

The required span depends on the factory layout, structural system, roof loads, crane requirements, and project engineering conditions. Glostar supplies customized steel framing solutions according to approved structural specifications.

Can steel factory buildings use insulated sandwich panels?

Yes. Steel factory buildings can incorporate insulated sandwich panels for roofing and exterior walls. Panel selection depends on thermal insulation, fire performance, building use, and local project requirements.

How long does it take to build a prefabricated steel factory?

The project schedule depends on building size, structural complexity, fabrication scope, foundation readiness, site access, and installation resources. Prefabricated steel components reduce on-site fabrication activities and support organized assembly.

Can a steel structure factory be expanded in the future?

Yes. Future expansion can be incorporated into the initial structural planning through designated extension bays, suitable connections, and consideration of future operational loads.

What information is needed to quote a steel factory building?

Provide the building location, length, width, height, factory application, structural span, crane requirements, roof and wall specifications, and available drawings. Local wind, snow, and seismic design criteria are also required for technical evaluation.

Получите мгновенный расчет стоимости

Получите мгновенный расчет стоимости

Contact Form

Start Your Steel Factory Building Project with Glostar

Glostar supplies customized prefabricated steel structures and compatible building envelope systems for manufacturing plants and industrial facilities.

Send us your factory layout, building dimensions, and technical requirements to discuss your project.

Форма в нижнем колонтитуле главной страницы
Прокрутить вверх

Получите мгновенный расчет стоимости

Contact Form

Schedule a Meeting​

Meet Glostar at the Big 5 Global 2026, November 23–26, Booth AR B290.

Скачать форму
YOU ARE INVITED
Big 5 Global
2026
MEET US AT
Booth No. AR B290

INTEGRATED BUILDING MATERIALS SOLUTIONS

MEET GLOSTAR

Meet Glostar at Big 5 Global 2026 in Dubai

Explore steel structure buildings, metal roofing and wall systems, high-end curtain wall systems, and cleanroom solutions.

Meet our team in Dubai to discuss your upcoming industrial and commercial projects.

WHEN

23–26 ноября 2026 года

WHERE

Dubai World Trade Centre, UAE
BOOTH
AR B290

Let’s discuss your next building project.

Этот контент заблокирован, так как при его просмотре происходит подключение к YouTube.

Получите мгновенный расчет стоимости

Contact Form