
Система стальных конструкций
Complete Prefabricated Steel Building Solutions for Industrial & Commercial Projects
Компания Glostar предлагает комплексные решения в области стальных конструкций, объединяющие проектирование, изготовление, системы ограждающих конструкций и сопровождение проектов для заводов, складов и зданий, построенных по индивидуальному заказу.
КОМПЛЕКСНЫЕ РЕШЕНИЯ ДЛЯ ПРОМЫШЛЕННЫХ ЗДАНИЙ
STEEL STRUCTURE
SYSTEM
ENGINEERED AS ONE. DELIVERED COMPLETE.
A steel structure system is an integrated construction solution using steel frames as the main load-bearing structure combined with roofing, wall systems, insulation materials, and related components. Glostar provides customized steel building solutions from engineering design and manufacturing to delivery support, helping customers build efficient, durable, and flexible industrial facilities.
01
Complete scope
02
Project ready
03
Built to fit
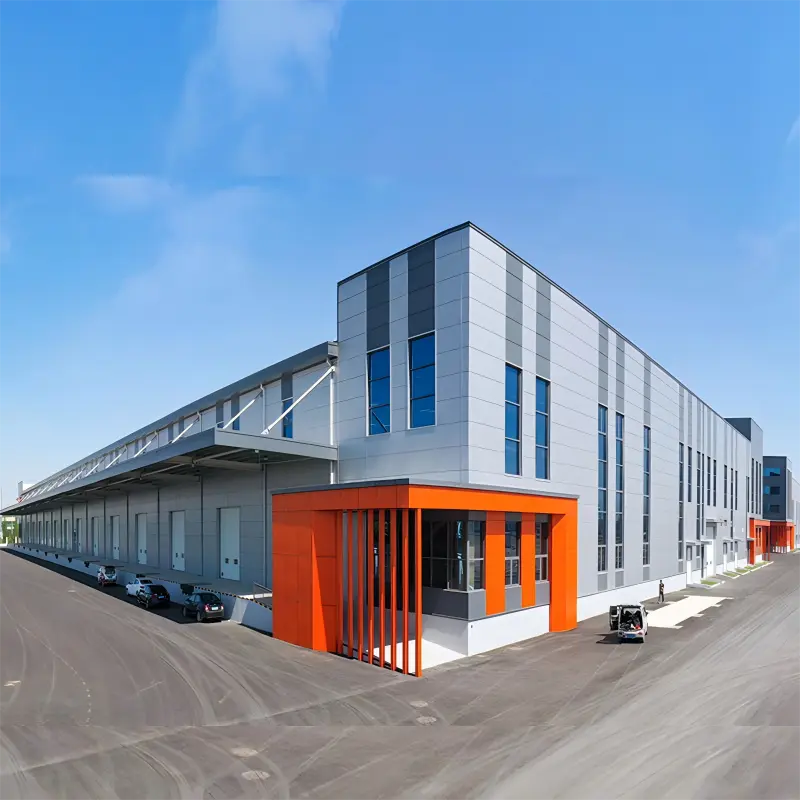
COMPLETE BUILDING SYSTEM
NOT JUST A
STEEL FRAME.
01
Structural engineering
02
Precision fabrication
03
Envelope integration
BUILT FOR PERFORMANCE
Advantages of Steel Structure Buildings
High Structural Strength
Steel structures provide excellent load-bearing capacity and stability for large-span buildings.
Fast Construction
Prefabricated components reduce onsite construction time and improve project efficiency.
Flexible Design
Steel buildings can be customized according to different sizes, layouts, and application requirements.
Cost Efficiency
Optimized steel structural design reduces material waste and construction costs.
Long Service Life
Properly treated steel structures offer excellent durability in different environments.
Sustainable Building
Steel is recyclable and supports environmentally responsible construction.
INTEGRATED SOLUTION
ONE SYSTEM.
EVERY LAYER.
From the load-bearing skeleton to the final enclosure, Glostar coordinates the interfaces that determine build speed, energy performance, weather protection, and long-term reliability.
At Glostar, we provide integrated building solutions covering:
✔ Steel Structure System
✔ Roof & Wall Systems
✔ Cleanroom Systems
✔ Doors & Windows
✔ Insulation Systems
✔ Design, Manufacturing & Installation Support
На всех этапах — от разработки концепции до сдачи объекта — мы помогаем клиентам по всему миру создавать эффективные, надёжные и индивидуально спроектированные промышленные помещения.
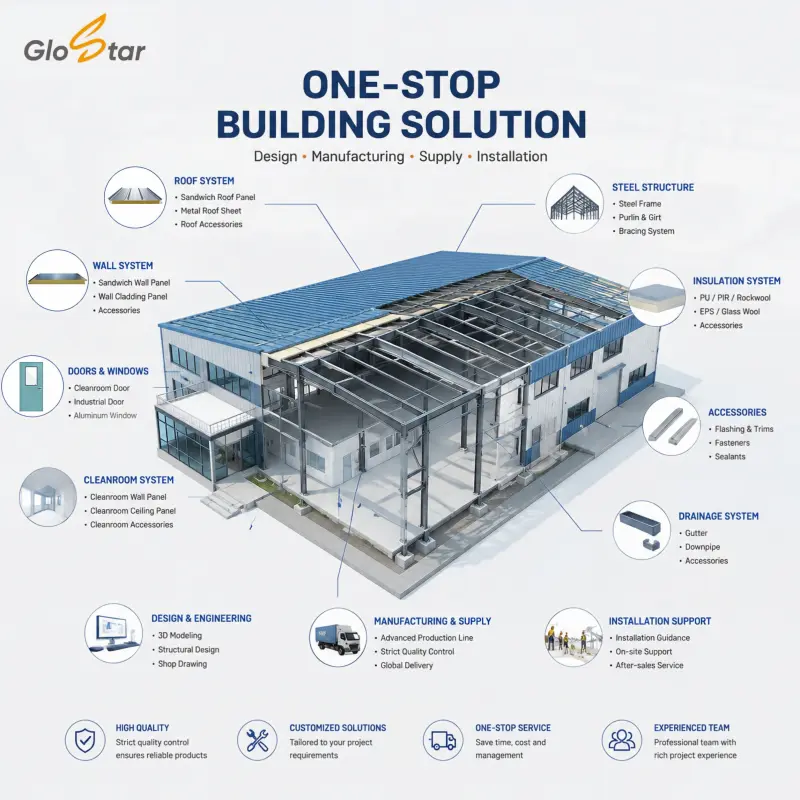
01
Кровельная система
Metal roofing, sandwich panels, drainage.
02
Insulation system
PU, PIR, and rock wool solutions.
03
Main steel structure
04
Стеновая система
Insulated panels and secondary framing.
05
Doors & windows
Openings coordinated with the envelope.
06
Аксессуары
Skylights, ventilation, trims, crane support.
ИНЖЕНЕРИЯ, ОРИЕНТИРОВАННАЯ НА ПРИМЕНЕНИЕ
Glostar Steel Structure Projects
Промышленные заводы
Steel warehouses Buildings
Large span, Flexible layout, Fast construction
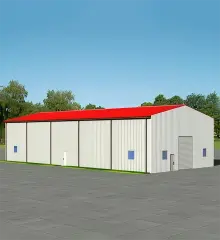
Prefabricated steel buildings
Fast, adaptable modular facilities.
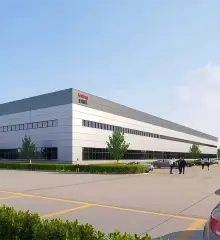
Commercial steel facilities
Exhibition Hall, Office Building, Sports Facility
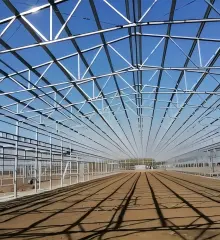
Agricultural steel buildings
Components of Steel Structure System
Primary Structure
- Columns
- Beams
Вторичная структура
- Purlins
- Bracing
Enclosure System
- Roof Panels
- Wall Panels
Connection System
- Bolts
- Welding Components

КОНТРОЛЬ НА ВСЕХ ЭТАПАХ — ОТ ЧЕРТЕЖА ДО ОТПРАВКИ
ТЕХНОЛОГИЧЕСКИЙ ПРОЦЕСС
01
Engineering design
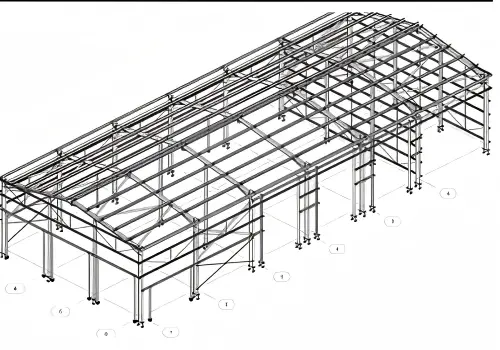
Building size, loads, climate, and use translated into an optimized system.
02
Steel cutting process
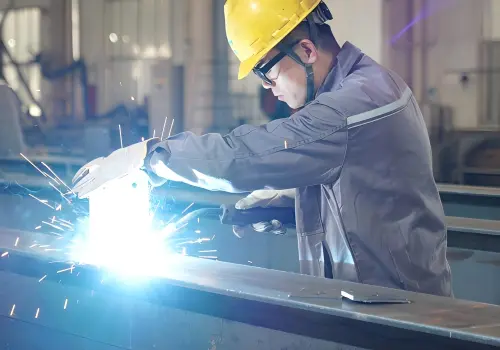
Precision cutting controls the accuracy of every component.
03
Welding & assembly

Qualified fabrication creates reliable structural connections.
04
Обработка поверхности

Shot blasting, painting, or galvanizing protects the steel.
05
Контроль качества

Dimensions, welds, and finishes are checked before release.
06
Packaging & delivery
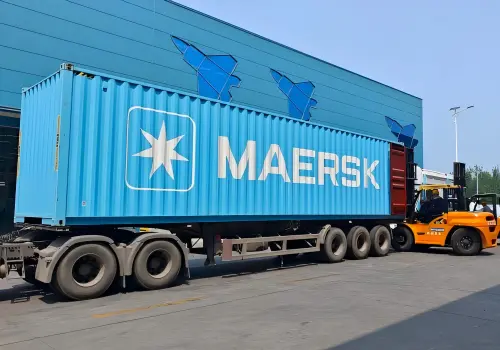
Components are organized for secure transport and installation.
COMPLETE FACTORY BUILDING SOLUTION
BEYOND STEEL FRAMES.
Complete Industrial Building Solutions
Unlike traditional steel structure manufacturers that mainly focus on steel frame fabrication, Glostar provides a complete factory building solution integrating structural systems, building envelope systems, and cleanroom systems.
Traditional steel fabricators typically supply only the primary steel structure, leaving customers to coordinate multiple suppliers for roofing, wall cladding, insulation, and interior cleanroom requirements. This fragmented approach often increases project complexity, communication costs, and construction risks.
Glostar goes beyond steel frame manufacturing by delivering a fully integrated solution, including steel structures, sandwich panels, roof systems, wall systems, and cleanroom systems. From structural design and enclosure protection to controlled environment requirements, we provide comprehensive support throughout the entire building process.
With our one-stop building solution approach, Glostar helps clients simplify project management, improve construction efficiency, and achieve reliable performance for industrial facilities, factories, warehouses, and cleanroom projects.
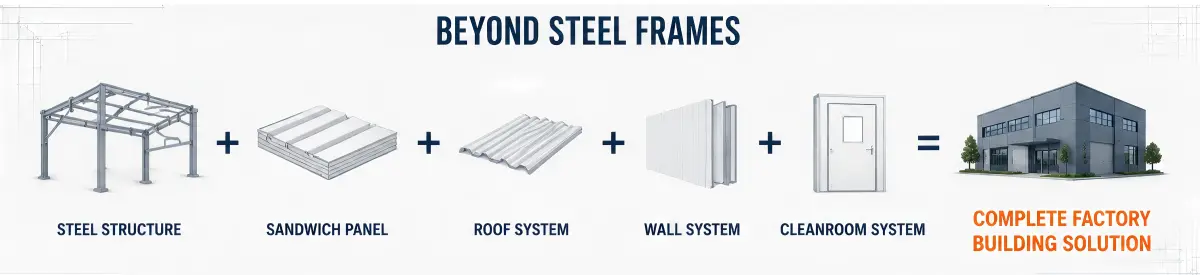
STEEL STRUCTURE MANUFACTURING CAPABILITY
Glostar operates professional manufacturing facilities capable of producing customized steel structures with strict quality control and reliable delivery.


ОБЕСПЕЧЕНИЕ КАЧЕСТВА
КАЖДЫЙ КОМПОНЕНТ.
КАЖДЫЙ ШАГ.
01
Сырье
02
Welding
03
Размеры
04
Обработка поверхности
05
Заключительный осмотр
06
Готовность к поставке
Часто задаваемые вопросы
Система стальных конструкций представляет собой каркас здания, состоящий преимущественно из заводских стальных элементов — в том числе колонн и балок H-образного сечения, стальных ферм, прогонов и раскосов, — которые проектируются, изготавливаются на заводе, а затем соединяются болтами или свариваются на строительной площадке. В отличие от традиционного железобетонного строительства, система стальных конструкций разрабатывается как полный комплект деталей, в котором каждая балка и колонна заранее распиливается, просверливается и пронумеровывается ещё до того, как покинет завод. Благодаря этому она является наиболее широко используемым решением для складов, цехов, логистических центров и промышленных зданий с большими пролетами, поскольку сталь обладает превосходным соотношением прочности к весу и позволяет создавать широкие пролеты без колонн, что с экономической точки зрения трудно реализовать в железобетонных конструкциях.
Здания со стальным каркасом сочетают в себе скорость возведения, экономическую эффективность и эксплуатационные характеристики, которые трудно сравнить с традиционными методами строительства:
- Быстрое строительство: Компоненты изготавливаются за пределами строительной площадки и просто собираются на месте, что сокращает сроки строительства на 30–50% по сравнению с бетонным строительством.
- Меньшая нагрузка на фундамент: Стальные конструкции значительно легче, чем их бетонные аналоги, что позволяет сократить расходы на фундамент.
- Большие свободные пролеты: Стальные каркасы позволяют создавать пролеты без опор длиной 30–100+ метров, что идеально подходит для складов и цехов, где требуется открытое пространство.
- Высокая сейсмостойкость и ветроустойчивость: Пластичность стали позволяет конструкции изгибаться и поглощать энергию, а не растрескиваться.
- Поддается вторичной переработке и соответствует принципам устойчивого развития: Сталь — один из строительных материалов, которые чаще всего подвергаются вторичной переработке в мире.
- Гибкость проектирования: в будущем легко расширить, переоборудовать или добавить мезонины.
Да, стальные конструкции являются предпочтительным выбором для подавляющего большинства промышленных предприятий по всему миру. Их способность обеспечивать большие свободные пролеты делает их идеальным решением для производственных линий, размещения тяжелого оборудования и систем транспортировки материалов, таких как мостовые краны, которые могут быть непосредственно интегрированы в стальной каркас. Стальные конструкции также выдерживают высокие нагрузки на крышу и стены, что позволяет на заводах устанавливать утепленные сэндвич-панели, световые люки, вентиляционные системы и офисы на антресолях без ущерба для целостности конструкции. Кроме того, стальные каркасы соответствуют требованиям к чистым помещениям, огнестойким перегородкам и высокопрочным полам, что делает их пригодными для использования на заводах легкой сборки, предприятиях пищевой промышленности, фармацевтических заводах, автомобильных мастерских и в тяжелой промышленности.
Строение из стальных конструкций, правильно спроектированное и обслуживаемое, обычно имеет срок службы от 30 до 50 лет, который может превышать 50 лет при регулярном техническом обслуживании и обеспечении защиты от коррозии. Фактический срок службы зависит от нескольких факторов: марки стали и толщины профилей, качества антикоррозионного покрытия (горячее цинкование, эпоксидная грунтовка или полиэфирное порошковое покрытие), местных климатических условий (прибрежные районы и регионы с высокой влажностью требуют усиленной защиты), а также от того, насколько тщательно конструкция осматривается и обслуживается на протяжении всего срока эксплуатации. Стальные конструкции Glostar изготавливаются из стали марки Q235B/Q345B с антикоррозионной обработкой в стандартной комплектации, а для прибрежных зон или сред с высокой коррозионной активностью их можно дополнительно укрепить горячим цинкованием, что позволит ещё больше продлить срок службы.
Да. Здания со стальным каркасом можно полностью адаптировать с учетом условий строительной площадки, функциональных требований и бюджета каждого проекта. К настраиваемым элементам относятся: пролет здания и расстояние между пролетами, высота карниза и уклон крыши, одноэтажная или многоэтажная планировка, грузоподъемность крана, материалы облицовки стен и крыши (сэндвич-панели, гофрированный стальной лист или их комбинация), дверные и оконные проемы, уровень теплоизоляции, а также архитектурные детали фасада, такие как парапеты, козырьки и секции навесных стен. Инженерная команда Glostar работает на основе чертежей объекта, предоставленных заказчиком, местных строительных норм и данных о ветровых и снеговых нагрузках, чтобы разработать конструктивный проект и 3D-план до начала изготовления, гарантируя, что готовое здание будет точно соответствовать эксплуатационным потребностям заказчика.
Да, компания Glostar предоставляет полный комплекс услуг по проектированию и расчету конструкций в рамках пакета услуг по изготовлению стальных конструкций. Сюда входят расчеты конструкций с учетом местных норм по ветровым, снеговым и сейсмическим нагрузкам, архитектурные и конструктивные чертежи (общие виды, схема фундамента, детализация металлоконструкций), 3D-моделирование для рассмотрения и утверждения заказчиком, а также ведомость объемов по тоннажу стали и материалам. Наша инженерная команда может выполнять проектирование как на основе краткого технического задания, так и на основе чертежей, предоставленных архитектором, при этом все проекты могут быть адаптированы в соответствии с местными строительными нормами и правилами в странах Ближнего Востока, Юго-Восточной Азии, Южной Америки и на других экспортных рынках. Проектная документация, как правило, предоставляется в течение 7–15 рабочих дней в зависимости от сложности проекта.
Да, и это, по сути, наиболее распространённое и эффективное сочетание в современном промышленном строительстве. Стальной каркас служит несущим каркасом, а в качестве облицовки крыши и стен устанавливаются теплоизолированные металлические сэндвич-панели (с наполнителем из пенополистирола (EPS), минеральной ваты или полиуретана/полиизоцианурата (PU/PIR)). Такое сочетание обеспечивает быстрый монтаж, превосходную теплоизоляцию и аккуратный, заводской вид — и все это при низкой общей массе здания. Компания Glostar поставляет как стальную конструкцию, так и полный ассортимент сэндвич-панелей в качестве комплексного решения, гарантируя, что система крепления панелей, расстояние между прогонами и конструктивные нагрузки рассчитаны на совместную работу уже на этапе проектирования, что позволяет избежать проблем с совместимостью, возникающих в тех случаях, когда конструкция и облицовка поставляются разными поставщиками.
Системы стальных конструкций применяются в самых разных типах зданий, в том числе:
- Промышленные склады и логистические/дистрибьюторские центры
- Производственные предприятия и цеха
- Холодильные склады и предприятия пищевой промышленности
- Здания фармацевтического назначения и чистые помещения
- Коммерческие и торговые здания, выставочные залы
- Здания для ведения сельского хозяйства и животноводства
- Многоэтажные офисные здания с металлическим каркасом
- Авиационные ангары и выставочные залы с большим пролетом
- Цеха по изготовлению металлоконструкций для сборки автомобилей и оборудования
Construction time depends on the building size and complexity, but steel structure is consistently one of the fastest construction methods available. As a general guide: design and fabrication of the steel components typically takes 20–40 days depending on tonnage, while on-site erection of a standard single-story warehouse (around 3,000–5,000 m²) can be completed in 15–30 days once the foundation is ready. For a mid-sized industrial project, the total time from signed contract to a weather-tight building (structure plus roof/wall cladding) is often 2–4 months — significantly faster than the 6–12 months typically required for equivalent reinforced concrete construction. Larger or multi-story projects will take longer and are scheduled individually based on the confirmed structural design.
Yes. Glostar regularly exports steel structure systems and sandwich panels to clients across the Middle East, Southeast Asia, South America, and beyond. Steel components are fabricated, hot-dip galvanized or coated, and packed for ocean freight in standard or flat-rack containers depending on component size, with each piece labeled to match the installation drawings for easy on-site assembly. We support FOB, CIF, and CFR shipping terms, assist with export documentation, and can coordinate container loading plans to optimize shipping costs. For larger projects, our team can also provide remote technical guidance or send engineers on site to support installation.
Need a Customized Steel Structure Solution?
Whether you are an EPC contractor, construction company, or project developer, Glostar provides complete steel building solutions tailored to your requirements.