
Steel Structure System
Complete Prefabricated Steel Building Solutions for Industrial & Commercial Projects
Glostar provides integrated steel structure solutions combining structural design, fabrication, building envelope systems, and project support for factories, warehouses, and customized buildings.
INTEGRATED INDUSTRIAL BUILDING SOLUTIONS
STEEL STRUCTURE
SYSTEM
ENGINEERED AS ONE. DELIVERED COMPLETE.
A steel structure system is an integrated construction solution using steel frames as the main load-bearing structure combined with roofing, wall systems, insulation materials, and related components. Glostar provides customized steel building solutions from engineering design and manufacturing to delivery support, helping customers build efficient, durable, and flexible industrial facilities.
01
Complete scope
02
Project ready
03
Built to fit
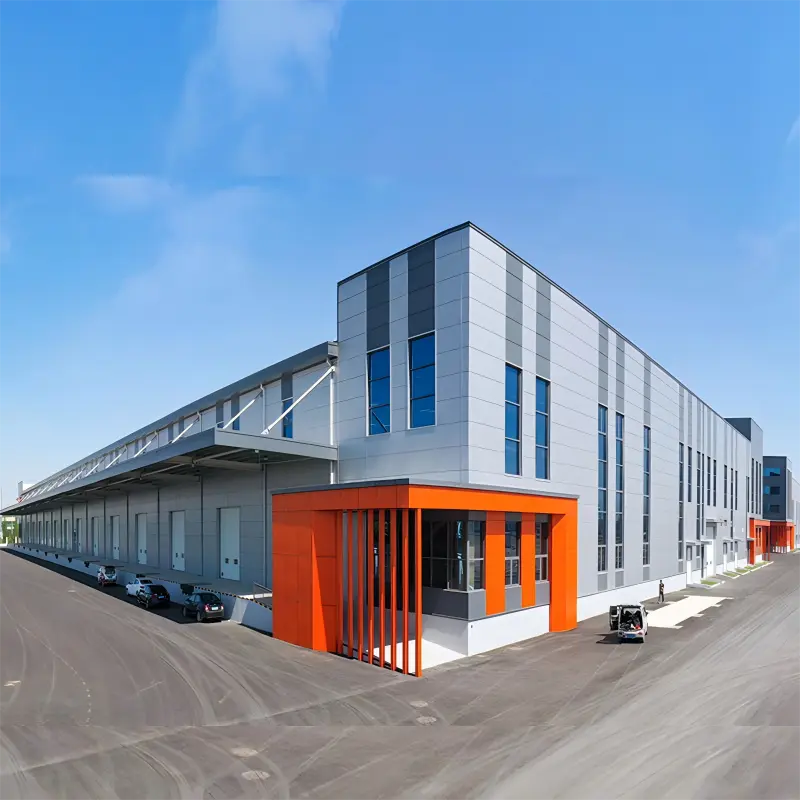
COMPLETE BUILDING SYSTEM
NOT JUST A
STEEL FRAME.
01
Structural engineering
02
Precision fabrication
03
Envelope integration
BUILT FOR PERFORMANCE
Advantages of Steel Structure Buildings
High Structural Strength
Steel structures provide excellent load-bearing capacity and stability for large-span buildings.
Fast Construction
Prefabricated components reduce onsite construction time and improve project efficiency.
Flexible Design
Steel buildings can be customized according to different sizes, layouts, and application requirements.
Cost Efficiency
Optimized steel structural design reduces material waste and construction costs.
Long Service Life
Properly treated steel structures offer excellent durability in different environments.
Sustainable Building
Steel is recyclable and supports environmentally responsible construction.
INTEGRATED SOLUTION
ONE SYSTEM.
EVERY LAYER.
From the load-bearing skeleton to the final enclosure, Glostar coordinates the interfaces that determine build speed, energy performance, weather protection, and long-term reliability.
At Glostar, we provide integrated building solutions covering:
✔ Steel Structure System
✔ Roof & Wall Systems
✔ Cleanroom Systems
✔ Doors & Windows
✔ Insulation Systems
✔ Design, Manufacturing & Installation Support
From concept to completion, we help global customers build efficient, reliable, and customized industrial spaces.
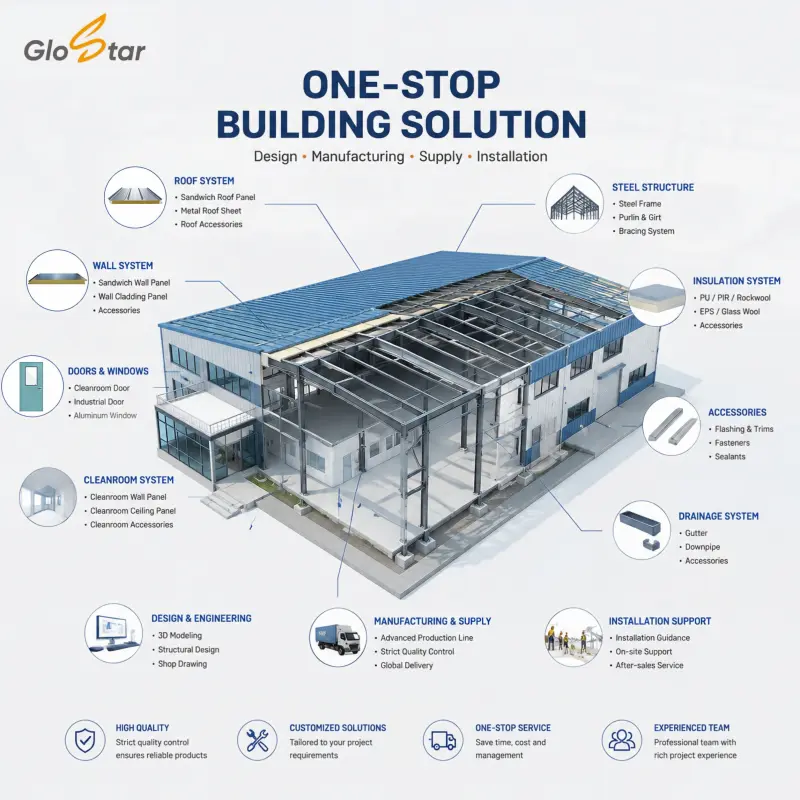
01
Roof system
Metal roofing, sandwich panels, drainage.
02
Insulation system
PU, PIR, and rock wool solutions.
03
Main steel structure
04
Wall system
Insulated panels and secondary framing.
05
Doors & windows
Openings coordinated with the envelope.
06
Accessories
Skylights, ventilation, trims, crane support.
APPLICATION-DRIVEN ENGINEERING
Glostar Steel Structure Projects
Industrial factory factories
Steel warehouses Buildings
Large span, Flexible layout, Fast construction
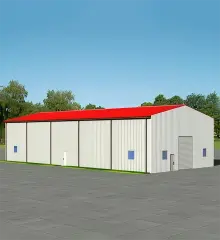
Prefabricated steel buildings
Fast, adaptable modular facilities.
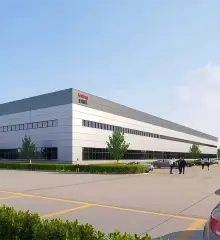
Commercial steel facilities
Exhibition Hall, Office Building, Sports Facility
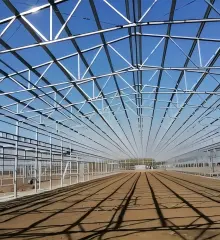
Agricultural steel buildings
Components of Steel Structure System
Primary Structure
- Columns
- Beams
Secondary Structure
- Purlins
- Bracing
Enclosure System
- Roof Panels
- Wall Panels
Connection System
- Bolts
- Welding Components

CONTROLLED FROM DRAWING TO DISPATCH
MANUFACTURING PROCESS
01
Engineering design
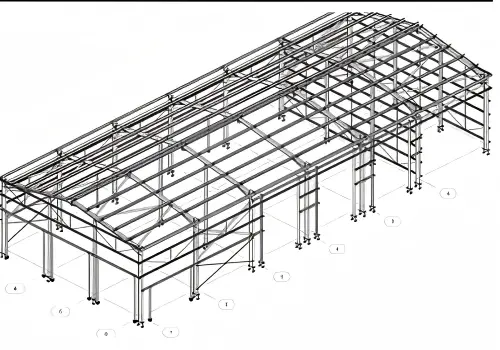
Building size, loads, climate, and use translated into an optimized system.
02
Steel cutting process
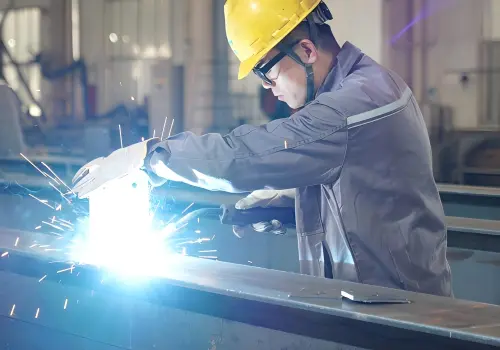
Precision cutting controls the accuracy of every component.
03
Welding & assembly

Qualified fabrication creates reliable structural connections.
04
Surface treatment

Shot blasting, painting, or galvanizing protects the steel.
05
Quality inspection

Dimensions, welds, and finishes are checked before release.
06
Packaging & delivery
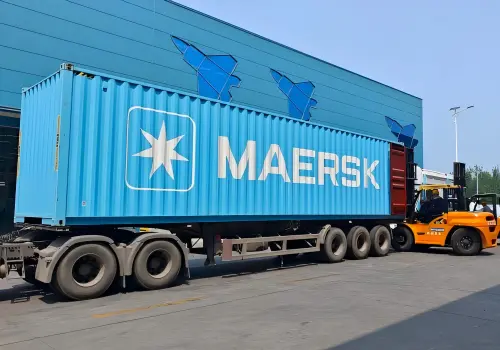
Components are organized for secure transport and installation.
COMPLETE FACTORY BUILDING SOLUTION
BEYOND STEEL FRAMES.
Complete Industrial Building Solutions
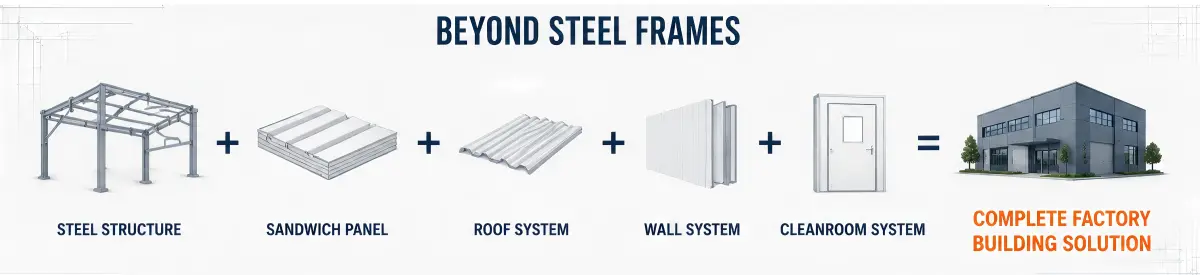
Unlike traditional steel structure manufacturers that mainly focus on steel frame fabrication, Glostar provides a complete factory building solution integrating structural systems, building envelope systems, and cleanroom systems.
Traditional steel fabricators typically supply only the primary steel structure, leaving customers to coordinate multiple suppliers for roofing, wall cladding, insulation, and interior cleanroom requirements. This fragmented approach often increases project complexity, communication costs, and construction risks.
Glostar goes beyond steel frame manufacturing by delivering a fully integrated solution, including steel structures, sandwich panels, roof systems, wall systems, and cleanroom systems. From structural design and enclosure protection to controlled environment requirements, we provide comprehensive support throughout the entire building process.
With our one-stop building solution approach, Glostar helps clients simplify project management, improve construction efficiency, and achieve reliable performance for industrial facilities, factories, warehouses, and cleanroom projects.
STEEL STRUCTURE MANUFACTURING CAPABILITY
Glostar operates professional manufacturing facilities capable of producing customized steel structures with strict quality control and reliable delivery.


QUALITY ASSURANCE
EVERY COMPONENT.
EVERY STEP.
01
Raw material
02
Welding
03
Dimensions
04
Surface treatment
05
Final inspection
06
Delivery readiness
FAQ
A steel structure system is a building framework made primarily of fabricated steel components — including H-section columns and beams, steel trusses, purlins, and bracing — that are engineered, prefabricated in a factory, and then bolted or welded together on site. Unlike traditional reinforced concrete construction, a steel structure system is designed as a complete kit of parts, where every beam and column is pre-cut, pre-drilled, and numbered before it ever leaves the factory. This makes it the most widely used solution for warehouses, workshops, logistics centers, and large-span industrial buildings, since steel offers a superior strength-to-weight ratio and allows for wide column-free spans that concrete structures struggle to achieve economically.
Steel structure buildings offer a combination of speed, cost efficiency, and performance that is difficult to match with traditional construction methods:
- Fast construction: components are prefabricated off-site and simply assembled, cutting build time by 30–50% compared to concrete.
- Lower foundation load: steel structures are significantly lighter than concrete equivalents, reducing foundation costs.
- Large clear spans: steel frames can achieve column-free spans of 30–100+ meters, ideal for warehouses and workshops needing open floor space.
- High seismic and wind resistance: steel’s ductility allows the structure to flex and absorb energy rather than crack.
- Recyclable and sustainable: steel is one of the most recycled construction materials in the world.
- Design flexibility: easy to expand, modify, or add mezzanine floors in the future.
Yes, steel structure is the preferred choice for the vast majority of industrial factories worldwide. Its ability to span large, unobstructed floor areas makes it ideal for production lines, heavy machinery layouts, and material handling systems such as overhead cranes, which can be directly integrated into the steel frame. Steel structures also support high roof and wall loads, allowing factories to add insulated sandwich panels, skylights, ventilation systems, and mezzanine offices without compromising structural integrity. In addition, steel framing is compatible with cleanroom requirements, fire-rated partitions, and heavy-duty flooring — making it suitable across light assembly plants, food processing facilities, pharmaceutical plants, automotive workshops, and heavy manufacturing.
A properly designed and maintained steel structure building typically has a service life of 30 to 50 years, and can exceed 50 years with regular maintenance and corrosion protection. The actual lifespan depends on several factors: the steel grade and section thickness used, the quality of the anti-corrosion coating (hot-dip galvanizing, epoxy primer, or polyester powder coating), the local climate (coastal and high-humidity regions require enhanced protection), and how well the structure is inspected and maintained over time. Glostar’s steel structures are fabricated from Q235B/Q345B steel with anti-corrosion treatment as standard, and can be upgraded with hot-dip galvanizing for coastal or high-corrosion environments to further extend service life.
Yes. Steel structure buildings are fully customizable to match the site conditions, functional requirements, and budget of each project. Customizable elements include building span and bay spacing, eave height and roof slope, single-story or multi-story layout, crane load capacity, wall and roof cladding materials (sandwich panels, corrugated steel sheet, or a combination), door and window openings, insulation level, and architectural facade details such as parapets, canopies, and curtain wall sections. Glostar’s engineering team works from the client’s site drawings, local building codes, and wind/snow load data to produce a structural design and 3D layout before fabrication begins, ensuring the final building matches the exact operational needs of the buyer.
Yes, Glostar provides full structural design and engineering services as part of the steel structure package. This includes structural calculation based on local wind, snow, and seismic load standards, architectural and structural drawings (GA drawings, foundation layout, steel detailing), 3D modeling for client review and approval, and bill of quantities for steel tonnage and materials. Our engineering team can design from a blank site brief or work from architect-provided drawings, and all designs can be adapted to comply with local building codes in the Middle East, Southeast Asia, South America, and other export markets. Design files are typically delivered within 7–15 working days depending on project complexity.
Yes, and this is in fact the most common and efficient combination in modern industrial construction. The steel frame provides the load-bearing skeleton, while insulated metal sandwich panels (EPS, rock wool, or PU/PIR core) are installed as the roof and wall cladding. This pairing delivers fast installation, excellent thermal insulation, and a clean, factory-finished appearance — all while keeping the overall building weight low. Glostar supplies both the steel structure and the full range of sandwich panels as an integrated solution, ensuring the panel fixing system, purlin spacing, and structural loads are engineered to work together from the design stage, which avoids the compatibility issues that arise when structure and cladding are sourced from different suppliers.
Steel structure systems are used across a wide range of building types, including:
- Industrial warehouses and logistics/distribution centers
- Manufacturing plants and production workshops
- Cold storage and food processing facilities
- Pharmaceutical and cleanroom buildings
- Commercial and retail buildings, showrooms
- Agricultural and livestock buildings
- Multi-story steel structure office buildings
- Aircraft hangars and large-span exhibition halls
- Steel structure workshops for automotive and equipment assembly
Construction time depends on the building size and complexity, but steel structure is consistently one of the fastest construction methods available. As a general guide: design and fabrication of the steel components typically takes 20–40 days depending on tonnage, while on-site erection of a standard single-story warehouse (around 3,000–5,000 m²) can be completed in 15–30 days once the foundation is ready. For a mid-sized industrial project, the total time from signed contract to a weather-tight building (structure plus roof/wall cladding) is often 2–4 months — significantly faster than the 6–12 months typically required for equivalent reinforced concrete construction. Larger or multi-story projects will take longer and are scheduled individually based on the confirmed structural design.
Yes. Glostar regularly exports steel structure systems and sandwich panels to clients across the Middle East, Southeast Asia, South America, and beyond. Steel components are fabricated, hot-dip galvanized or coated, and packed for ocean freight in standard or flat-rack containers depending on component size, with each piece labeled to match the installation drawings for easy on-site assembly. We support FOB, CIF, and CFR shipping terms, assist with export documentation, and can coordinate container loading plans to optimize shipping costs. For larger projects, our team can also provide remote technical guidance or send engineers on site to support installation.
Need a Customized Steel Structure Solution?
Whether you are an EPC contractor, construction company, or project developer, Glostar provides complete steel building solutions tailored to your requirements.