



| Parameter Category | Value |
| Material (Main Structure) | Q235B, Q355B, Q345B, Q355 |
| Structure Type | Light Steel Structure / Portal Frame Structure |
| Main Frame | Welded H-beam columns & beams, hot-rolled H-section steel, solid H-beam, painted or galvanized |
| Secondary Frame | C/Z section purlin, brace, tie bar, knee brace, roof & wall bracing, casing, etc. |
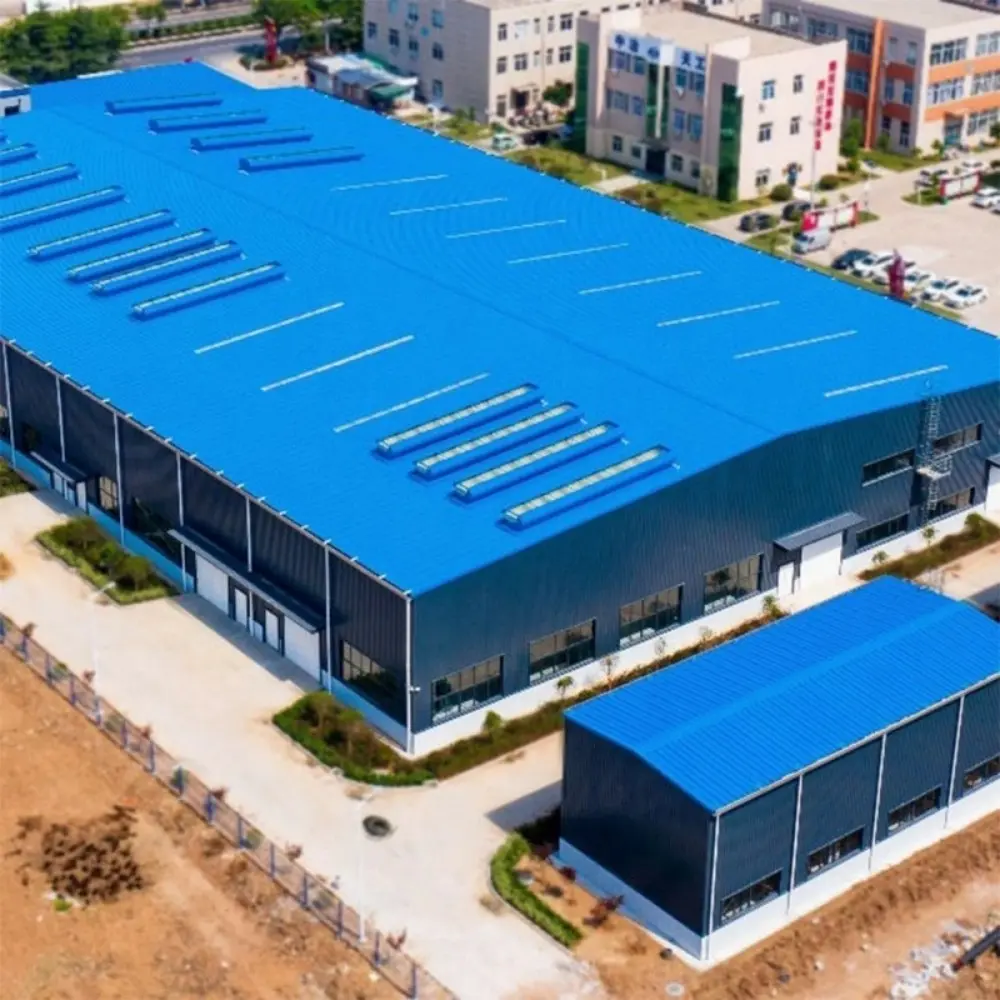
| Roof & Wall System | Single color steel sheet / Sandwich panel (PIR, PU, Rockwool) |
| Design Software | AutoCAD, 3D3S, Sketchup, Tekla, PKPM |
| Tolerance | ±1% or ±3% |
| Delivery Time | 31–45 days / 30 days after deposit received |
| Place of Origin | Shandong, China |
| Standard | GB, also supports ASTM, BS, JIS |
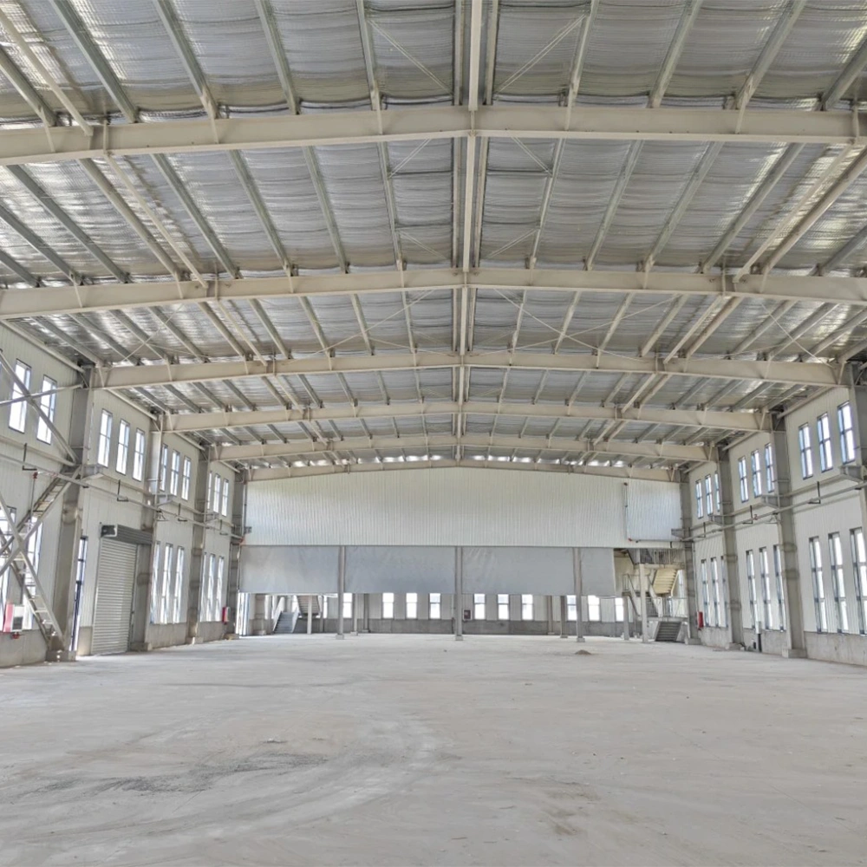
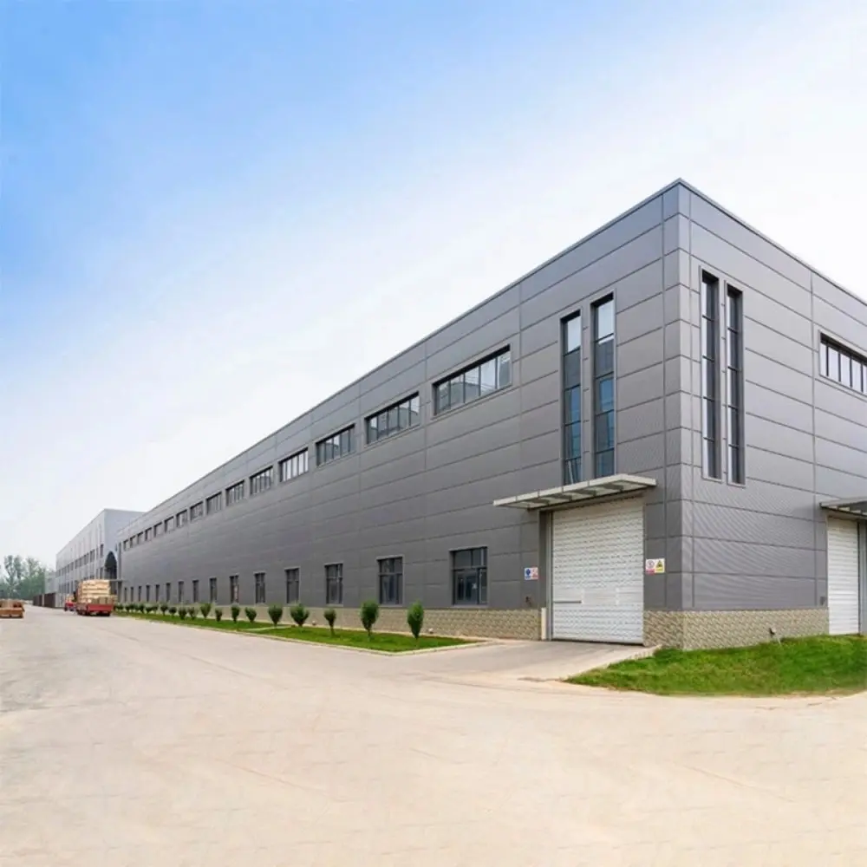
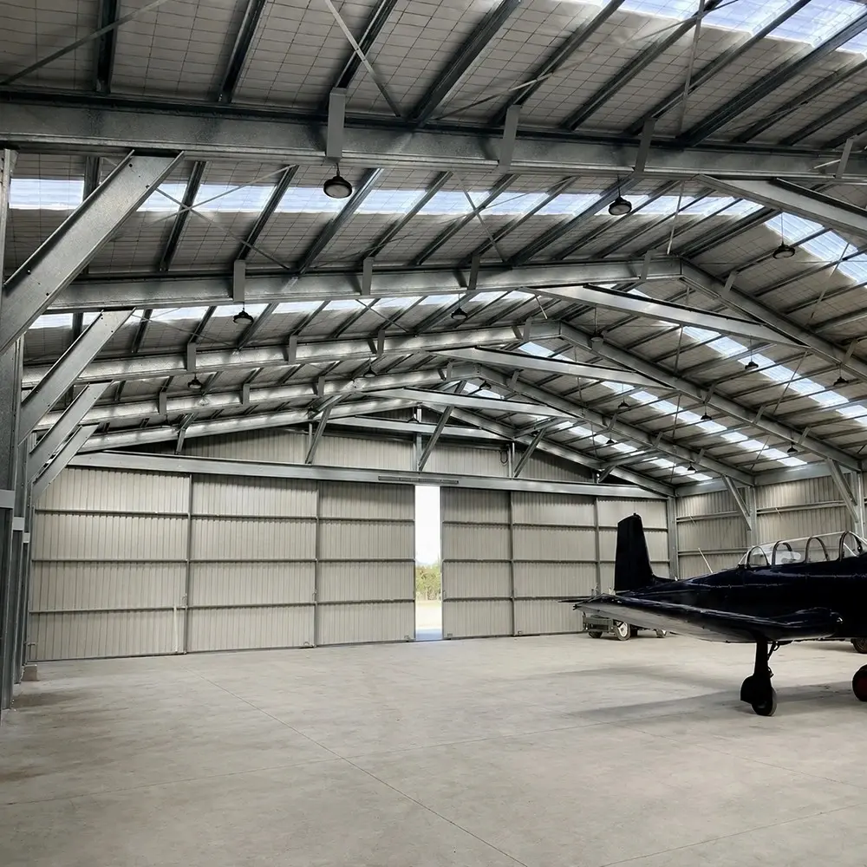
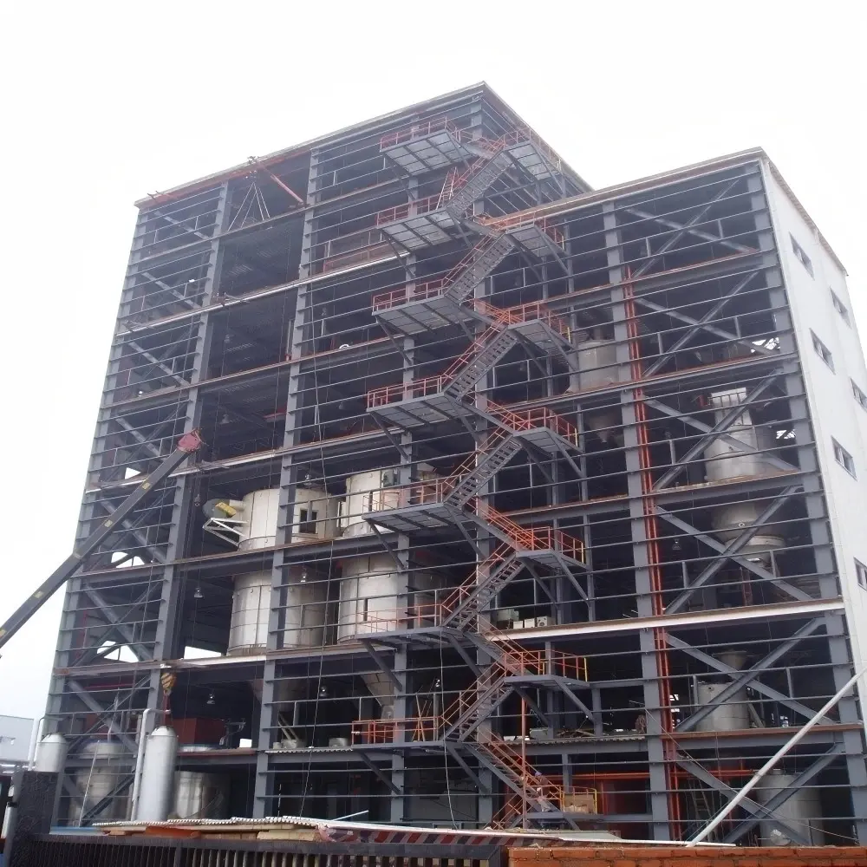
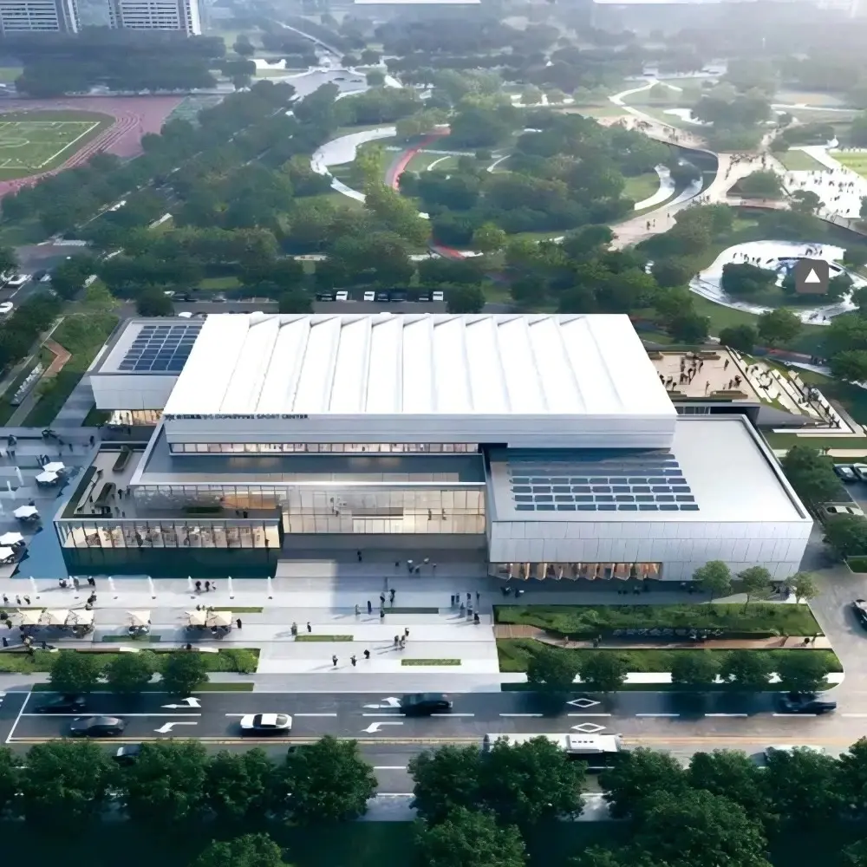
| Application Fields | Warehouse, Workshop, Hangar, Mall, Steel Structure Building |
| Processing Services | Bending, Welding, Decoiling, Cutting, Punching |
| Certifications | ISO 9001, CE, BV, IIW, TUV |
| Service Life | More than 30–50 years / Main structure 35–50 years |
| Installation Service | Engineers Guidance / Overseas Engineers Service / Turnkey Project |
| Door | Customized / Sliding Door, Rolling Door, Lift Door / Sandwich Panel Door |
| Window | PVC Window / Aluminum Alloy Window / Plastic Steel Window |
| Purlin | Galvanized C Section Steel / Cold-rolled C Section Steel |
| Insulation Material | EPS, PU, Fiberglass, Rockwool |
| Packing Method | According to customer’s requirement, load into 40GP/20GP/40HQ/40OT |
| Color | Customer’s Choice / White |
| Design Style | Modern / Customized |
| Wind Load | 100 KM/H or Customized |
| Crane Capacity (if applicable) | 5MT, 10MT, 15MT, etc. |
| Drainage System | Color Steel Gutter + UPVC Down Pipe |
| After-sale Service | Online Technical Support, Onsite Installation |
| Project Solution Capability | 3D Model Design, Others |
| Drawing Types | Plan, Elevation, 3D, Shop Drawings |
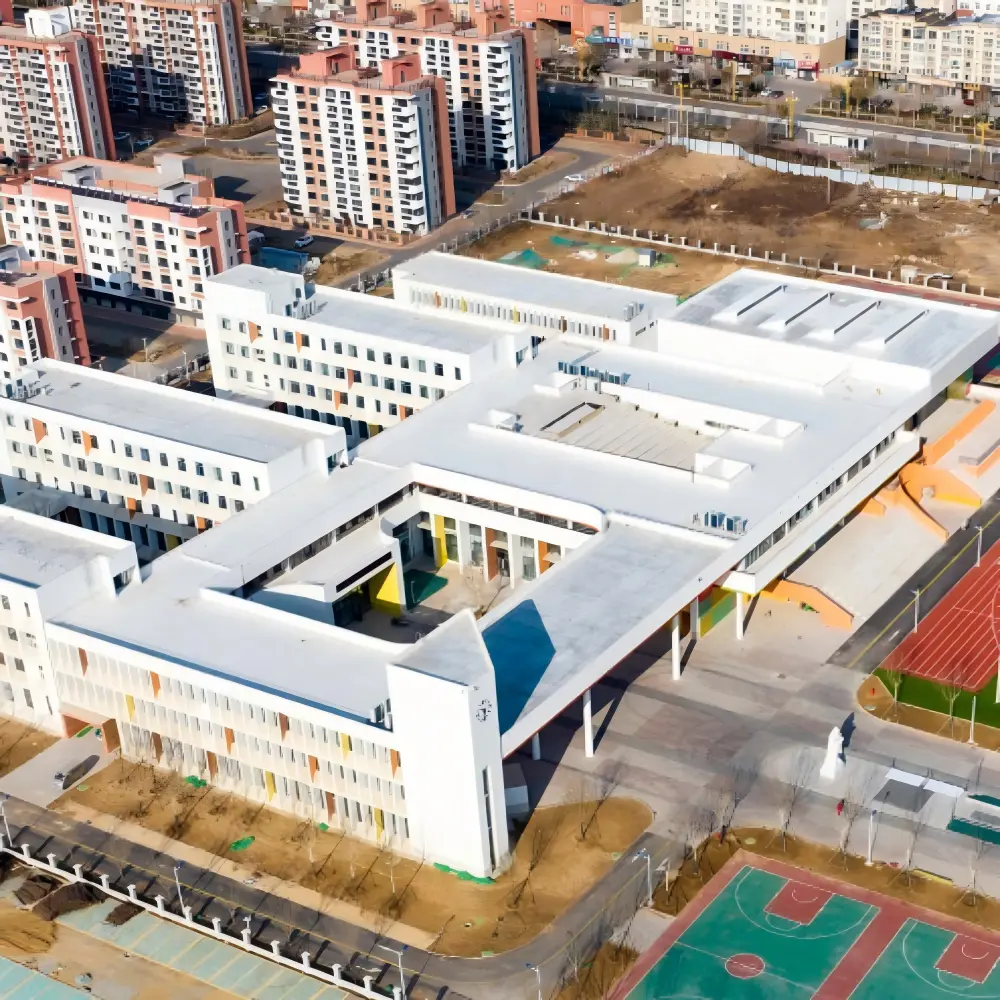
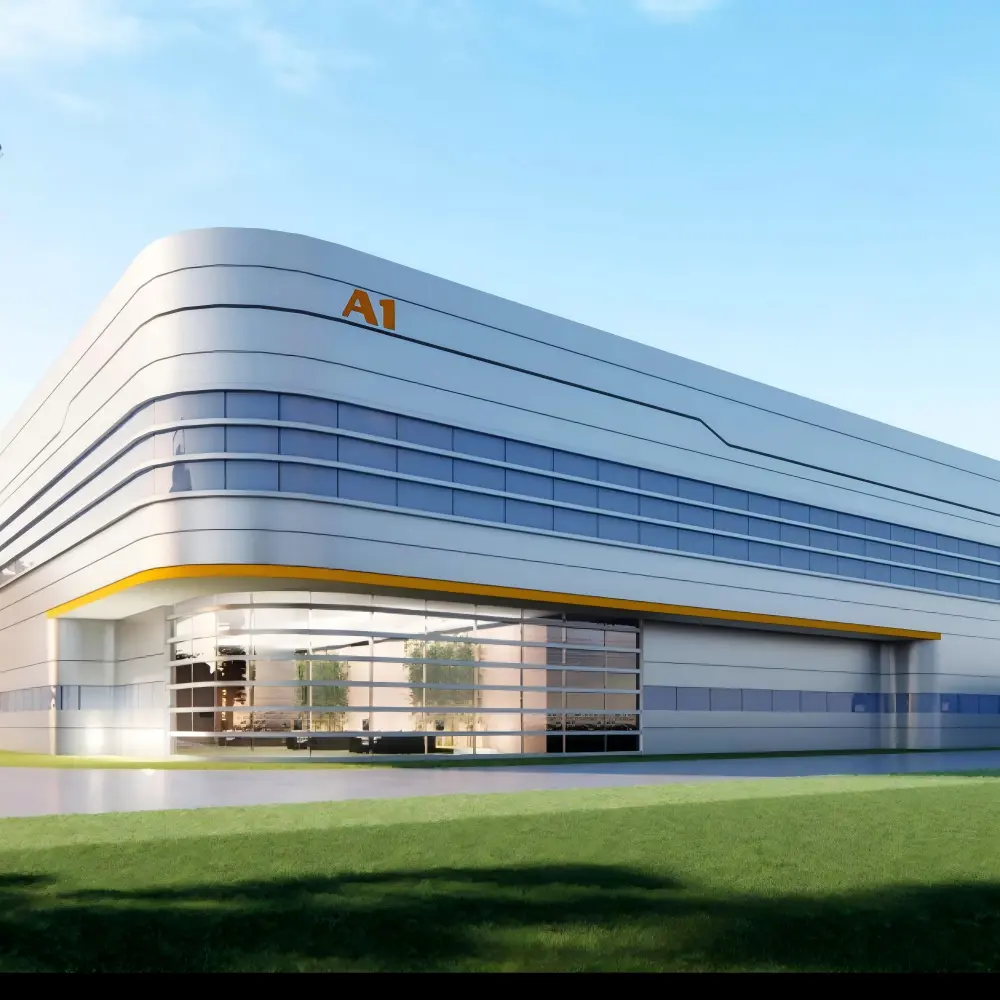
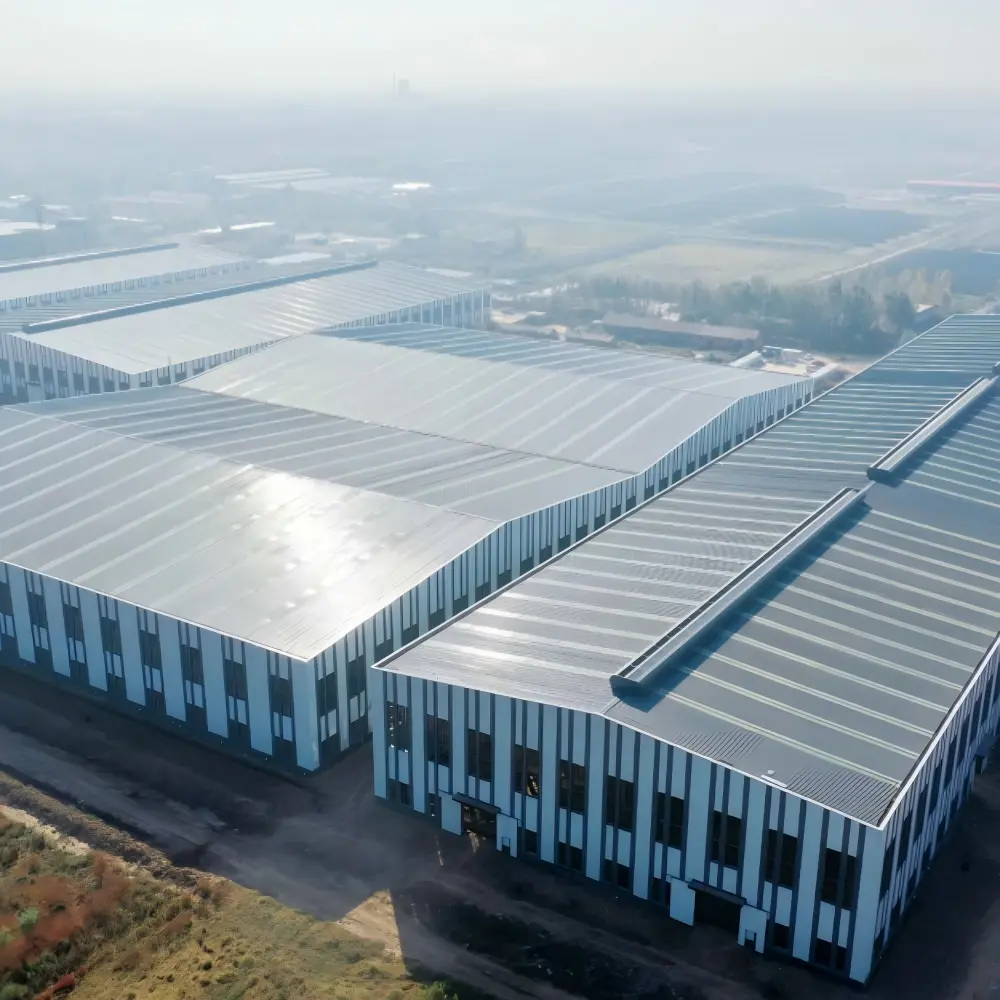
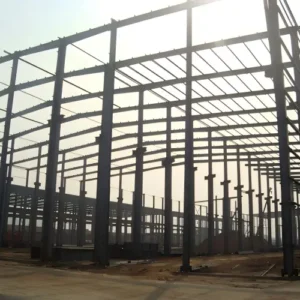
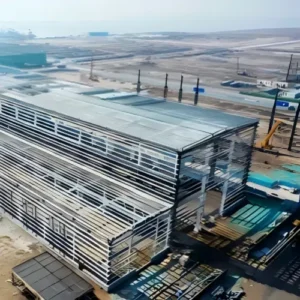
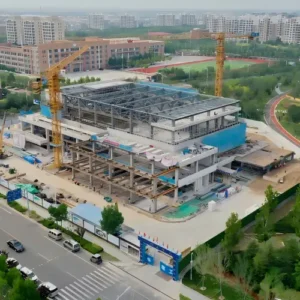
Glostar’s steel structure solutions can be adapted to different building types, dimensions and project requirements.
Each project can combine structural steel with roof, wall, insulation and other building systems according to the building’s application.
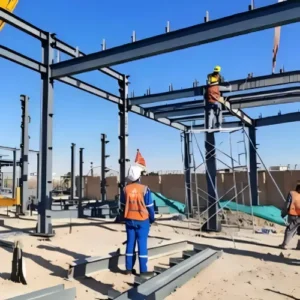
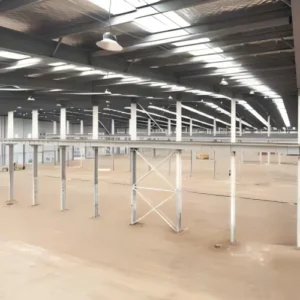
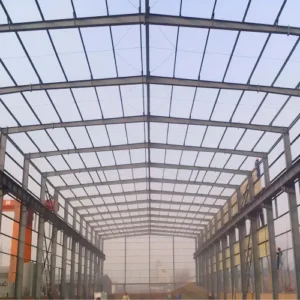
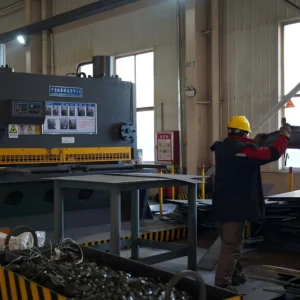
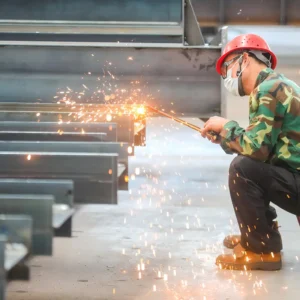
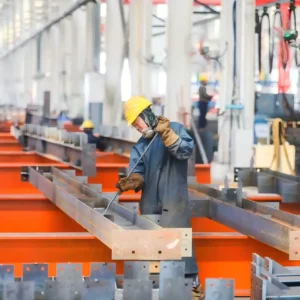
Quality control should follow the approved drawings, agreed inspection plan and project specification. The final template intentionally avoids generic certificate and tolerance claims until project-specific evidence is linked.
Incoming material identification and document review
Dimensional checks against approved fabrication information
Welding and connection inspection per agreed requirements
Surface preparation and protection checks
Component marking, packing list and shipment verification
01. Engineering Support
Our steel structure solutions are developed according to project dimensions, structural requirements, environmental conditions and application needs. Engineering support helps ensure that the proposed structure matches the actual building requirements.
02. Custom Manufacturing
Every building has different dimensions, loads and functional requirements. Steel columns, beams, connections, purlins and other components can be customized according to approved engineering drawings.
03. Controlled Fabrication
Steel components are processed through cutting, drilling, welding, assembly and surface treatment procedures. Factory production allows key manufacturing steps to be controlled before components are shipped to the project site.
04. Quality Control
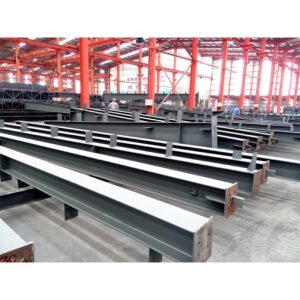
Quality control covers raw materials, welding, dimensions, surface treatment, assembly and final inspection. Inspection procedures help ensure that fabricated components meet the approved drawings and project specifications.
05. Complete Building Systems
Glostar goes beyond steel frame fabrication. We can coordinate the steel structure with roof systems, wall systems, sandwich panels and other building-envelope components.
This creates a more integrated approach to industrial and commercial building construction.
06. Global Project Support
For overseas projects, we can support project coordination, production, packaging and delivery. Technical documents and installation information can also be prepared according to project requirements.
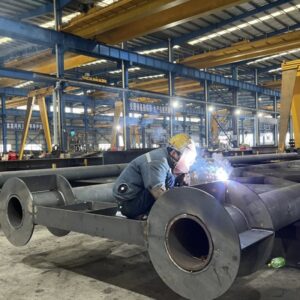
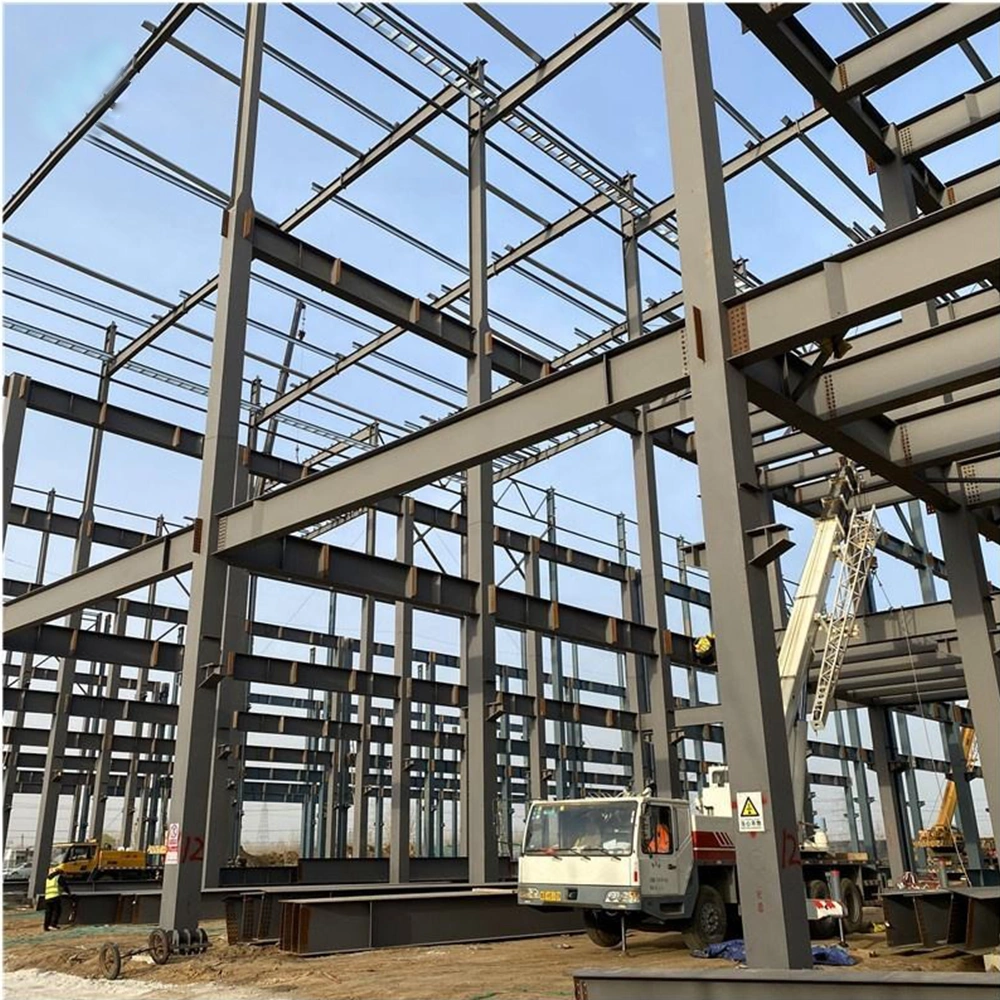
A steel structure is a building system that uses structural steel members as the primary load-bearing framework. Steel columns, beams, purlins, bracing and connection components work together to transfer building loads and create a stable structural system.
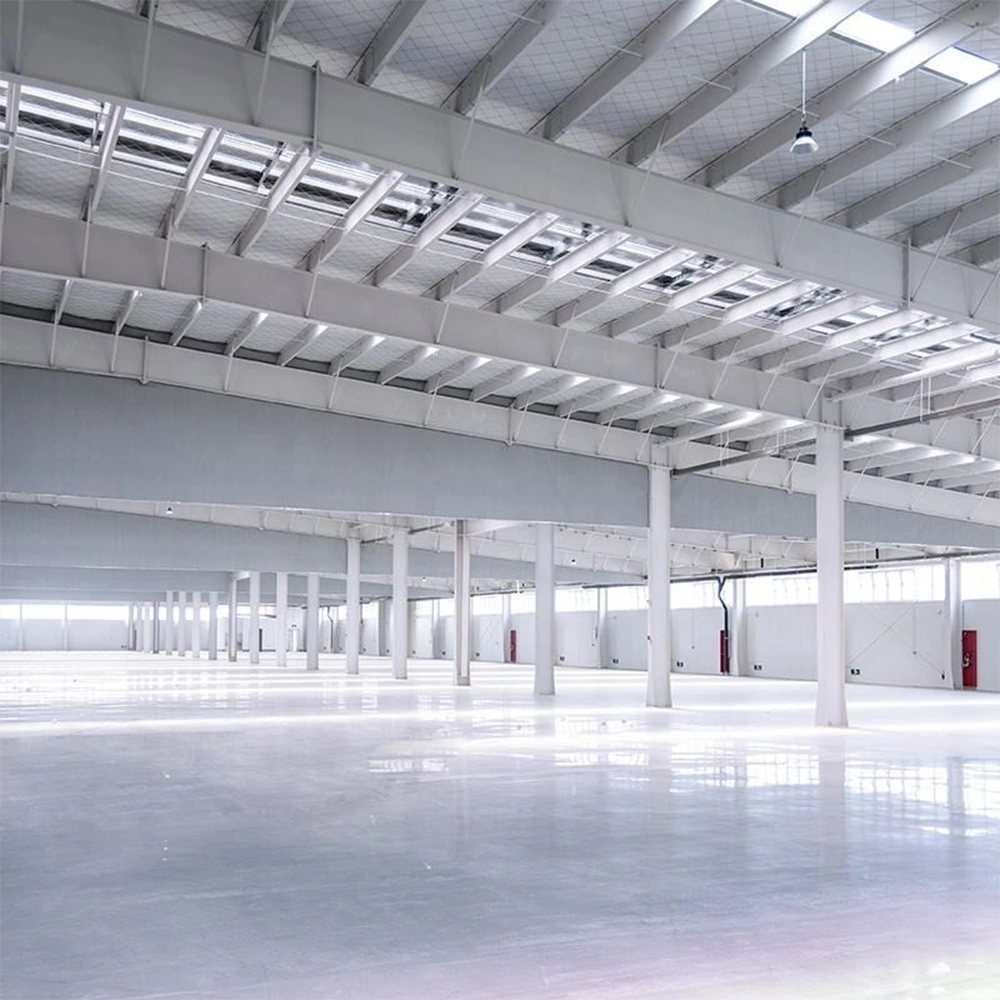
Compared with conventional construction methods, steel structures are widely used for buildings that require large spans, flexible layouts, fast construction and efficient prefabrication. Structural components can be manufactured in a controlled factory environment and then transported to the project site for assembly.
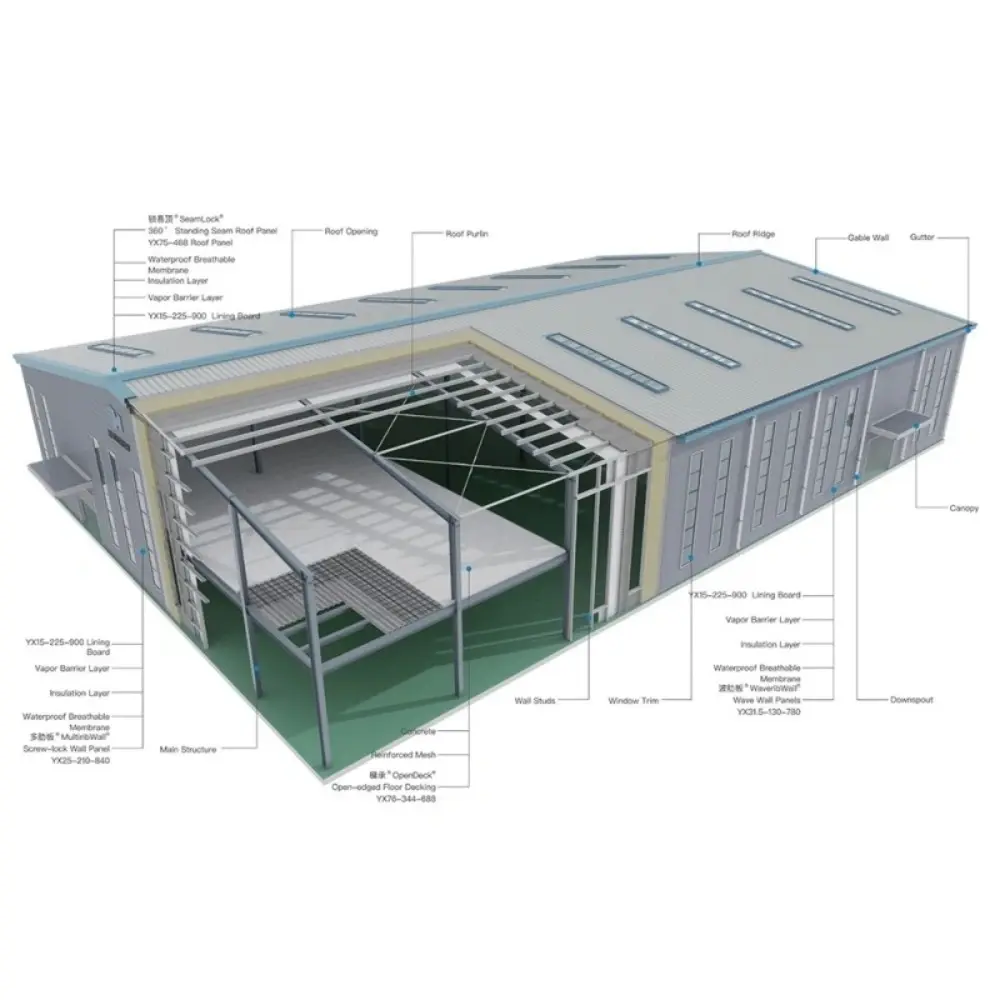
A complete steel structure building is more than a steel frame. Depending on the project, it can include the primary structure, secondary steel members, roof system, wall system, insulation, doors, windows and other building components.
Glostar integrates steel structure fabrication with building envelope systems to provide a more complete solution for industrial and commercial construction projects.
Prefabricated steel structures are manufactured and processed in a factory before being transported to the construction site for assembly. This approach enhances production efficiency and improves construction coordination.
Characteristics of Prefabricated Steel Structures
High Efficiency: Since the majority of the work is completed in the factory, prefabricated steel structures significantly shorten the construction schedule at the site.
High Quality: The controlled factory environment ensures precision and quality in the manufacturing of steel components.
Sustainability: Materials used in prefabricated steel structures are recyclable, making the process environmentally friendly.
Ease of Transport: Prefabricated steel components are lightweight and easy to transport, reducing logistical challenges.
Composition and Application of Prefabricated Steel Structures
Prefabricated steel structures typically consist of components such as beams, columns, walls, and floor slabs. These components undergo processes like welding, cutting, and drilling in the factory before being transported to the site, where they are connected via bolting or welding to rapidly assemble the building. This structural form is widely used in bridges, highways, warehouses, industrial plants, and temporary structures.
Advantages of Prefabricated Steel Structures
Compared to traditional construction methods, prefabricated steel structures offer numerous advantages, including rapid construction, high material utilization, minimal weather impact, high structural strength, and excellent seismic performance. Furthermore, the ability to mass-produce components in the factory facilitates cost control and enhances economic efficiency.
In summary, prefabricated steel structures represent an efficient, eco-friendly, and economical construction method that plays a significant role in advancing the industrialization of modern construction.
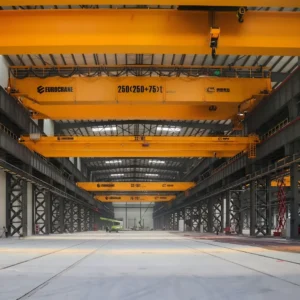
A steel frame generally refers to the main structural framework formed by steel columns and beams. A steel structure building can refer to the broader system, including the primary frame, secondary members, connections and related building systems.
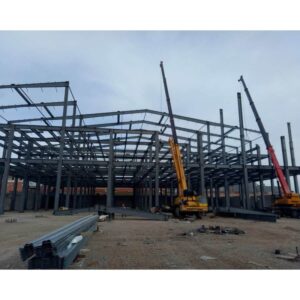
A complete steel structure building consists of multiple structural and building-envelope components that work together as one system.
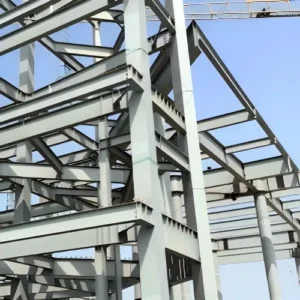
1.Primary Steel Frame
The primary frame normally consists of steel columns and beams that carry the main structural loads. The frame is designed according to building dimensions, loads, span, height and local design requirements.
Engineered for superior strength and stability, the primary framing system forms the core skeleton of the steel structure, integrated with crane girders for heavy-duty industrial applications when required.
- Steel Grades: High-strength Q235 and Q355 structural steel.
- Cross-Sectional Types: H-beams, structural trusses, and lattice columns.
- Structural Systems: Portal rigid frames and multi-story frame structures.
2.Secondary Steel Structure
Purlins, girts, bracing and other secondary members connect and support the primary frame. These components also provide support for roof and wall systems.
Designed to ensure overall structural integrity, transfer longitudinal loads, and resist wind forces.
- Tie Rods: Steel pipes, hollow structural sections (HSS), H-beams, channel steel, C-sections, and angle steel.
- Inter-Column & Horizontal Bracing: Round steel bars, steel pipes, angle iron, H-beams, and I-beams.
- Knee/Angle Braces: Heavy-duty angle iron for local stability.
The wall panel system forms the building envelope and can be designed using insulated sandwich panels, metal wall panels, curtain wall systems or other suitable materials. This allows the structural frame and building envelope to be coordinated as one complete system.
Integrated Accessories: High-efficiency daylighting panels, industrial doors, windows, and roof ventilators (monitor floors).
Bolts, base plates, connection plates, bracing components and other accessories are essential to structural stability and installation accuracy. Connection details are developed during the engineering and detailing stage.

For buildings requiring thermal insulation, energy efficiency or controlled indoor conditions, the steel structure can be combined with insulated wall and roof systems.
For specialized applications, Glostar can further integrate cleanroom systems and related building components
01. Raw Material Inspection
Incoming steel materials are checked according to project specifications and relevant material documentation before fabrication begins.
02. Steel Cutting
Steel plates and sections are cut according to the required dimensions and fabrication drawings.
03. CNC Drilling
Precision drilling creates bolt holes and other required openings for structural connections and assembly.
04. Welding
Prepared steel components are welded according to approved fabrication procedures. Welding quality is checked during the production process.
05. Assembly
Fabricated components are assembled or trial-fitted where required to verify dimensions, connections and overall accuracy.
06. Shot Blasting
Steel surfaces can be treated through shot blasting to remove surface contaminants and prepare the steel for subsequent coating.
07. Surface Treatment
Protective coatings or painting systems can be applied according to project specifications and environmental requirements.
08. Quality Inspection
Finished components are inspected for dimensions, welding quality, surface treatment and other specified requirements.
09. Packing & Delivery
Components are identified, packed and prepared for transportation according to the project sequence and shipping requirements.

Steel structure installation normally follows a planned sequence to ensure structural stability and construction efficiency.
Foundation Preparation
The foundation and anchor bolts should be completed and checked before steel components are erected.
Column Installation
Steel columns are positioned and connected to the foundation according to the approved drawings.
Beam Installation
Primary beams or frame members are installed and connected to form the main structural framework.
Bracing Installation
Bracing members are installed to provide structural stability during and after erection.
Purlin Installation
Roof purlins and wall girts are installed to support the building-envelope systems.
Roof Installation
Roof panels, insulation, flashing and related components are installed after the structural frame and supporting members are ready.
Wall Installation
Wall panels or other facade systems are installed according to the project design.
Final Inspection
The completed structure is checked for alignment, connections, envelope installation and other project requirements before handover.
Steel structures and reinforced concrete buildings have different structural characteristics and construction methods. The appropriate solution depends on the building type, structural requirements, site conditions and project objectives.
| Factor | Steel Structure | Concrete Building |
| Construction Speed | Fast prefabrication and assembly | Generally more site-intensive |
| Structural Weight | Relatively lightweight | Relatively heavy |
| Large Span | Suitable for large-span applications | May require additional structural solutions |
| Factory Fabrication | High level of prefabrication | More limited |
| Layout Flexibility | High | Depends on structural system |
| Expansion | Relatively flexible | Can be more complex |
| Recycling Potential | Steel can be recycled | More difficult to recycle as a complete system |
For industrial buildings, warehouses, workshops and large-span facilities, steel structures can provide a practical combination of structural efficiency, prefabrication and construction flexibility.
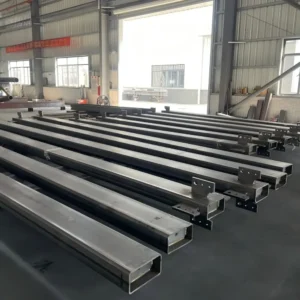
Yes. Steel structures can be customized according to building dimensions, span, height, loading conditions, architectural requirements, doors, windows, cranes, roof systems and wall systems.
Different projects require different structural configurations. Glostar provides customized steel structure solutions based on building function, dimensions, environmental conditions and technical requirements.
Customization can include:
- Building length and width
- Eave and ridge height
- Structural span
- Column spacing
- Roof configuration
- Wall system
- Insulation thickness
- Doors and windows
- Skylights
- Ventilation
- Crane requirements
- Surface treatment
- Architectural finishes
Whether you are planning a warehouse, factory, workshop, hangar or another industrial building, the structural system can be coordinated with the building envelope and functional requirements.