



| Categoria do parâmetro | Valor |
| Material (Estrutura principal) | Q235B, Q355B, Q345B, Q355 |
| Tipo de estrutura | Estrutura de aço leve / Estrutura em porta-a-porta |
| Estrutura principal | Colunas e vigas em H soldadas, aço de secção em H laminado a quente, vigas em H maciças, pintadas ou galvanizadas |
| Estrutura secundária | Vigas de secção C/Z, contraventos, tirantes, contraventos em joelho, contraventamentos de telhado e parede, caixilhos, etc. |
| Sistema de telhado e paredes | Single color steel sheet / Sandwich panel (PIR, PU, Rockwool) |
| Software de design | AutoCAD, 3D3S, SketchUp, Tekla, PKPM |
| Tolerância | ±1% ou ±3% |
| Prazo de entrega | 31–45 dias / 30 dias após a receção do depósito |
| Local de origem | Shandong, China |
| Padrão | GB, também é compatível com ASTM, BS e JIS |
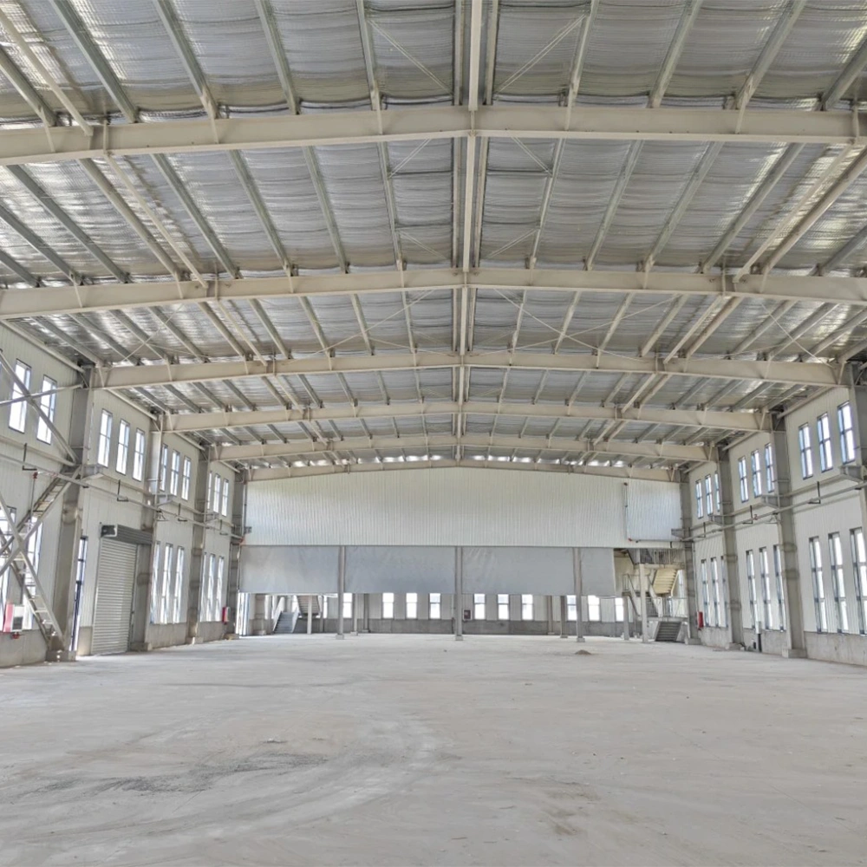
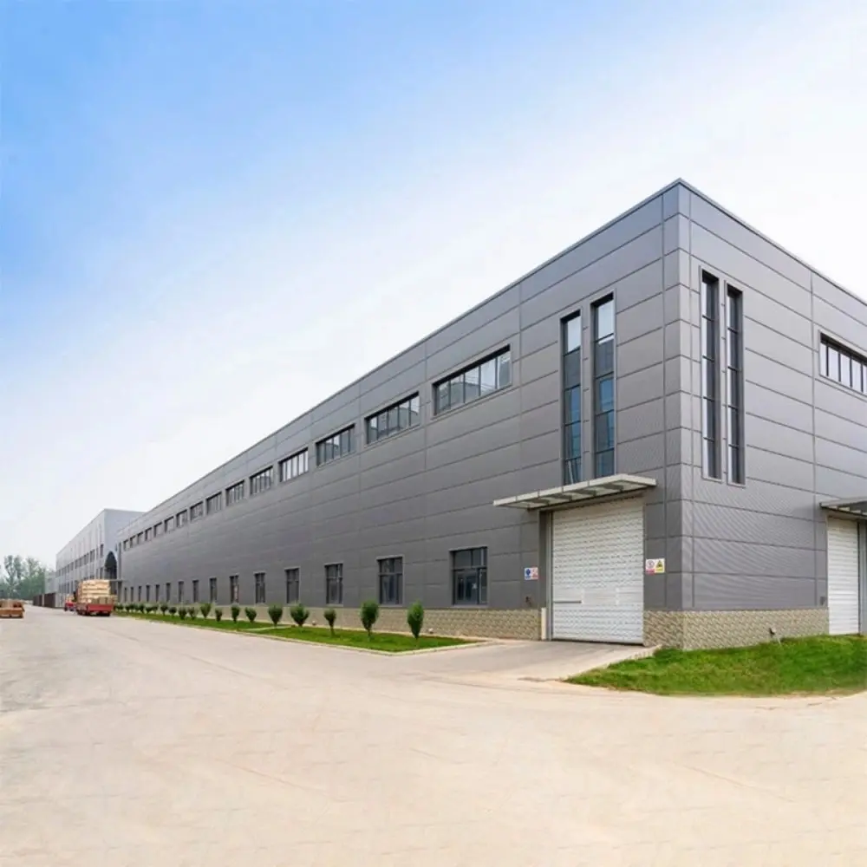
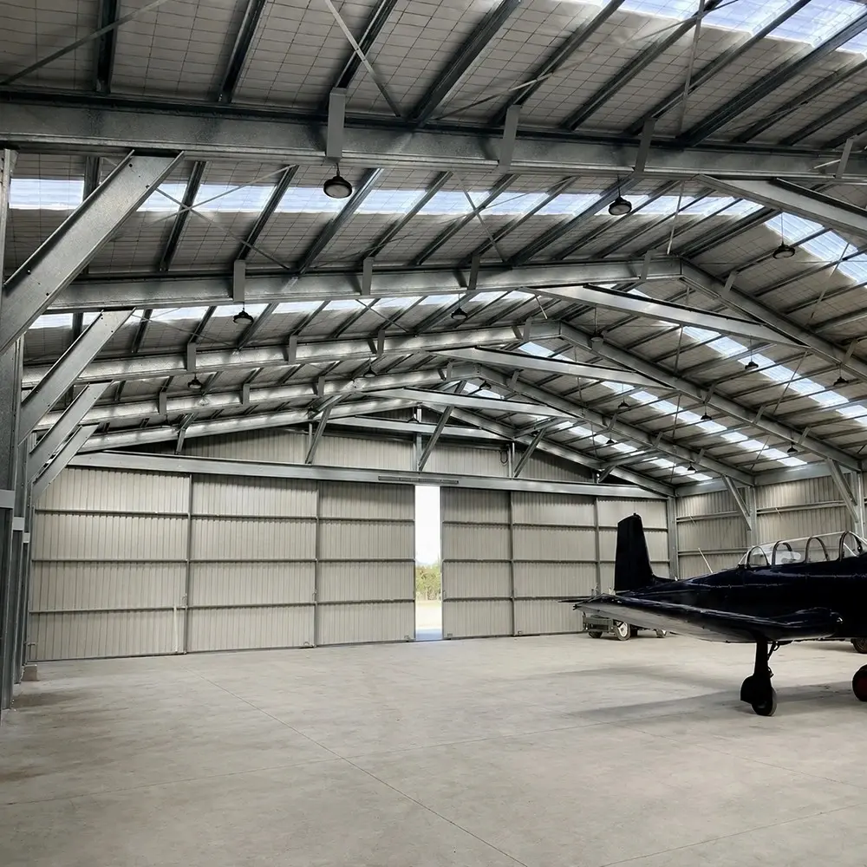
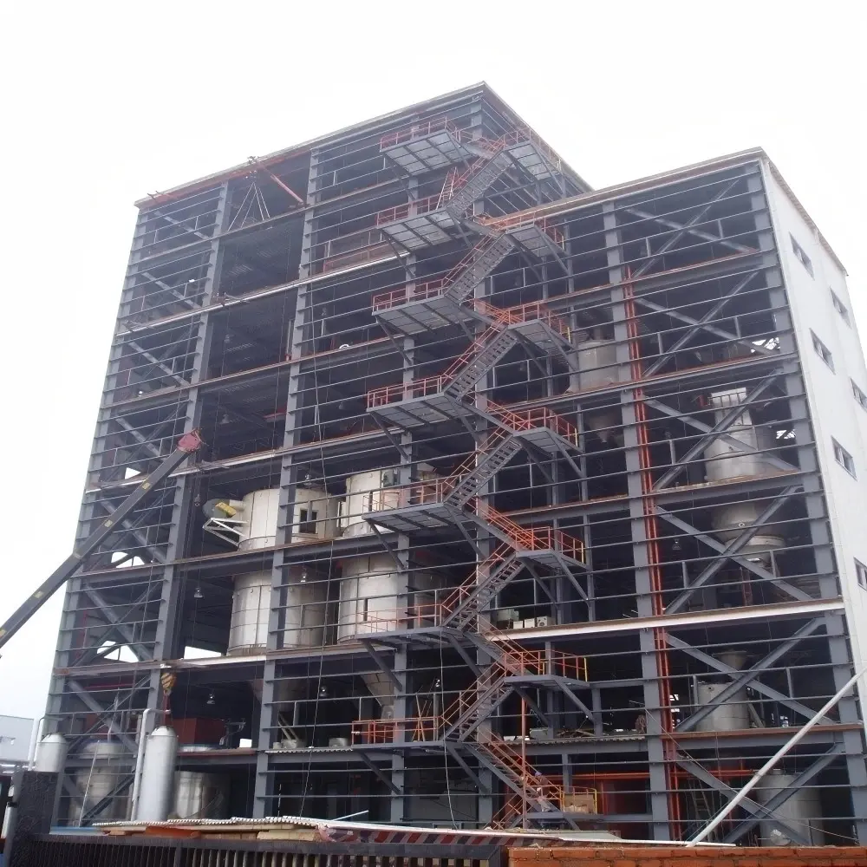
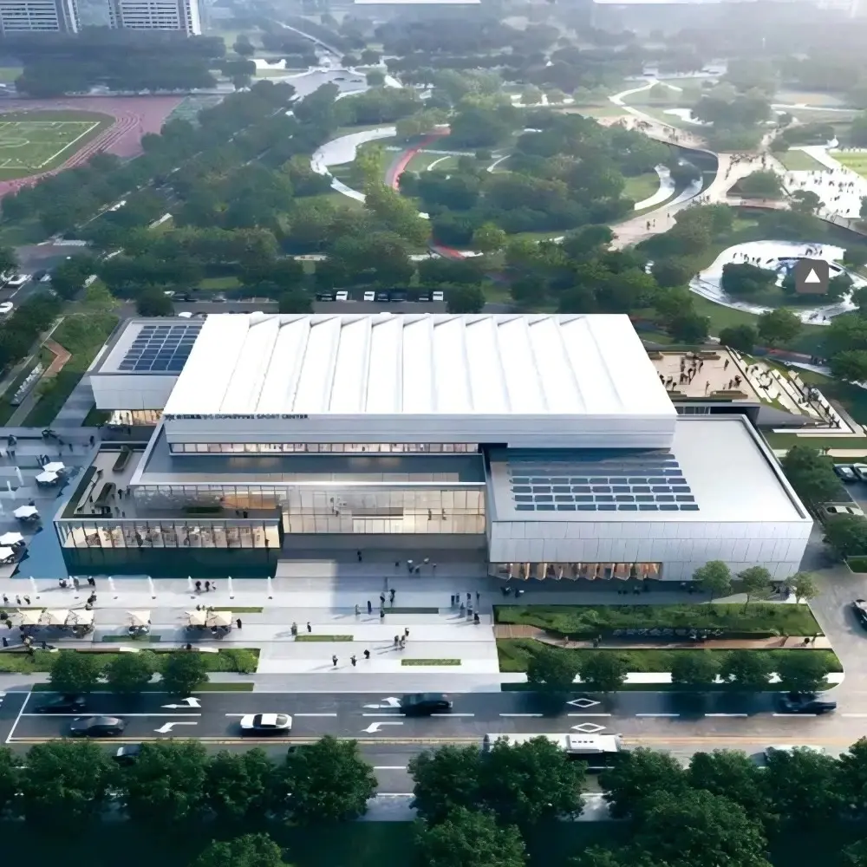
| Áreas de aplicação | Armazém, Oficina, Hangar, Centro Comercial, Edifício com estrutura de aço |
| Serviços de processamento | Dobragem, soldadura, desenrolamento, corte, puncionamento |
| Certificações | ISO 9001, CE, BV, IIW, TÜV |
| Vida útil | Mais de 30–50 anos / Estrutura principal: 35–50 anos |
| Serviço de instalação | Orientação para engenheiros / Serviço de engenheiros no estrangeiro / Projeto chave na mão |
| Porta | Portas personalizadas / Portas de correr, portas enroláveis, portas elevatórias / Portas com painéis sanduíche |
| Janela | Janela de PVC / Janela de liga de alumínio / Janela de aço e plástico |
| Viga transversal | Aço galvanizado em perfil em C / Aço laminado a frio em perfil em C |
| Material de isolamento | EPS, PU, fibra de vidro, lã de rocha |
| Método de embalagem | De acordo com os requisitos do cliente, carregar num contentor de 40GP/20GP/40HQ/40OT |
| Cor | Escolha do Cliente / Branco |
| Estilo de design | Moderno / Personalizado |
| Carga eólica | 100 km/h ou a definir |
| Capacidade do guindaste (se aplicável) | 5MT, 10MT, 15MT, etc. |
| Sistema de drenagem | Calha de aço colorido + Tubo de descida em UPVC |
| Serviço pós-venda | Suporte técnico online, instalação no local |
| Capacidade de resolução de projetos | Conceção de modelos 3D, Outros |
| Tipos de desenho | Planta, Alçado, 3D, Desenhos de execução |
As soluções de estruturas metálicas da Glostar podem ser adaptadas a diferentes tipos de edifícios, dimensões e requisitos de projeto.
Cada projeto pode combinar aço estrutural com sistemas de cobertura, paredes, isolamento e outros sistemas de construção, de acordo com a finalidade do edifício.
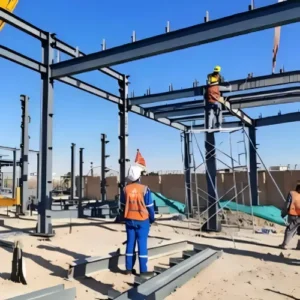
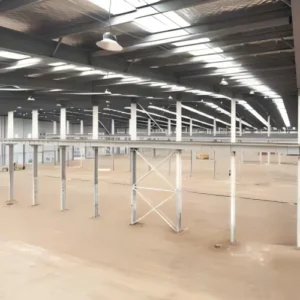
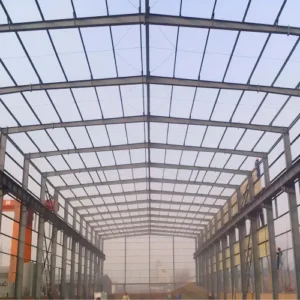
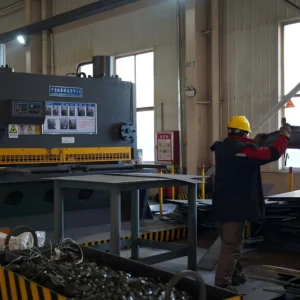
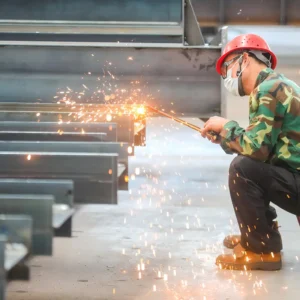
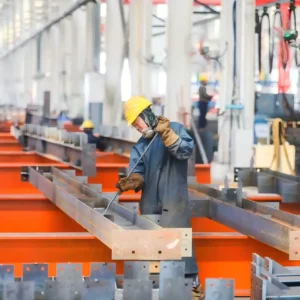
O controlo de qualidade deve seguir os desenhos aprovados, o plano de inspeção acordado e as especificações do projeto. O modelo final evita deliberadamente referências genéricas a certificados e tolerâncias até que sejam apresentadas provas específicas do projeto.
Identificação do material recebido e análise da documentação
Verificações dimensionais em relação às informações de fabrico aprovadas
Inspeção de soldaduras e ligações de acordo com os requisitos acordados
Preparação da superfície e verificações de proteção
Marcação de componentes, lista de embalagem e verificação da expedição
01. Apoio Técnico
As nossas soluções de estruturas metálicas são desenvolvidas de acordo com as dimensões do projeto, os requisitos estruturais, as condições ambientais e as necessidades de aplicação. O apoio de engenharia ajuda a garantir que a estrutura proposta corresponda aos requisitos reais do edifício.
02. Fabrico personalizado
Cada edifício tem dimensões, cargas e requisitos funcionais diferentes. As colunas, vigas, ligações, terças e outros componentes em aço podem ser personalizados de acordo com os desenhos de engenharia aprovados.
03. Fabricação controlada
Os componentes de aço são processados através de procedimentos de corte, perfuração, soldadura, montagem e tratamento de superfícies. A produção em fábrica permite controlar as principais etapas de fabrico antes de os componentes serem enviados para o local da obra.
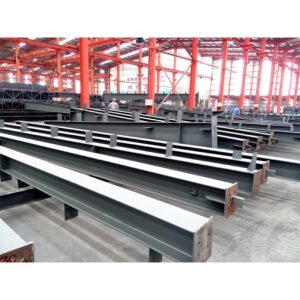
04. Controlo de Qualidade
O controlo de qualidade abrange as matérias-primas, a soldadura, as dimensões, o tratamento de superfícies, a montagem e a inspeção final. Os procedimentos de inspeção ajudam a garantir que os componentes fabricados cumprem os desenhos aprovados e as especificações do projeto.
05. Sistemas completos para edifícios
A Glostar vai além da fabricação de estruturas de aço. Podemos coordenar a estrutura de aço com sistemas de cobertura, sistemas de paredes, painéis sanduíche e outros componentes do revestimento do edifício.
Isto permite uma abordagem mais integrada à construção de edifícios industriais e comerciais.
06. Apoio a projetos globais
No que diz respeito a projetos no estrangeiro, podemos prestar apoio na coordenação, produção, embalagem e entrega. Também é possível preparar documentação técnica e informações de instalação de acordo com os requisitos do projeto.
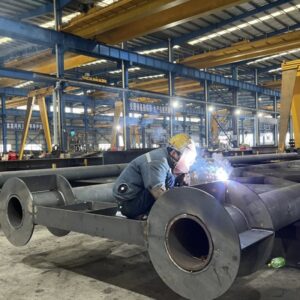
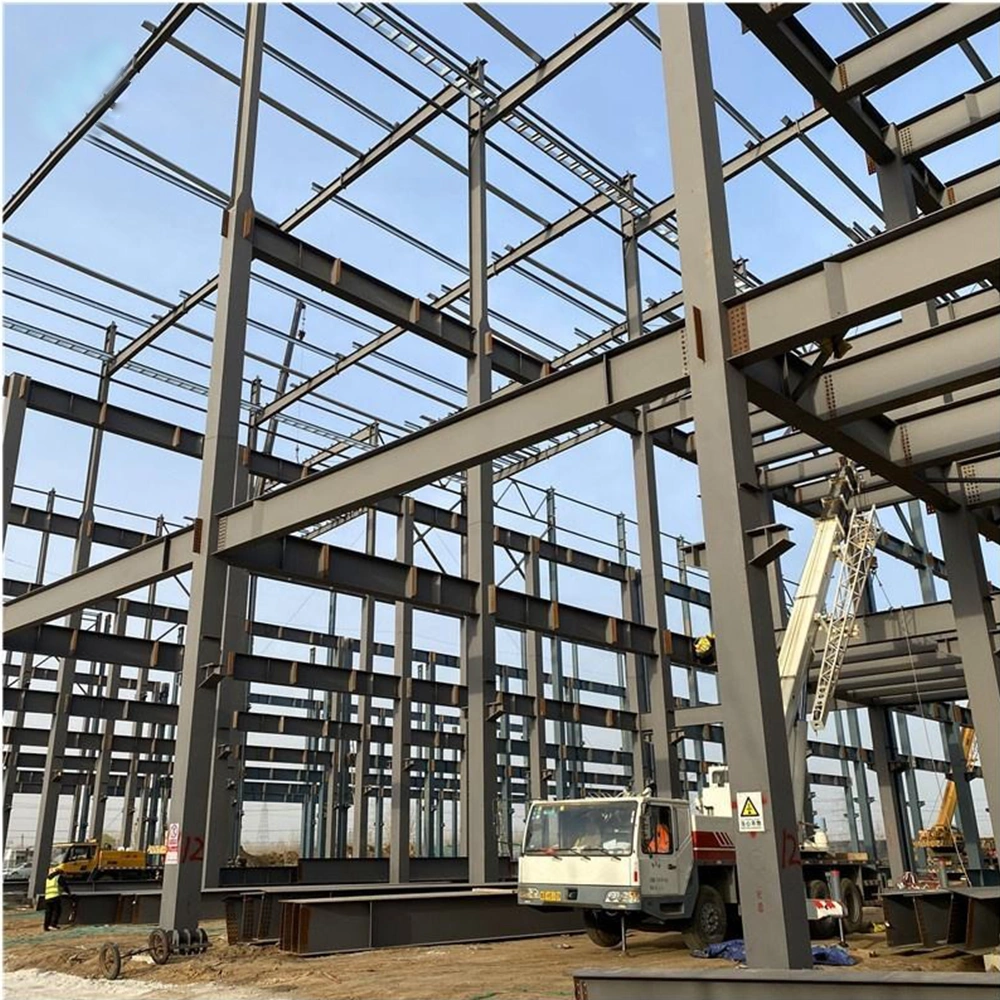
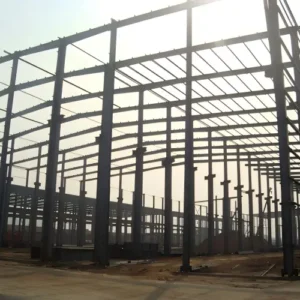
Uma estrutura de aço é um sistema de construção que utiliza elementos estruturais de aço como estrutura principal de suporte de cargas. Colunas, vigas, terças, contraventamentos e componentes de ligação de aço atuam em conjunto para transferir as cargas do edifício e criar um sistema estrutural estável.
Em comparação com os métodos de construção convencionais, as estruturas de aço são amplamente utilizadas em edifícios que exigem grandes vãos, disposições flexíveis, construção rápida e pré-fabricação eficiente. Os componentes estruturais podem ser fabricados num ambiente controlado de fábrica e, posteriormente, transportados para o local da obra para montagem.
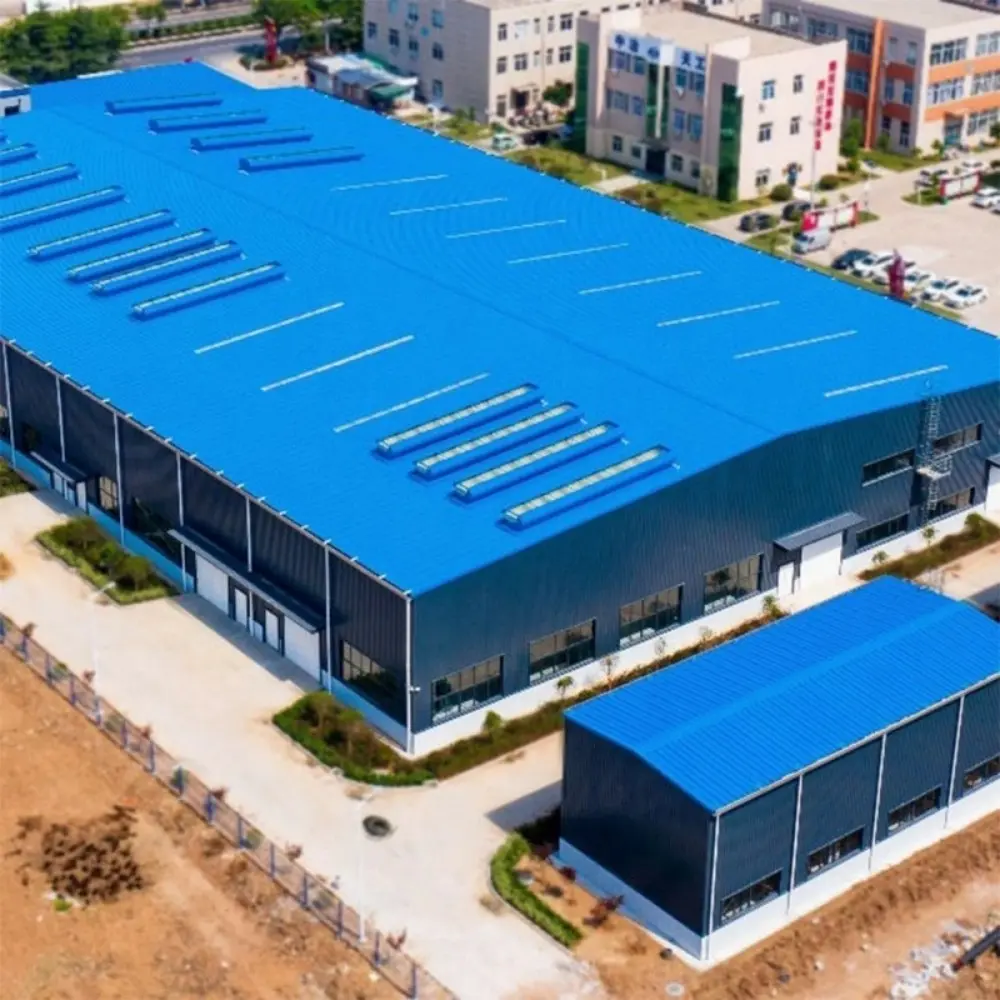
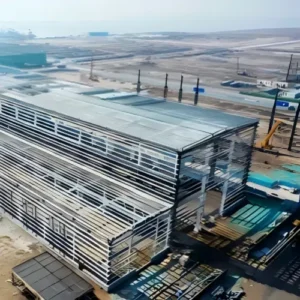
Um edifício com estrutura de aço completa é mais do que uma armação de aço. Dependendo do projeto, pode incluir a estrutura principal, elementos secundários de aço, o sistema de cobertura, o sistema de paredes, o isolamento, as portas, as janelas e outros componentes do edifício.
A Glostar integra a fabricação de estruturas de aço com sistemas de revestimento de edifícios, de modo a oferecer uma solução mais completa para projetos de construção industrial e comercial.
Estruturas pré-fabricadas de aço são fabricados e processados numa fábrica antes de serem transportados para o estaleiro para montagem. Esta abordagem aumenta a eficiência da produção e melhora a coordenação da construção.
Características das estruturas pré-fabricadas em aço
Elevada eficiência: Uma vez que a maior parte do trabalho é realizada na fábrica, as estruturas de aço pré-fabricadas reduzem significativamente o prazo de construção no local da obra.
Alta qualidade: O ambiente controlado da fábrica garante precisão e qualidade no fabrico de componentes de aço.
Sustentabilidade: Os materiais utilizados nas estruturas pré-fabricadas de aço são recicláveis, o que torna o processo amigo do ambiente.
Facilidade de transporte: Os componentes pré-fabricados em aço são leves e fáceis de transportar, o que reduz os desafios logísticos.
Composição e Aplicação de Estruturas Pré-fabricadas de Aço
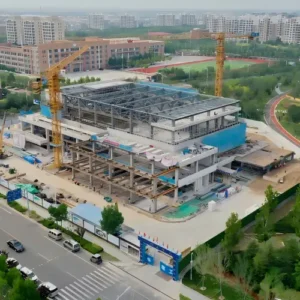
As estruturas pré-fabricadas de aço consistem normalmente em componentes como vigas, pilares, paredes e lajes de piso. Estes componentes são submetidos a processos como soldadura, corte e perfuração na fábrica antes de serem transportados para o local da obra, onde são unidos por meio de parafusos ou soldadura para montar rapidamente o edifício. Este tipo de estrutura é amplamente utilizado em pontes, autoestradas, armazéns, instalações industriais e estruturas temporárias.
Vantagens das estruturas pré-fabricadas em aço
Em comparação com os métodos de construção tradicionais, as estruturas pré-fabricadas em aço oferecem inúmeras vantagens, incluindo rapidez na construção, elevada utilização dos materiais, impacto mínimo das condições meteorológicas, elevada resistência estrutural e excelente desempenho sísmico. Além disso, a capacidade de produzir componentes em série na fábrica facilita o controlo de custos e aumenta a eficiência económica.
Em resumo, as estruturas pré-fabricadas em aço representam um método de construção eficiente, ecológico e económico, que desempenha um papel significativo no avanço da industrialização da construção moderna.
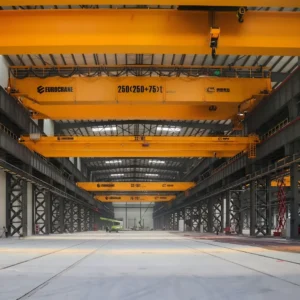
Por «estrutura de aço» entende-se, geralmente, a estrutura principal formada por colunas e vigas de aço. Um edifício com estrutura de aço pode referir-se ao sistema mais abrangente, incluindo a estrutura principal, os elementos secundários, as ligações e os sistemas de construção associados.
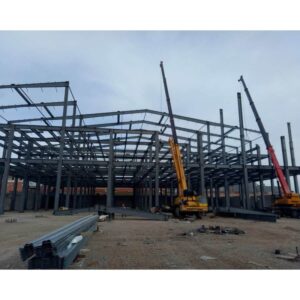
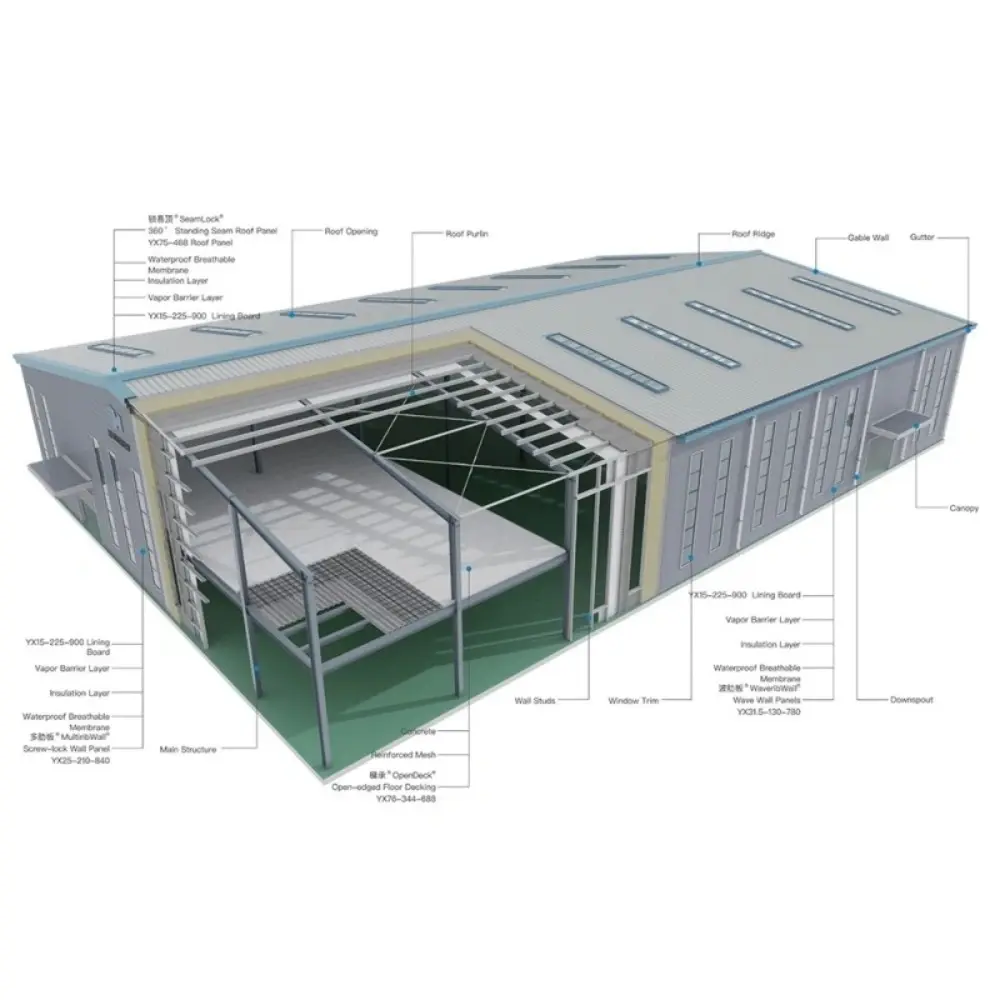
Um edifício com estrutura metálica completa é composto por vários componentes estruturais e da envolvente do edifício que funcionam em conjunto como um único sistema.
1. Estrutura principal em aço
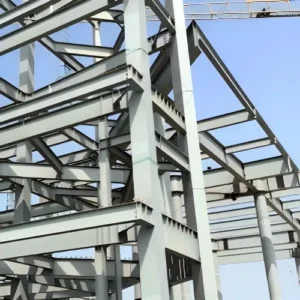
A estrutura principal é normalmente constituída por colunas e vigas de aço que suportam as cargas estruturais principais. A estrutura é concebida de acordo com as dimensões do edifício, as cargas, o vão, a altura e os requisitos de projeto locais.
Concebido para oferecer resistência e estabilidade superiores, o sistema de estrutura principal constitui o esqueleto central da estrutura de aço, integrado com vigas de grua para aplicações industriais de alta resistência, sempre que necessário.
- Tipos de aço: Aço estrutural Q235 e Q355 de alta resistência.
- Tipos de secção transversal: Vigas em H, treliças estruturais e colunas em treliça.
- Sistemas estruturais: Estruturas rígidas em forma de pórtico e estruturas de armação de vários andares.
2. Estrutura secundária de aço
As terças, as travessas, os contrafortes e outros elementos secundários ligam e sustentam a estrutura principal. Estes componentes também proporcionam suporte aos sistemas de telhado e de paredes.
Concebido para garantir a integridade estrutural global, transferir cargas longitudinais e resistir às forças do vento.
- Barras de direção: Tubos de aço, perfis estruturais ocos (HSS), vigas em H, perfis em U, perfis em C e cantoneiras.
- Reforços entre colunas e horizontais: Barras redondas de aço, tubos de aço, cantoneiras, vigas em H e vigas em I.
- Joelheiras/suporte angular: Perfil angular reforçado para garantir a estabilidade local.
O sistema de painéis de parede constitui o revestimento exterior do edifício e pode ser concebido utilizando painéis sanduíche isolados, painéis metálicos de parede, sistemas de fachadas cortina ou outros materiais adequados. Isto permite que a estrutura e a envolvente do edifício sejam coordenadas como um sistema completo.
Acessórios integrados: Painéis de iluminação natural de alta eficiência, portas industriais, janelas e ventiladores de telhado (pisos de monitorização).
Parafusos, placas de base, placas de ligação, componentes de reforço e outros acessórios são essenciais para a estabilidade estrutural e a precisão da instalação. Os detalhes de ligação são desenvolvidos durante a fase de engenharia e detalhamento.

No caso de edifícios que necessitem de isolamento térmico, eficiência energética ou condições interiores controladas, a estrutura de aço pode ser combinada com sistemas de paredes e telhados isolados.
Para aplicações especializadas, a Glostar pode integrar ainda mais sistemas de salas limpas e componentes de construção relacionados
01. Inspeção de matérias-primas
Os materiais de aço recebidos são verificados de acordo com as especificações do projeto e a documentação relevante relativa aos materiais antes do início da fabricação.
02. Corte de aço
As chapas e perfis de aço são cortados de acordo com as dimensões exigidas e os desenhos de fabrico.
03. Perfuração CNC
A perfuração de precisão permite criar orifícios para parafusos e outras aberturas necessárias para ligações estruturais e montagem.
04. Soldadura
Os componentes de aço pré-fabricados são soldados de acordo com procedimentos de fabrico aprovados. A qualidade da soldadura é verificada durante o processo de produção.
05. Montagem
Os componentes fabricados são montados ou submetidos a um ensaio de encaixe, sempre que necessário, para verificar as dimensões, as ligações e a precisão geral.
06. Jateamento com granalha
As superfícies de aço podem ser tratadas por jateamento de granalha para remover contaminantes superficiais e preparar o aço para o revestimento subsequente.
07. Tratamento de superfícies
Os revestimentos de proteção ou os sistemas de pintura podem ser aplicados de acordo com as especificações do projeto e os requisitos ambientais.
08. Controlo de Qualidade
Os componentes acabados são inspecionados quanto às dimensões, à qualidade da soldadura, ao tratamento de superfície e a outros requisitos especificados.
09. Embalagem e Entrega
Os componentes são identificados, embalados e preparados para transporte de acordo com a sequência do projeto e os requisitos de expedição.

A instalação de estruturas de aço segue normalmente uma sequência planeada para garantir a estabilidade estrutural e a eficiência da construção.
Preparação das fundações
A fundação e os parafusos de fixação devem estar concluídos e verificados antes da montagem dos componentes de aço.
Instalação de colunas
As colunas de aço são posicionadas e ligadas à fundação de acordo com os desenhos aprovados.
Instalação de vigas
As vigas principais ou elementos da estrutura são instalados e ligados entre si para formar a estrutura principal.
Instalação de contraventamentos
São instalados elementos de reforço para garantir a estabilidade estrutural durante e após a montagem.
Instalação de terças
As terças do telhado e as vigas transversais das paredes são instaladas para sustentar os sistemas de envolvente do edifício.
Instalação de telhados
Os painéis do telhado, o isolamento, os rufos e os componentes associados são instalados depois de a estrutura e os elementos de suporte estarem prontos.
Instalação na parede
Os painéis de parede ou outros sistemas de fachada são instalados de acordo com o projeto.
Inspeção final
Antes da entrega, a estrutura concluída é verificada quanto ao alinhamento, às ligações, à instalação do revestimento exterior e a outros requisitos do projeto.
As estruturas de aço e os edifícios de betão armado apresentam características estruturais e métodos de construção diferentes. A solução adequada depende do tipo de edifício, dos requisitos estruturais, das condições do local e dos objetivos do projeto.
| Fator | Estrutura de aço | Edifício de betão |
| Velocidade de construção | Pré-fabricação e montagem rápidas | Geralmente mais exigente em termos de espaço |
| Peso estrutural | Relativamente leve | Relativamente pesado |
| Grande envergadura | Adequado para aplicações de grande vão | Pode ser necessário recorrer a soluções estruturais adicionais |
| Fabricação em fábrica | Elevado nível de pré-fabricação | Mais restrito |
| Flexibilidade de disposição | Elevado | Depende do sistema estrutural |
| Expansão | Relativamente flexível | Pode ser mais complexo |
| Potencial de reciclagem | O aço pode ser reciclado | Mais difícil de reciclar enquanto sistema completo |
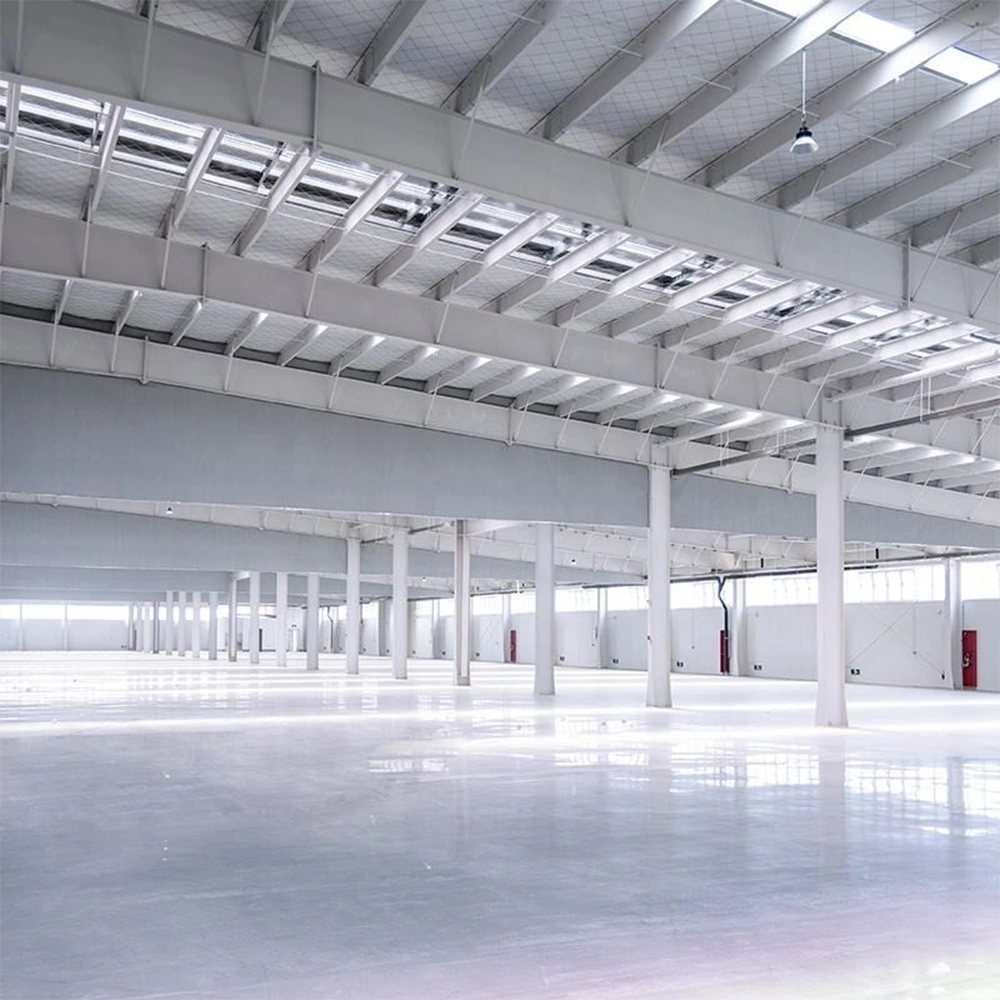
No caso de edifícios industriais, armazéns, oficinas e instalações de grande envergadura, as estruturas de aço podem proporcionar uma combinação prática de eficiência estrutural, pré-fabricação e flexibilidade de construção.
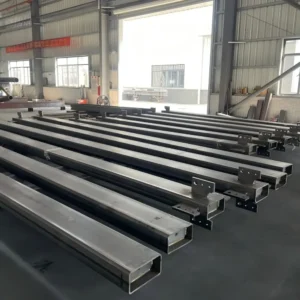
Sim. As estruturas de aço podem ser personalizadas de acordo com as dimensões do edifício, o vão, a altura, as condições de carga, os requisitos arquitetónicos, as portas, as janelas, as gruas, os sistemas de cobertura e os sistemas de paredes.
Projetos diferentes exigem configurações estruturais diferentes. A Glostar fornece soluções personalizadas de estruturas de aço com base na função do edifício, nas dimensões, nas condições ambientais e nos requisitos técnicos.
A personalização pode incluir:
- Comprimento e largura do edifício
- Altura da beirada e da cumeeira
- Vão estrutural
- Espaçamento entre colunas
- Configuração do telhado
- Sistema de paredes
- Espessura do isolamento
- Portas e janelas
- Claraboias
- Ventilação
- Requisitos relativos às gruas
- Tratamento de superfícies
- Acabamentos arquitetónicos
Quer esteja a planear um armazém, uma fábrica, uma oficina, um hangar ou outro edifício industrial, o sistema estrutural pode ser coordenado com o revestimento do edifício e os requisitos funcionais.