
Fabricante de painéis sanduíche de lã de vidro
para paredes e telhados
A Glostar fabrica sistemas de painéis sanduíche de lã de vidro para edifícios industriais, armazéns, oficinas, instalações logísticas, divisórias e outros projetos que exijam um revestimento metálico pré-fabricado com isolamento. Envie-nos os desenhos do seu projeto, a lista de painéis, a quantidade necessária e o destino da entrega. A nossa equipa analisará a aplicação e ajudá-lo-á a elaborar uma especificação adequada para os painéis com isolamento de lã de vidro antes de emitirmos o orçamento.
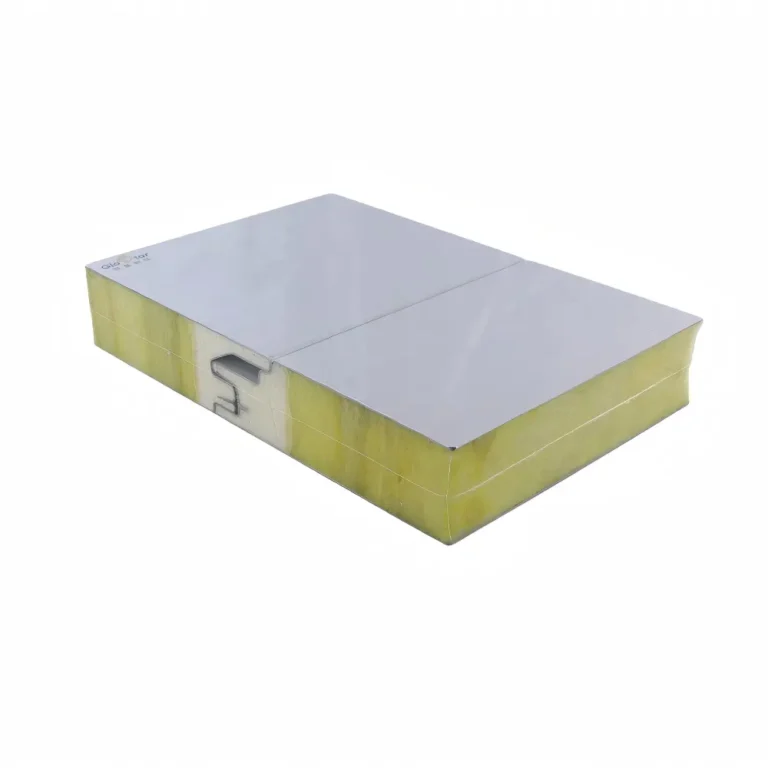
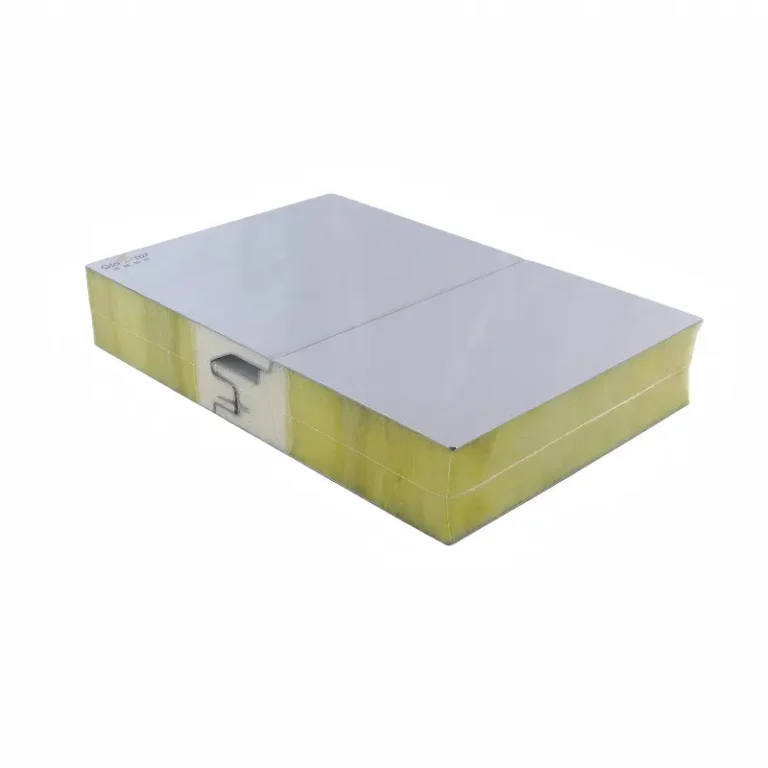
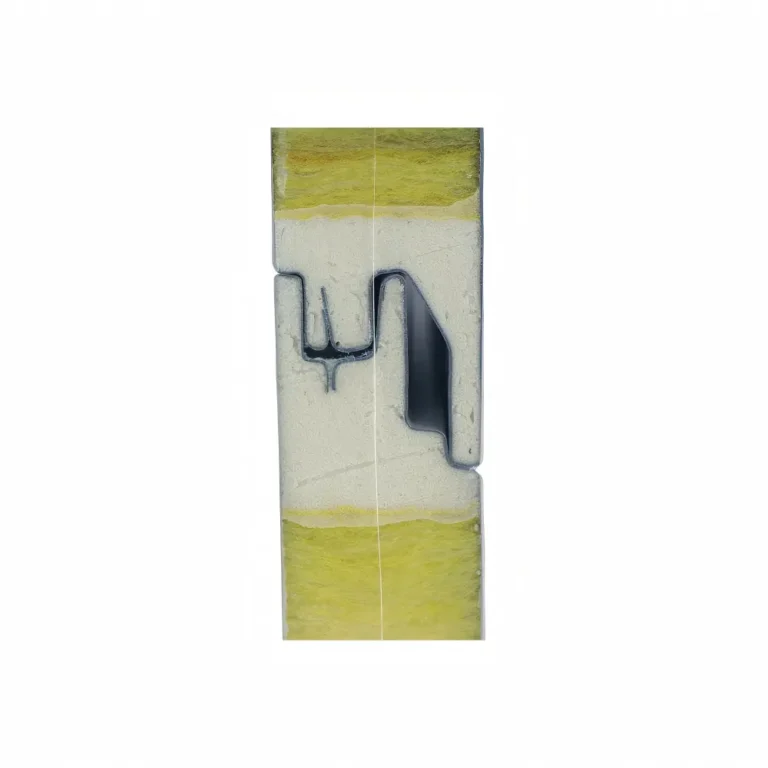
Soluções de painéis isolados com lã de vidro Glostar
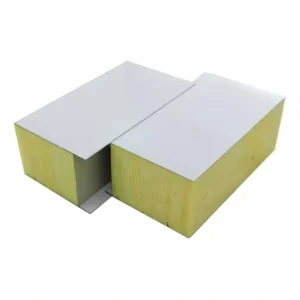
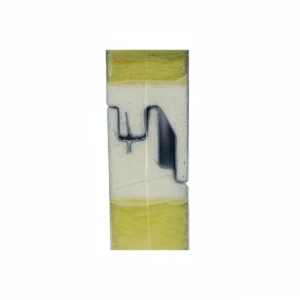
Em comparação com a construção convencional de paredes multicamadas, a painel sanduíche de lã de vidro, isolamento e revestimento interno num único componente coordenado. As juntas de encaixe e os comprimentos dos painéis específicos para cada projeto podem facilitar uma instalação mais rápida, mas o revestimento final continua a depender da utilização correta de fixadores, selantes, rufos, interfaces e da qualidade da mão de obra.
A Glostar apoia empreiteiros, distribuidores, projetistas e promotores de projetos na seleção de produtos, personalização, fabrico e coordenação da entrega. As especificações finais dos painéis de lã de vidro devem ser selecionadas de acordo com a aplicação, o objetivo térmico, os requisitos acústicos, a estratégia de proteção contra incêndios, a carga de vento, o espaçamento entre suportes, o ambiente de corrosão e os regulamentos de construção locais.
Tipos de painéis sanduíche de lã de vidro Glostar
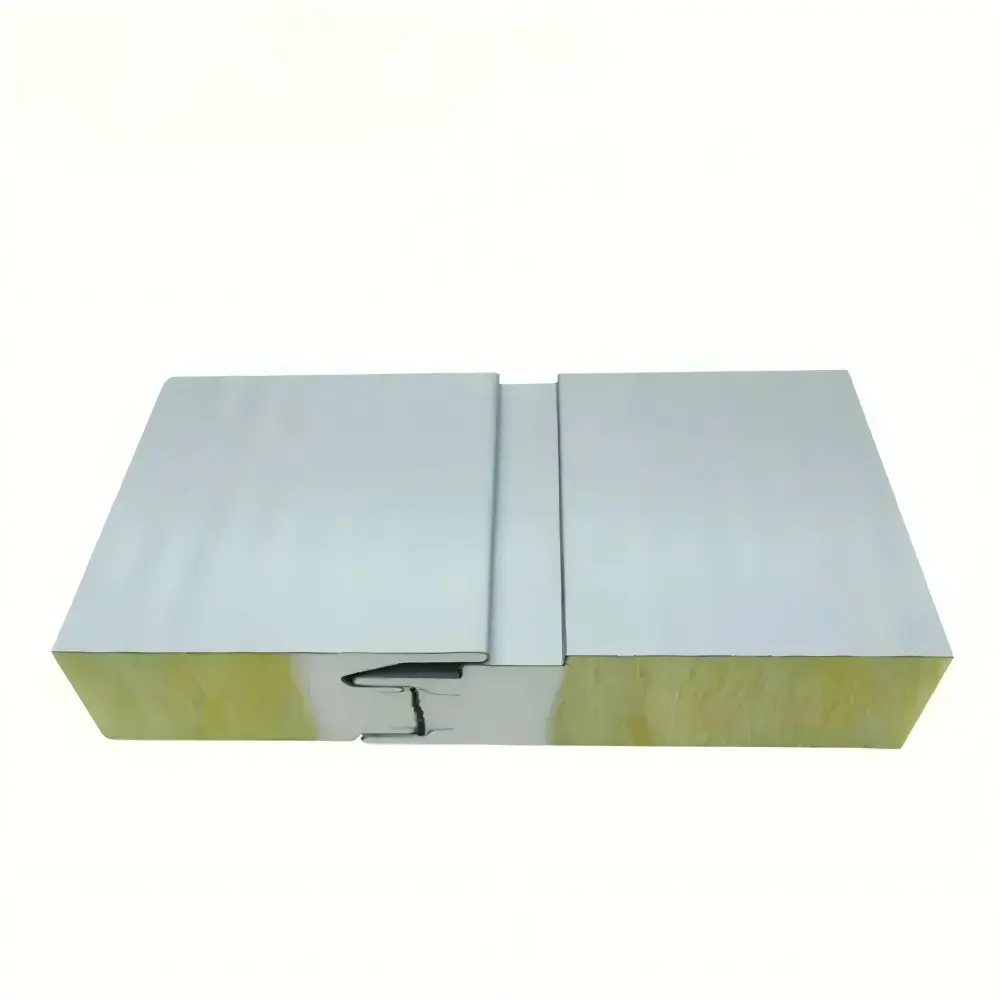
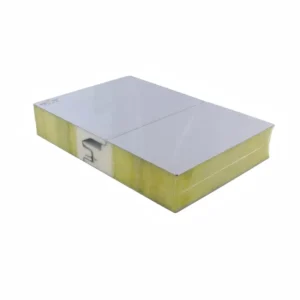
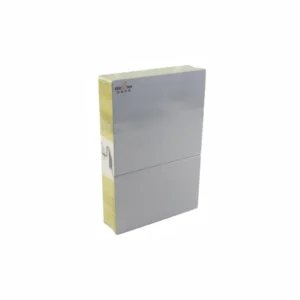
Painel de parede tipo sanduíche de lã de vidro
O painel de parede exterior tipo «sanduíche» com lã de vidro constitui um invólucro metálico isolado para fábricas, armazéns, oficinas e edifícios comerciais. Os perfis dos painéis, os detalhes de fixação, os revestimentos e as cores podem ser coordenados com o projeto arquitetónico. Quando as juntas e as interfaces são devidamente vedadas, o sistema ajuda a controlar as fugas de ar e a exposição às intempéries, proporcionando simultaneamente uma fachada com acabamento perfeito.
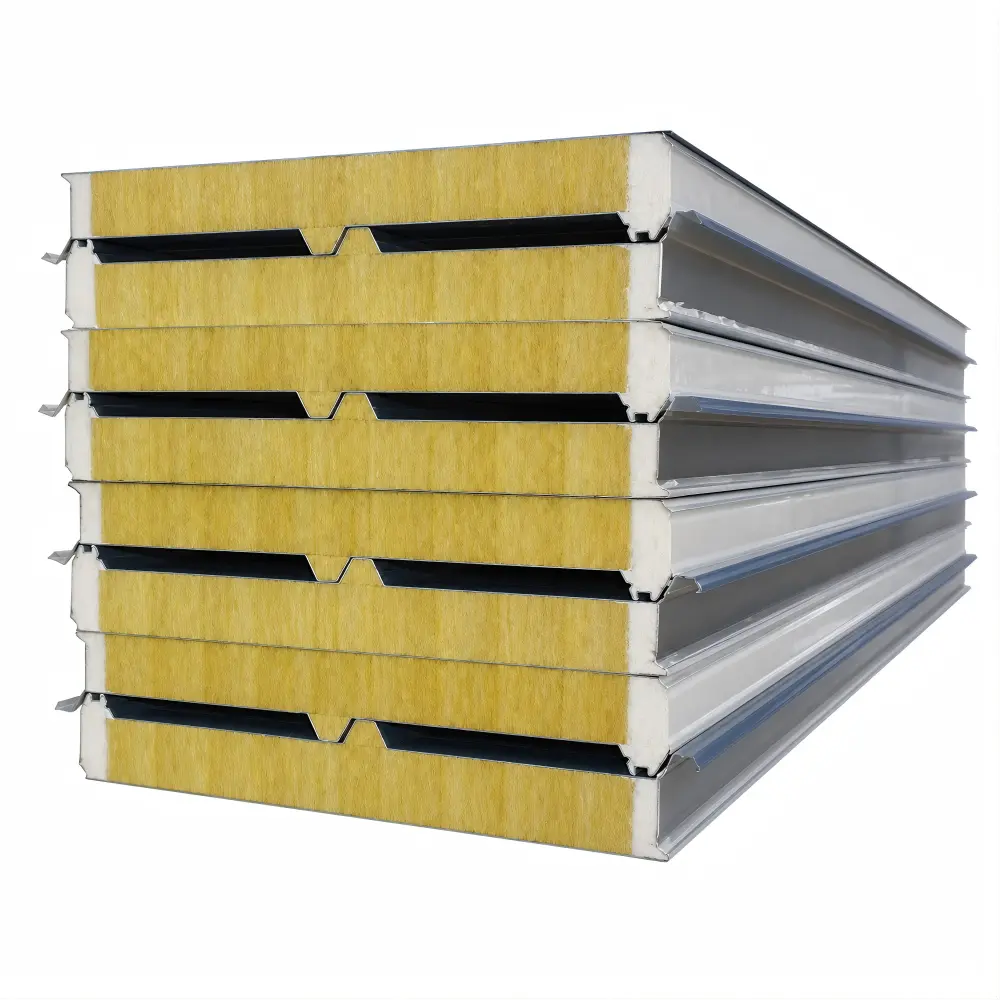
Painel sanduíche para telhado em lã de vidro
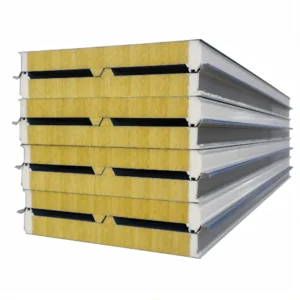
A Glostar pode fabricar painéis sanduíche de lã de vidro para telhados, de acordo com os requisitos específicos do projeto. Uma configuração de telhado utiliza normalmente um revestimento metálico externo perfilado para facilitar a drenagem e garantir a rigidez do painel, juntamente com um revestimento interno e um núcleo de lã de vidro. O desempenho do telhado depende de mais do que apenas do próprio painel. É necessário analisar a inclinação do telhado, o vão, o espaçamento das terças, os elementos de fixação, as sobreposições laterais e nas extremidades, os selantes, os detalhes da cumeeira, as calhas, os remates, as condições de vento e as cargas de neve locais. Os desenhos do produto e os detalhes dos perfis devem ser aprovados antes da produção.
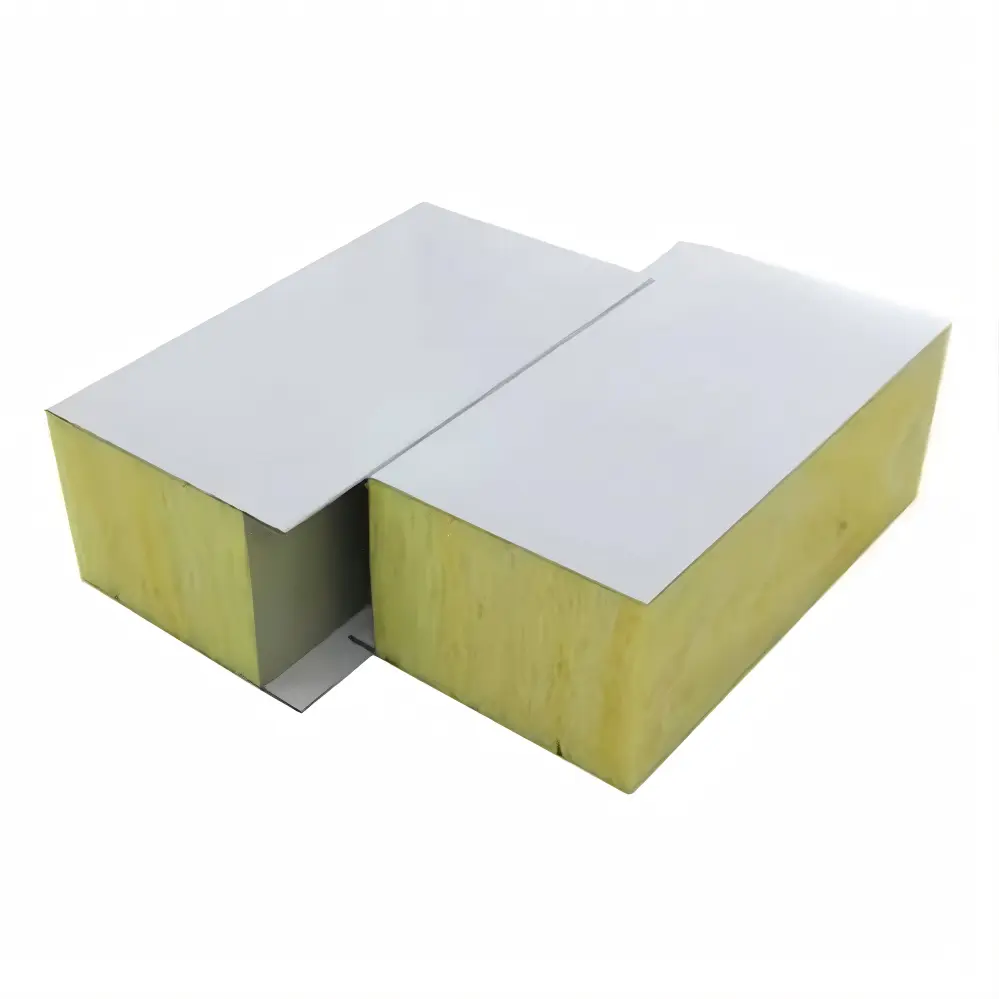
Painel sanduíche com isolamento de lã de vidro
Opções de espessura e especificações dos painéis de lã de vidro
A escolha do painel de isolamento de lã de vidro adequado não se baseia apenas na espessura. Uma especificação completa deve definir o núcleo, os revestimentos metálicos, a junta, o perfil, as dimensões, o revestimento e os resultados dos ensaios exigidos.
| Item da especificação | Critérios de seleção de projetos |
|---|---|
| Candidatura ao Painel | Parede exterior, divisória interior ou telhado |
| Espessura do painel | Requisitos térmicos, acústicos, estruturais e do projeto |
| Características Essenciais | A densidade e outros requisitos devem ser confirmados na especificação do produto |
| Material de revestimento | Aço revestido, aço inoxidável, alumínio ou outras opções disponíveis |
| Espessura da face | Requisitos estruturais, de durabilidade e do projeto |
| Revestimento de superfícies | Ambiente interior, exposição às intempéries e categoria de corrosão |
| Juntas e fixações | Aplicação, estanqueidade, proteção contra as intempéries e aspeto |
| Comprimento e largura efetiva | Perfil aprovado, desenhos e limites de transporte e manuseamento |
| Cor e Perfil | Conceção arquitetónica e opções de fabrico disponíveis |
| Documentos necessários | Normas de concurso, relatórios de ensaio e certificações |
Por favor, indique os valores especificados, em vez de se basear num “painel padrão” genérico.”
A Glostar irá confirmar as gamas de fabrico disponíveis e identificar quaisquer artigos que necessitem de verificação adicional.
Características dos painéis sanduíche de lã de vidro
Isolamento térmico
O núcleo reduz a transferência de calor; o desempenho efetivo depende da espessura, das juntas, dos elementos de fixação e da continuidade da instalação
Desempenho acústico
O núcleo fibroso pode contribuir para a absorção acústica e o controlo do ruído, desde que haja provas relativas ao conjunto completo.
Resistência ao fogo
A classificação deve ser verificada em função da construção específica do painel sanduíche de lã de vidro e do método de ensaio.
Construção pré-fabricada
Um painel isolado com lã de vidro combina várias camadas da envolvente num único componente fabricado em fábrica.
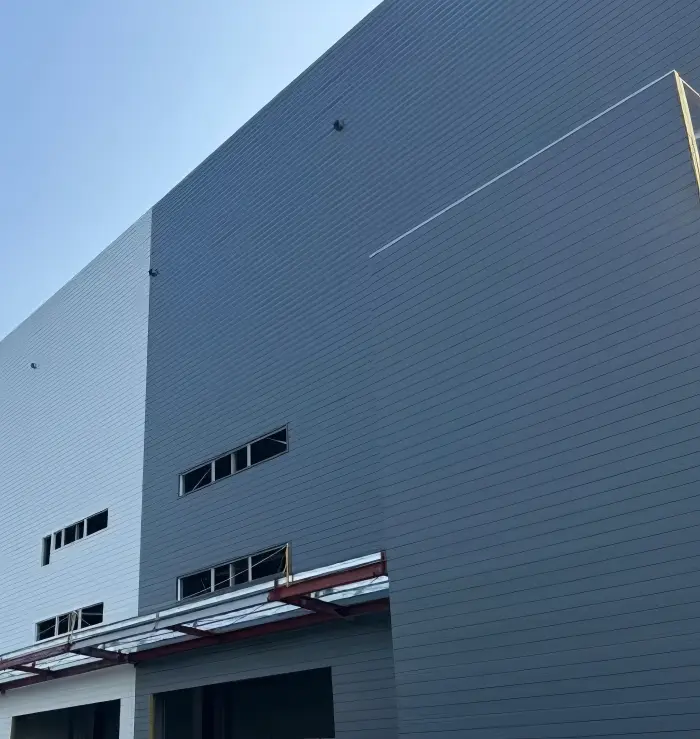
Onde são utilizados os painéis sanduíche de lã de vidro?
O painel sanduíche de lã de vidro É utilizado em projetos industriais e comerciais em que os empreiteiros necessitam de estruturas pré-fabricadas, isolamento e superfícies metálicas com acabamento. As aplicações típicas incluem fábricas, oficinas, armazéns, centros logísticos, salas de equipamentos, edifícios de serviços, divisórias industriais e edifícios pré-fabricados em aço.
Os requisitos acústicos podem tornar o sistema adequado para áreas de produção, salas técnicas e divisórias em torno de equipamentos ruidosos. Os sistemas de painéis de parede exteriores em lã de vidro podem revestir edifícios com estrutura de aço, enquanto os painéis de telhado específicos para cada projeto podem ser avaliados para aplicações compatíveis em coberturas industriais.
A adequação deve ser avaliada para cada projeto. As aplicações em câmaras frigoríficas, salas limpas, processamento alimentar ou farmacêuticas podem exigir diferentes níveis de estanqueidade, higiene, controlo de vapores, revestimento ou desempenho das juntas. Estas utilizações não devem ser atribuídas apenas ao material do núcleo.
Soluções personalizadas de painéis sanduíche de lã de vidro
A Glostar pode avaliar requisitos personalizados para painéis sanduíche de lã de vidro destinados a aplicações em paredes, divisórias e coberturas específicas de cada projeto. As opções personalizadas podem incluir a espessura do painel, as especificações do núcleo, o material de revestimento, a espessura do aço, o revestimento, a cor, o perfil da superfície, o design das juntas, o comprimento e os acabamentos ou acessórios compatíveis.
A personalização deve ser determinada pelas condições do projeto. Por exemplo, uma área de processamento húmida pode necessitar de um revestimento e acabamento diferentes dos de um armazém seco, enquanto uma fachada exterior requer detalhes de juntas e de resistência às intempéries diferentes dos de uma divisória interior. Um painel de lã de vidro com revestimento metálico deve, por conseguinte, ser analisado como parte integrante do sistema completo de envolvente ou de divisórias.
Se o seu concurso especificar requisitos em matéria de incêndio, térmicos, acústicos, estruturais ou de corrosão, envie-nos a norma e o valor-alvo. A nossa equipa irá confirmar a construção proposta e a disponibilidade dos documentos relevantes antes de aprovar a encomenda.
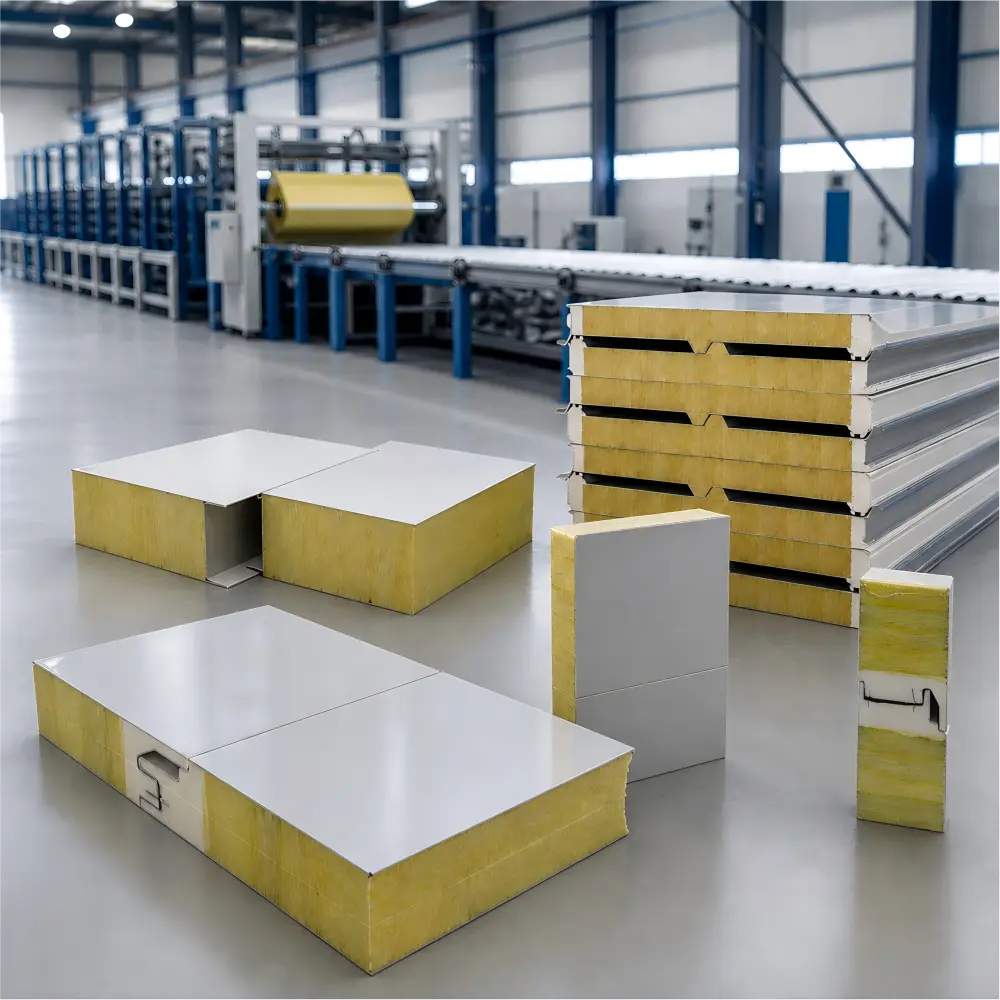
Glostar: Fabricante de painéis sanduíche de lã de vidro na China
A Glostar é um fornecedor de sistemas de envolvente de edifícios e fabricante de painéis sanduíche de lã de vidro, que presta serviços a empreiteiros, distribuidores e compradores de projetos. Apoiamos a seleção de produtos, a produção personalizada, a coordenação de acessórios, a embalagem para exportação e o planeamento da entrega, de acordo com os requisitos confirmados.
Ao comparar uma opção de fornecimento na China de painéis sanduíche de lã de vidro, o preço unitário é apenas um dos fatores. Os compradores devem também avaliar a conformidade com as especificações, a uniformidade do núcleo e dos revestimentos, os resultados dos ensaios relevantes, o controlo dimensional, a conceção das juntas, a embalagem, a documentação e a resposta técnica. Estes fatores afetam o resultado final da instalação e o risco total do projeto.
Enquanto fabricante de painéis sanduíche de lã de vidro sediado na China, a Glostar pode analisar os requisitos relativos a paredes e telhados com base nos desenhos, nas quantidades e no destino indicados pelo cliente. A capacidade de produção, a documentação de qualidade, os certificados disponíveis e os relatórios de ensaio devem estar em conformidade com a construção específica do produto e com os requisitos do concurso.
Obtenha uma solução com painéis de lã de vidro e um orçamento
Envie-nos os requisitos do seu projeto e a nossa equipa irá ajudá-lo a avaliar o tipo de painel sanduíche adequado, o núcleo de isolamento, a espessura, o material de superfície e a configuração do sistema.
Mais informações sobre a nossa empresa
Perguntas frequentes sobre painéis sanduíche de lã de vidro
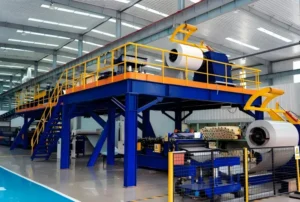
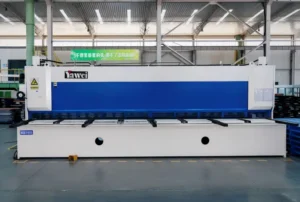
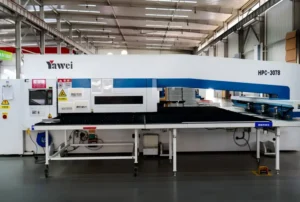
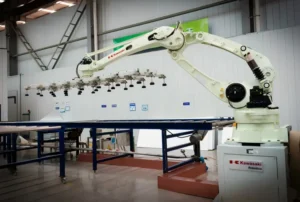
O processo de fabrico começa com a revisão da encomenda e dos desenhos, seguida da inspeção das matérias-primas. As bobinas de metal são desenroladas e moldadas no perfil aprovado para paredes ou telhados; o núcleo de lã de vidro é preparado e disposto de acordo com a construção do painel. A aplicação de adesivo e a laminação controlada unem o núcleo a ambos os revestimentos, formando um painel sanduíche integrado de lã de vidro. Os painéis acabados são cortados aos comprimentos confirmados, inspecionados, identificados, empilhados e embalados de acordo com o método de expedição e manuseamento previsto.
01. Seleção com base na aplicação — Analisamos a utilização, o ambiente, os desenhos e as normas exigidas antes de propor uma construção de painéis.
02. Fabrico à medida — Os painéis de parede e os painéis de telhado para projetos específicos podem ser avaliados com revestimentos, acabamentos, perfis, comprimentos e detalhes de junção personalizados.
03. Coordenação do invólucro — Os painéis, as rufas, os acabamentos, os elementos de fixação e as interfaces podem ser considerados como um único âmbito do invólucro do edifício.
04. Controlo de qualidade — Os materiais, as dimensões, o aspeto, a colagem e os requisitos do pedido podem ser verificados durante a produção.
05. Embalagem para exportação — A proteção e o carregamento dos painéis podem ser planeados de acordo com o comprimento dos painéis, o método de transporte e o destino.
06. Comunicação do projeto — A Glostar colabora com empreiteiros e distribuidores para esclarecer questões relacionadas com desenhos, quantidades, revisões e requisitos de entrega.
Não. Ambos são materiais de isolamento mineral fibrosos, mas as suas matérias-primas, estruturas das fibras, densidades e características do produto diferem. A lã de vidro e painel sanduíche de lã de rocha não devem ser considerados como o mesmo produto. A seleção deve basear-se no desempenho comprovado e nas especificações do projeto.
Sim. A Glostar pode fabricar painéis de telhado em lã de vidro para projetos já confirmados. Uma vez que os perfis e o desempenho do telhado dependem da inclinação, do vão, do espaçamento entre as terças, das condições meteorológicas e dos requisitos de carga, os desenhos e as especificações devem ser aprovados antes da produção.
Indique o perfil ou os desenhos do telhado, a inclinação, o espaçamento entre as terças, a espessura necessária, o material de revestimento, a quantidade, a localização do projeto e os requisitos de carga. A Glostar analisará a viabilidade de fabrico e os detalhes que devem ser confirmados antes da produção.
A espessura depende dos objetivos térmicos e acústicos, da utilização do edifício, do clima, do espaçamento entre os suportes e do desempenho exigido, comprovado por ensaios. Indique o valor U ou o valor R pretendido, bem como outros requisitos, para que se possa analisar a opção mais adequada.
Não devem ser descritos simplesmente como “à prova de fogo”. O comportamento face ao fogo depende do núcleo, dos revestimentos, das juntas, das fixações, da instalação e do método de ensaio. Verifique a classificação do conjunto específico submetido a ensaio em relação aos regulamentos locais.
O núcleo fibroso pode contribuir para a absorção acústica e o controlo do ruído, mas o resultado depende da montagem completa da parede ou do telhado. Se for necessário um índice de redução de ruído, solicite os dados de ensaio relevantes para a construção proposta.
A espessura, as especificações do núcleo, o material de revestimento, o acabamento, a cor, o perfil, os detalhes das juntas, o comprimento e os acessórios podem ser personalizados dentro dos limites de fabrico e transporte disponíveis.
O preço depende da espessura, das especificações do núcleo, do tipo e espessura do metal, do revestimento, do perfil, das dimensões, da quantidade, dos acessórios, da embalagem, da documentação, do frete e dos Incoterms. São necessários desenhos e uma lista de quantidades para uma comparação precisa.
Obtenha um orçamento imediato
Fale-nos sobre o seu projeto com painéis sanduíche
Precisa de ajuda para escolher o painel sanduíche certo?
Envie-nos os requisitos do seu projeto e a nossa equipa irá ajudá-lo a avaliar a solução adequada tipo de painel, núcleo de isolamento, espessura, material da superfície e configuração do sistema.