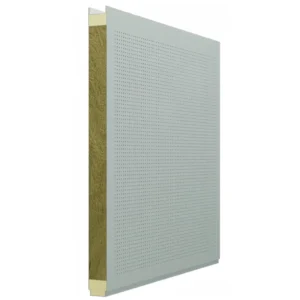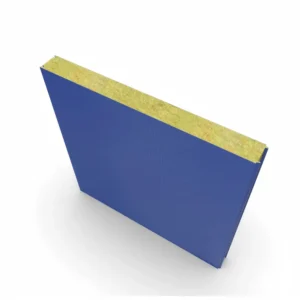
Insulated Sandwich Panels for Walls and Roofs

Glostar insulated sandwich panels bring together metal facings and an insulating core for building envelope applications. Explore panel options for industrial walls and roofs, compare specifications, and discuss the requirements of your next project. Whether you are sourcing panels for a factory, warehouse or steel structure building, start with the application, required performance and installation details—not just the panel thickness.

Explore Our Insulated Sandwich Panel Range

Choose the insulated sandwich panel according to its intended use, core material and connection details. Each project may require a different combination of insulation, fire performance, surface finish and installation requirements.
Review the options below, then refer to the product-specific data for available configurations.

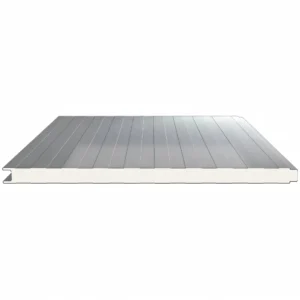
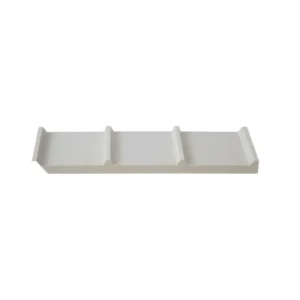
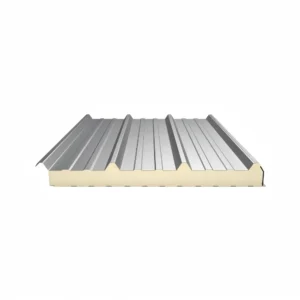
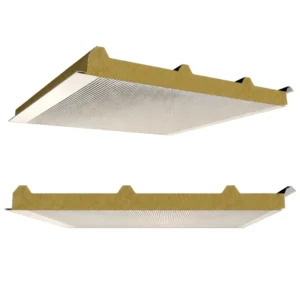
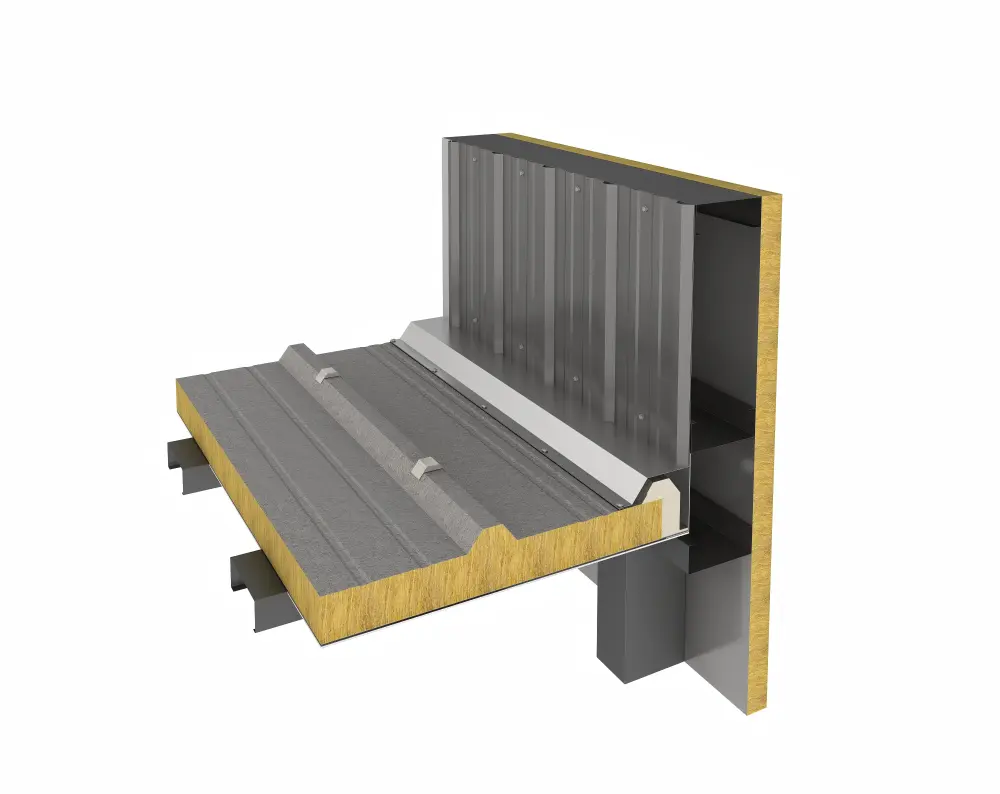
Painel de telhado com isolamento em PIR e PU

Painel de telhado com isolamento em PIR e PU

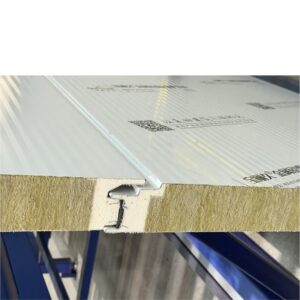
Os painéis de cobertura com isolamento PIR PU da Glostar apresentam um design de fixação por parafusos com sobreposição precisa e estanque. Concebidos com uma ranhura anticapilar exclusiva, impedem de forma fiável a infiltração de água da chuva e minimizam as pontes térmicas. Este design proporciona um isolamento térmico excecional
Ver especificações »

Insulated Sandwich Panel Specifications

Use the following specification checklist to define your insulated sandwich panel requirements. Available dimensions and performance values depend on the selected product model, core material, metal facings and panel configuration.
For tender submissions or technical approval, request the data sheet and supporting documentation for the exact panel being proposed.

SpecificationProduct Details
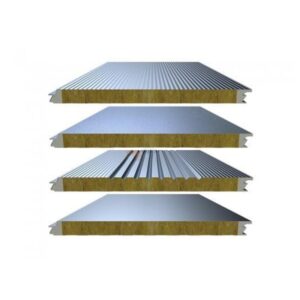
Core MaterialRock Wool/Glass Wool/PU/PIR
Panel Thickness50/75/100/120/150/200(mm)(customized)
Panel Width500mm≤W≤1200mm
Panel LengthL≤15000mm
Skin ThicknessInner/Outer Steel Sheets: 0.4-0.6mm/0.5-0.8mm
Inner/Outer Aluminum Sheets: 0.4-0.7mm/0.7-1.0mm
RevestimentoPVDF, SMP, PE, etc.
Surface FinishMirror surface, embossing patterns, mini corrugation, V shaped reinforce beam, T shaped reinforce beam
Colour OptionsWhite, gray white, sea blue, red etc. (customized)
Core DensityRock Wool: 120-140(kg/m³)Glass Wool: 64(kg/m³)
Fixing TypeHidden Fixing
Joint Width0mm, 10mm, 15mm, 20mm, 25mm, 40mm
PerformanceFire resistance, thermal insulation, waterproof, strong and durable, elegant and beautiful appearance, green and environmental
Intended ApplicationWall / Roof / Ceiling / Partition

Choose the Right Insulated Sandwich Panel for Your Project

The right insulated sandwich panel is the one that matches the building’s use, design requirements and installation conditions. Start with the application, then compare the available panel configurations against the project specification.

Wall Panels or Roof Panels?

Wall and roof sandwich panels should not be selected on thickness alone. Review the proposed product’s intended use, profile, joint geometry and fixing details.
For wall applications, consider the façade layout, panel orientation, openings and finish. For roof applications, coordinate the panel system with the roof design, drainage details, penetrations and supporting structure.

Compare the Requirements That Matter

Selection FactorWhat to Confirm
Building ApplicationExternal wall, roof or another specifically approved use
Thermal RequirementsProject insulation target and the declared performance of the proposed panel
Fire RequirementsApplicable project criteria and documentation for the relevant assembly
Exposure ConditionsMoisture, corrosive conditions, cleaning requirements and external exposure
Architectural FinishColour, surface profile, joint appearance and installation direction
Structural CoordinationSupport spacing, design loads and product-specific engineering information
InstallationFixings, seals, trims, openings and connection to adjacent construction
Procurement ScopePanel quantities, accessories, packing, delivery requirements and supply responsibilities

Define Performance Before Finalising Thickness

Insulated sandwich panel thickness is only one part of the specification. Core material, metal facings, joints and installation details also need to be defined.
If your tender includes thermal or fire-performance criteria, send the relevant requirements with your enquiry so the proposed panel can be reviewed against them.

Panel Joints, Fixings and Accessories

The insulated sandwich panel package needs more than the panels themselves. Joints, fixings, flashings and seals must be coordinated with the building details and the selected panel system.
Define these items early to clarify the scope of supply and reduce missing information during quotation and installation planning.

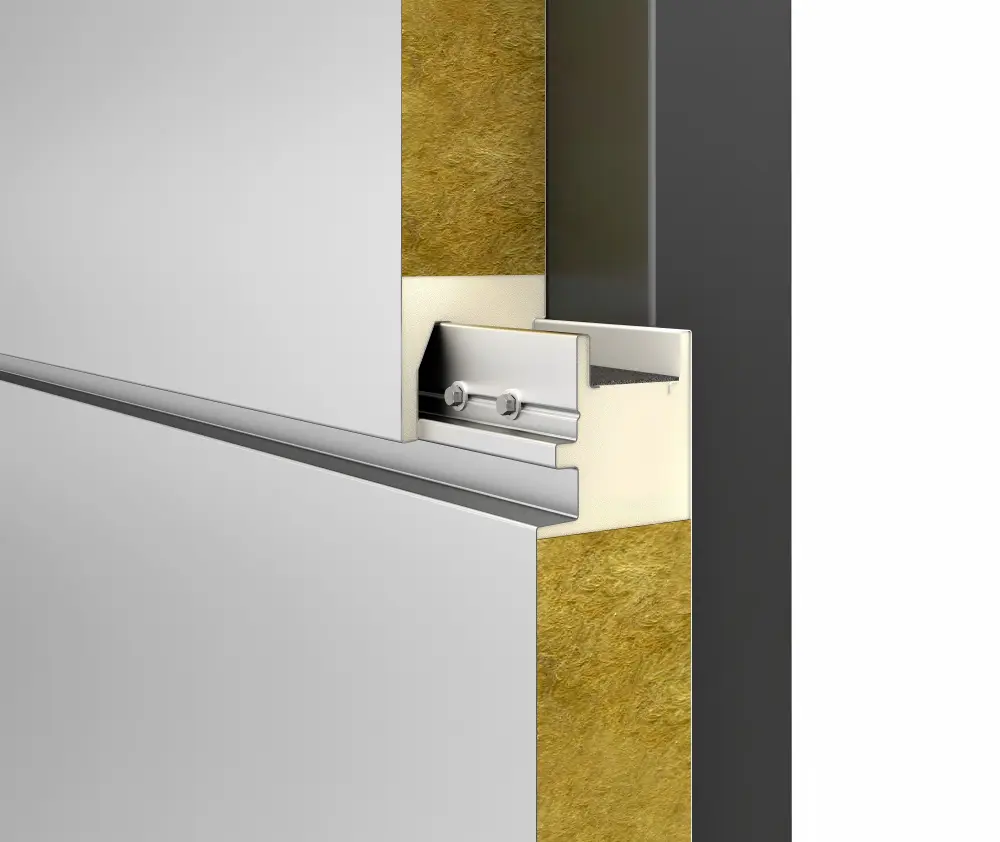
insulated sandwich panels joint

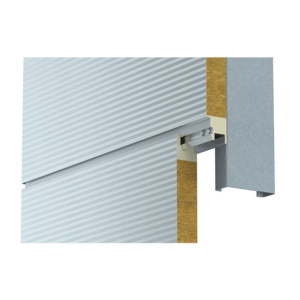
Joint and Fixing Details

Carefully review how each panel connects to adjacent panels and how the complete panel system is secured to the supporting structure. Confirm the joint profile, connection method, fastener type, fixing spacing, support requirements, and allowable installation tolerances for the selected panel model. Sealing materials, gasket positions, sealant application, flashing details, and thermal-break requirements should also be verified to ensure reliable air tightness, water resistance, thermal performance, and long-term durability. All joint and fixing details must be coordinated with the project drawings, structural design, site conditions, and applicable performance requirements before installation begins.

Flashings and Interface Details

Proper flashing and interface design helps create a weather-tight, durable, and visually consistent building envelope. Panel transitions should be carefully coordinated at corners, eaves, ridges, parapets, door and window openings, wall-to-roof connections, and interfaces with adjacent construction.
Flashings and trims can be customized to match the panel profile, thickness, joint configuration, coating, and project dimensions. Correct detailing helps reduce the risk of water penetration, air leakage, exposed insulation, and thermal bridging while providing a clean finished appearance.
For accurate quotation and fabrication, please provide architectural drawings, panel layouts, connection details, opening dimensions, or relevant sketches. Matching ridge caps, corner trims, eave flashings, opening trims, base flashings, and other customized accessories can be supplied as part of the complete wall and roofing system.

insulated sandwich panels Flashings and Interface Details
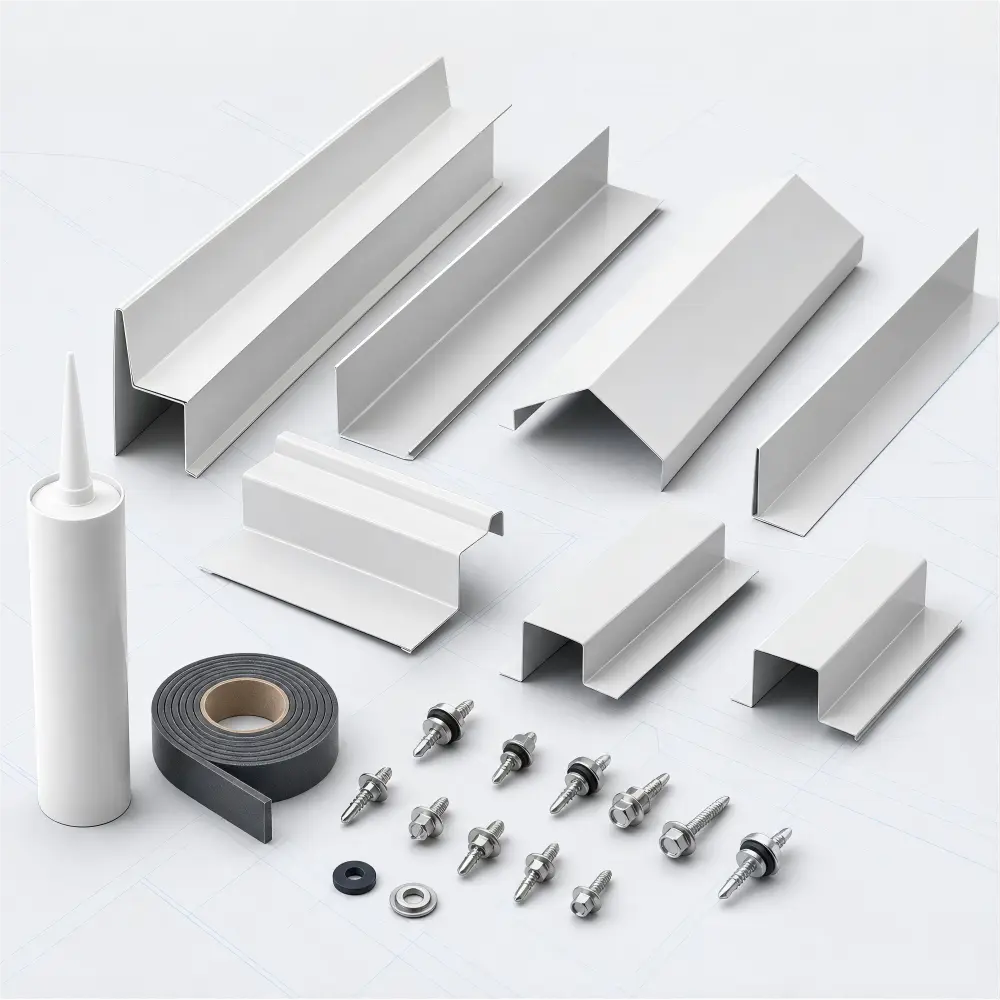
insulated sandwich panels accessories

Confirm the Accessory Scope

The complete insulated sandwich panel system requires more than the panels themselves. Depending on the wall or roofing system, panel profile, connection method, and project design, matching accessories may be required to ensure secure installation, reliable sealing, weather resistance, and a clean finished appearance.
Typical accessories include panel fixing components, screws and fasteners, joint seals, sealing materials, internal and external corner trims, door and window opening trims, ridge caps, eave flashings, base flashings, and other project-specific interface components.
Flashings and trims can be customized according to the panel profile, project dimensions, bend angles, material thickness, coating, and color requirements. For special connections, customized accessories can also be fabricated based on architectural or shop drawings.
To ensure accurate pricing and complete material preparation, please provide panel layouts, opening dimensions, connection details, and relevant drawings when requesting a quotation. Accessory types, quantities, specifications, and supply responsibilities should be clearly confirmed before production and shipment.

Insulated Sandwich Panels for Industrial Building Projects

Qingdao Virtual Reality Industrial Park – 35,000㎡ Metal Wall Cladding Project

Qingdao Virtual Reality Industrial Park

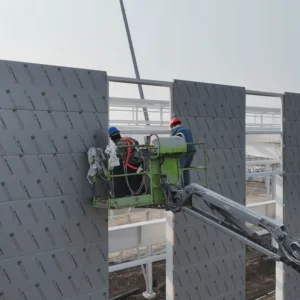
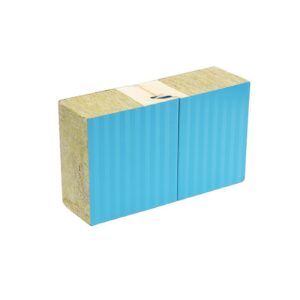
The Qingdao Virtual Reality Industrial Park project selected POLYJOY’s metal envelope system(rockwool sandwich panels), utilizing 35,000 square meters of metal insulated sandwich wall panels.

Projetos da Foxconn KKpark na Índia

Projeto KKpark da Foxconn na Índia

For the Foxconn KKpark project in Hyderabad, India, Glostar supplied a total of 90,954 m² of metal insulated sandwich panels, marking one of the largest single-project panel supplies in our South Asian portfolio.

Need a quote or technical support?

Envie-nos os desenhos das paredes, a quantidade estimada e os requisitos do projeto. Indique o núcleo da sua preferência, a espessura do painel, as especificações do revestimento e o destino de entrega, para que possamos analisar a proposta de fornecimento de painéis de parede.

Mais informações sobre a nossa empresa

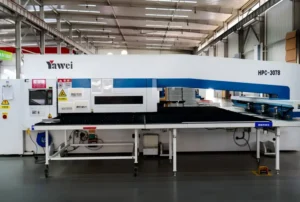
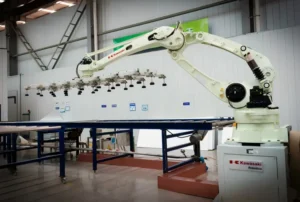
Manufacturing and Quality Control

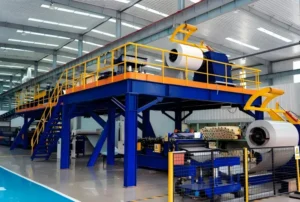
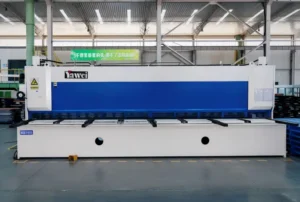
An insulated sandwich panel manufacturer should be evaluated on more than a product image or headline specification. Consistent materials, controlled production and traceable product information are important parts of project procurement.

Glostar’s building materials offering is supported by a group manufacturing background. For your project, confirm the manufacturing entity, agreed product specification and applicable quality documentation as part of the technical and commercial review.

Material Specification

Define the core material, metal facings, coating and other agreed components before production.
The purchase specification should identify the product being supplied rather than rely on a general product-family description.

Production and Inspection Requirements

Agree on the inspection scope for the order, including relevant dimensional, visual and other product-specific checks.
Where inspection records or additional verification are required, identify these requirements during quotation.

Technical Documentation

Request documents that correspond to the proposed product and its intended use. Depending on availability and project requirements, these may include product data sheets, connection drawings, test reports and relevant quality documents.

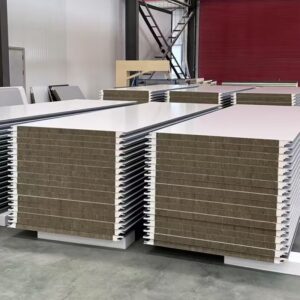
Packing and Delivery Coordination
Confirm panel lengths, packing requirements, unloading conditions and delivery arrangements before order release.
Clarify how panels and accessories will be identified so the supplied materials can be matched to the project schedule.
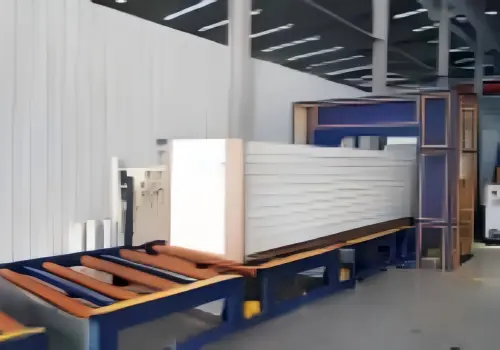

Embalagem automática

Insulated Sandwich Panel FAQs

An insulated sandwich panel is a composite building panel with an insulating core between two facings. In metal-faced systems, the facings and core form a factory-produced panel that can be specified for particular wall or roof applications.
The intended use and performance depend on the complete product configuration.

Start with the application and project requirements. Confirm whether the panels are for walls or roofs, then review insulation targets, fire-performance criteria, exposure conditions, finishes and installation details.
The next step is to compare suitable product models using their specific technical documentation.

Choose thickness against the required performance of the building and the technical data for the proposed panel.
Do not assume that two panels with the same thickness provide the same performance. Core material, facings, joints and the installation arrangement also need to be considered.

Do not assume that wall and roof panels are interchangeable. Their profiles, joints, fixing arrangements and intended uses may differ.
Check the proposed model’s technical information and coordinate it with the project design before confirming the order.

Ao fazer o pedido de informação, indique os comprimentos, a espessura, os revestimentos metálicos, a cor e o revestimento pretendidos para os painéis. As opções disponíveis e os limites de fabrico dependem do produto selecionado.

Available lengths, dimensions, colours and finishes depend on the product series and order requirements.
Include your preferred specification in the enquiry so availability, production constraints and transport considerations can be checked before quotation.

Obtenha um orçamento imediato

Demonstração do formulário de contacto

Solicitar um orçamento para painéis sanduíche de parede

Envie-nos os desenhos das paredes, a quantidade estimada e os requisitos do projeto. Indique o núcleo da sua preferência, a espessura do painel, as especificações do revestimento e o destino de entrega, para que possamos analisar a proposta de fornecimento de painéis de parede.
Se o caderno de encargos ainda estiver em fase de elaboração, indique-nos o pedido de licença de construção e os requisitos já confirmados.

Formulário do rodapé da página inicial
Ir para o topo da página

Obtenha um orçamento imediato

Demonstração do formulário de contacto

Obtenha um orçamento imediato

Demonstração do formulário de contacto