
Prefabricated Steel Building Solutions for Modern Schools
Steel Structure School Building
Glostar provides steel structure solutions for school buildings, including teaching blocks, classrooms, gymnasiums, laboratories, and multi-purpose educational facilities. We combine steel structure fabrication with roof and wall enclosure systems to support educational construction projects of different sizes and architectural requirements.
From structural steel components to building envelope materials, our team works with contractors and project developers to coordinate specifications, production, and delivery.
Why Choose Glostar Steel Structure School Building
Efficient Prefabricated Construction
Factory-fabricated steel components reduce on-site processing and support organized construction schedules for school building projects.
Flexible Classroom Layouts
Steel framing accommodates multi-storey teaching buildings, classrooms, laboratories, and large-span educational spaces.
Engineered Structural Safety
Steel structures are designed according to specified structural loads, seismic requirements, and applicable local building codes.
Integrated Building Systems
Glostar supplies steel framing together with insulated roof and wall systems to support coordinated building material procurement.
Get a Steel School Building Quote
Prefabricated Steel Structure Solutions for School Construction
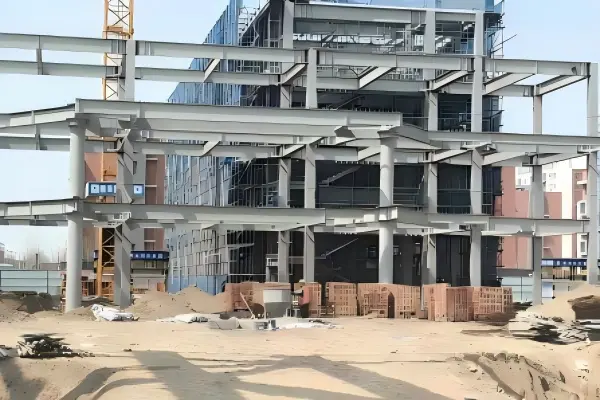
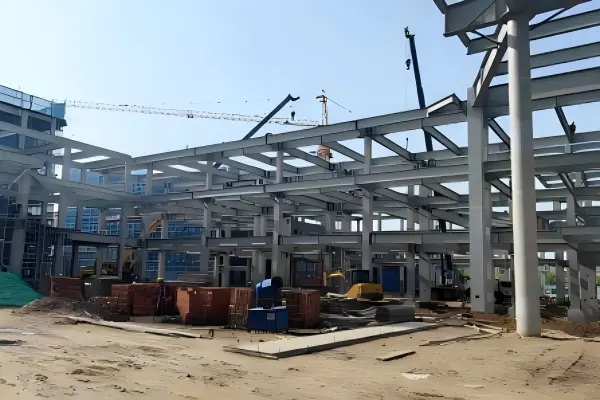
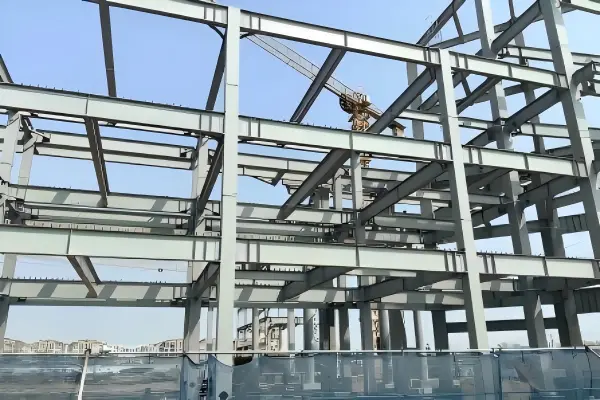
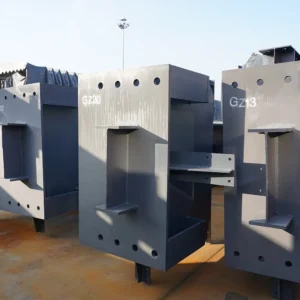
A steel structure school building uses steel columns, beams, trusses, and supporting members to form its main structural framework. Prefabricated steel components are manufactured according to approved drawings and assembled on-site, supporting organized construction schedules and flexible architectural layouts.
Steel framing is used in multi-storey classroom buildings, laboratories, gymnasiums, and other educational facilities. The structural system integrates with insulated roof panels, wall cladding, doors, windows, and interior partitions to meet the building’s functional and architectural requirements.
Benefits of Choosing Steel Structure for School Buildings
01. Efficient Construction Schedule
Factory-fabricated steel components arrive at the construction site ready for planned assembly. This reduces on-site fabrication work and supports coordinated construction schedules.
02. Flexible Architectural Design
Steel frame systems accommodate different classroom layouts, multi-storey structures, and large-span educational spaces. Structural configurations are developed around the building's architectural and functional requirements.
03. Structural Strength and Stability
Engineered steel structures are designed for specified dead loads, live loads, wind loads, snow loads, and seismic conditions in accordance with applicable structural design standards.
04. Integrated Roof and Wall Systems
Steel structures work with insulated sandwich panels and metal enclosure systems to provide weather protection, thermal insulation, and coordinated exterior finishes.
05. Future Building Expansion
A steel-framed school can be planned for additional classrooms, teaching blocks, and other campus facilities. Future expansion requirements are incorporated into the initial structural design.
06. Factory-Controlled Fabrication
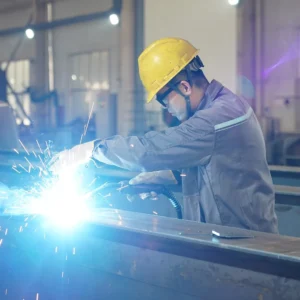
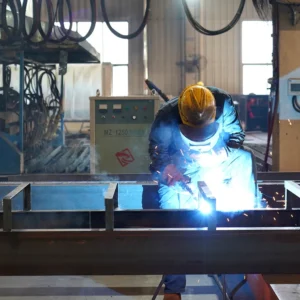
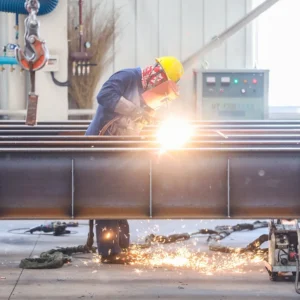
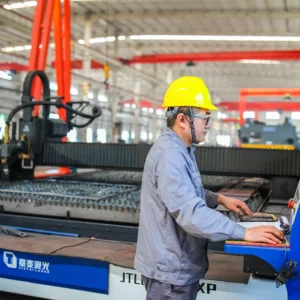
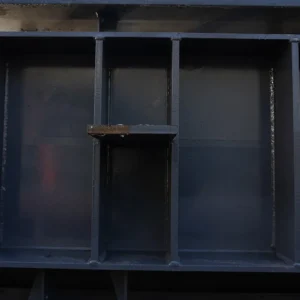
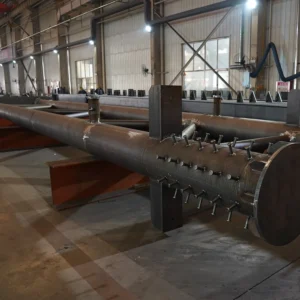
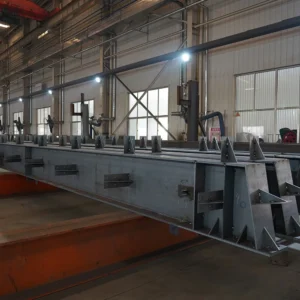
Steel members are processed and fabricated according to approved shop drawings, supporting dimensional consistency, quality inspection, and organized on-site installation.
Main Components of a Steel Structure School Building
Primary Steel Structure
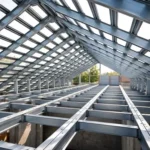
Secondary Steel Framing
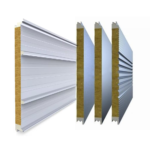
Roof and Wall Enclosure Systems
Insulated sandwich panels and metal cladding systems provide exterior protection and support the building’s thermal and architectural requirements.
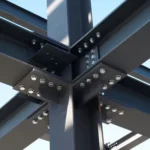
Connections and Protective Finishes
Project Case Study
35,000
4,300
Steel Frame
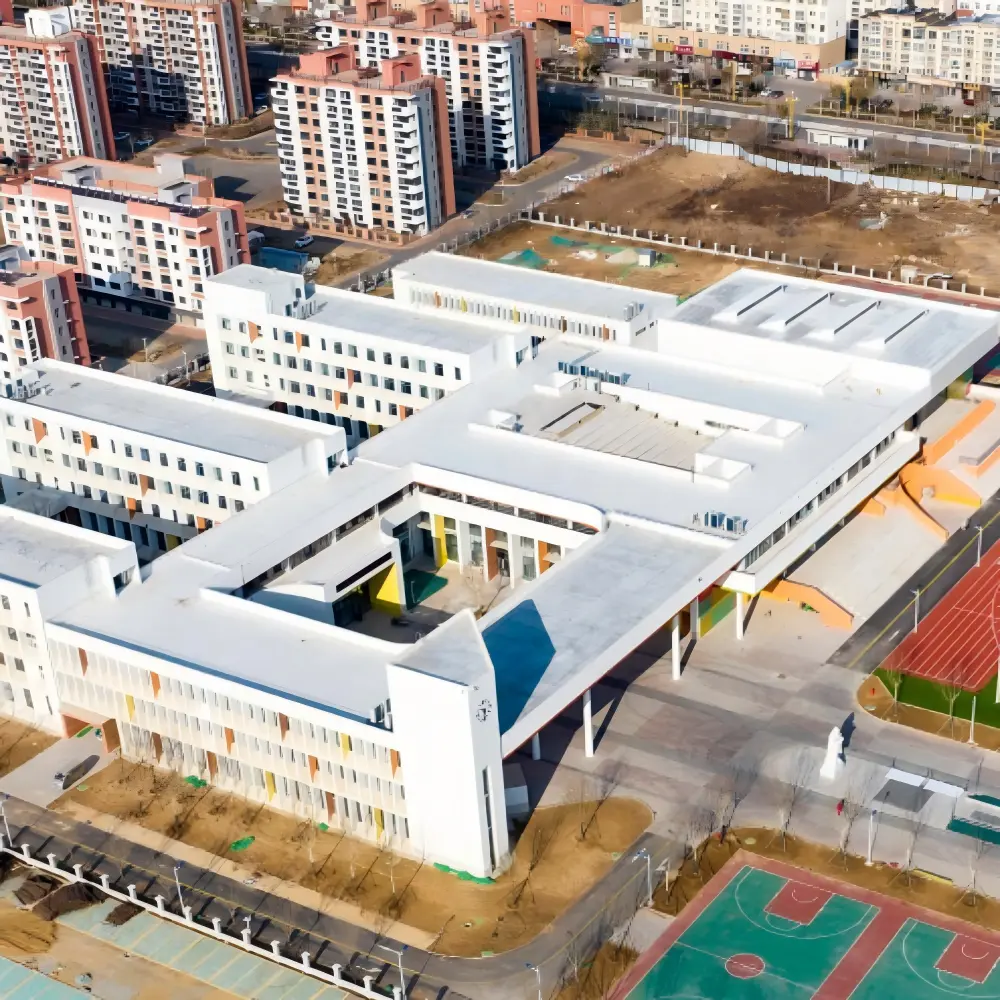
Prefabricated Primary School Steel Structure Project
The Qingfeng Lake Primary School project is located in the Dongying Economic and Technological Development Zone, Shandong Province, China. The development covers a total building area of approximately 35,000 m² and incorporates steel frame and space frame structural systems, with a total steel consumption of approximately 4,300 tonnes.
The project demonstrates the application of structural steel systems in large-scale educational construction, combining framed building areas with engineered steel structures for different architectural spaces.
Project Name: Qingfeng Lake Primary School
Location: China
Building Area: Approximately 35,000 m²
Structural System: Steel Frame and Space Frame
Steel Consumption: Approximately 4,300 Tonnes
Building Type: Educational Building
Planning a School Building Project?
Share your architectural drawings, building dimensions, and technical requirements with Glostar. Our team will review your project specifications and provide a tailored steel structure supply proposal and quotation.
Mais informações sobre a nossa empresa
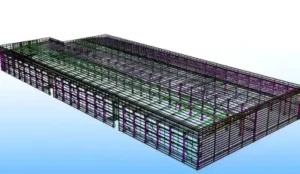
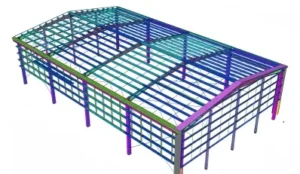
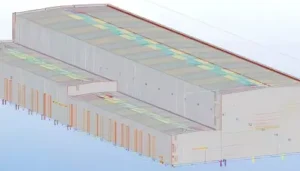
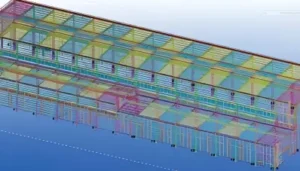
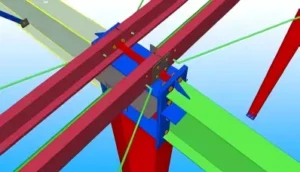
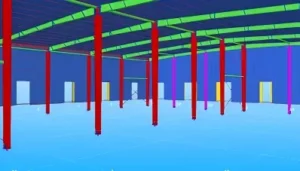
Custom Steel Structure Design for School Construction Projects
| Design Parameter | Customization Options |
| Building Configuration | Single-storey and multi-storey |
| Structural System | Steel frame, steel truss, space frame |
| Building Dimensions | Custom length, width, height, and span |
| Structural Loads | Wind, snow, seismic, and occupancy loads |
| Roof Systems | Metal roofing and insulated roof panels |
| Wall Systems | Insulated sandwich panels and metal cladding |
| Surface Protection | Protective coatings and galvanizing |
| Fire Protection | Project-specified structural fire protection |
Every school construction project has its own architectural layout, structural requirements, and site conditions. Glostar works with project contractors and engineering teams to develop steel structure supply solutions based on the approved project specifications.
How to Start Your Steel School Building Project
1. Share Project Requirements
Send your building dimensions, architectural drawings, project location, and structural design requirements.
2. Technical Review & Material Selection
Our team reviews the project specifications and coordinates steel framing, roof, and wall system requirements.
3. Quotation & Production
After confirming the supply scope and technical specifications, we prepare the quotation and arrange fabrication according to approved documentation.
4. Delivery & Installation Support
Fabricated components are prepared for shipment with identification and installation documentation according to the agreed project scope.
Obtenha um orçamento imediato
Obtenha um orçamento imediato
Planning a Steel Structure School Building Project?
Glostar supplies customized steel structures and building enclosure systems for educational construction projects. Share your drawings, project dimensions, and technical requirements with our team to discuss the structural solution and receive a project quotation.