

Конструктивные чертежи
Галерея
Видео
Конструктивные чертежи
Галерея
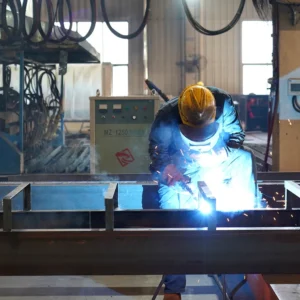
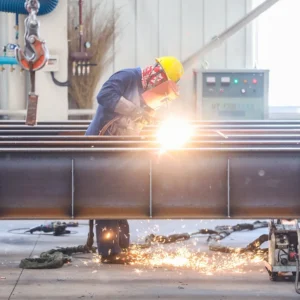
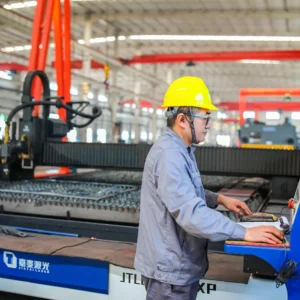
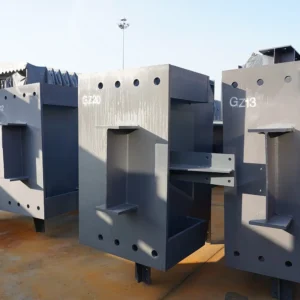
Видео

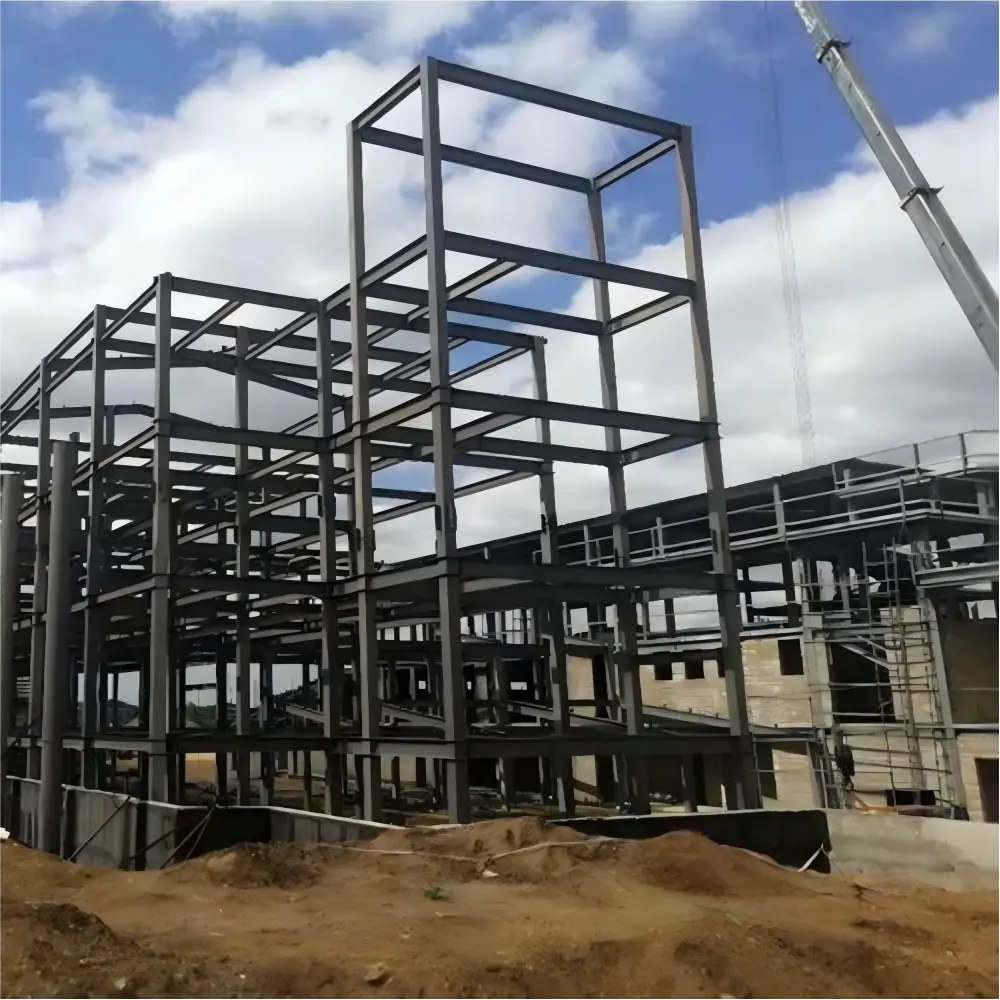
Выбор между сборными стальными конструкциями и традиционным железобетоном — это важнейшее решение для застройщиков промышленных объектов, управляющих объектами и подрядчиков. Хотя традиционное железобетонное строительство когда-то было стандартом, современные инженерные разработки сделали сборные стальные конструкции гораздо более предпочтительным выбором для коммерческих и промышленных объектов.
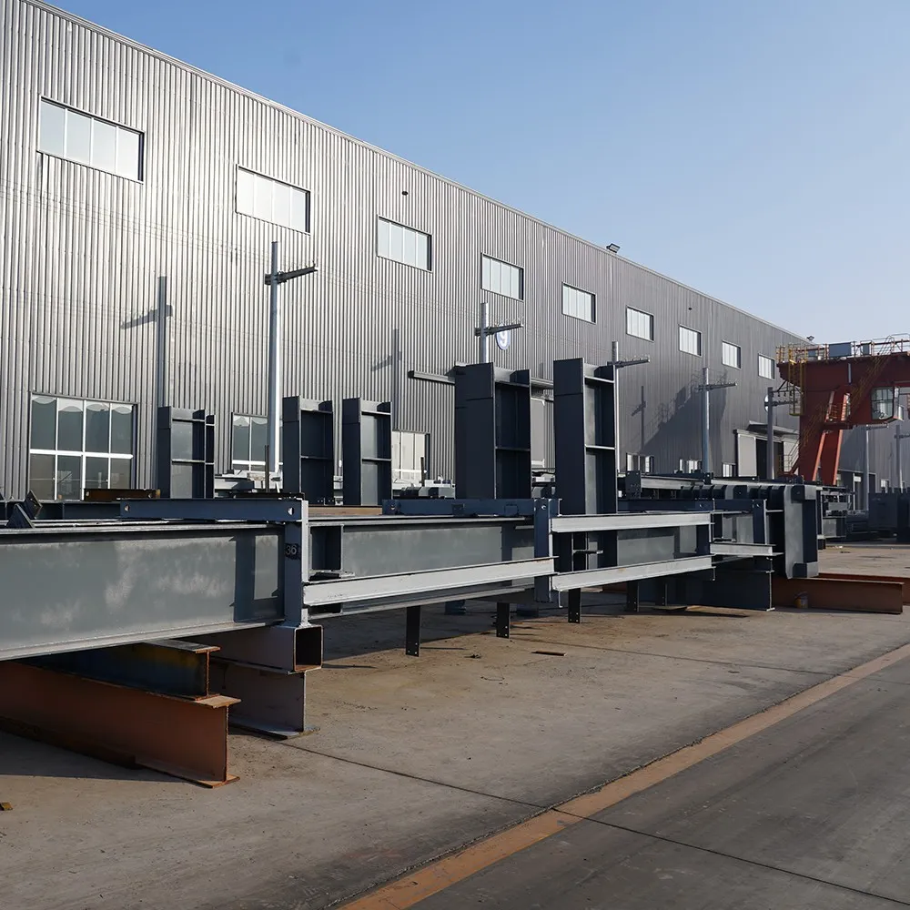
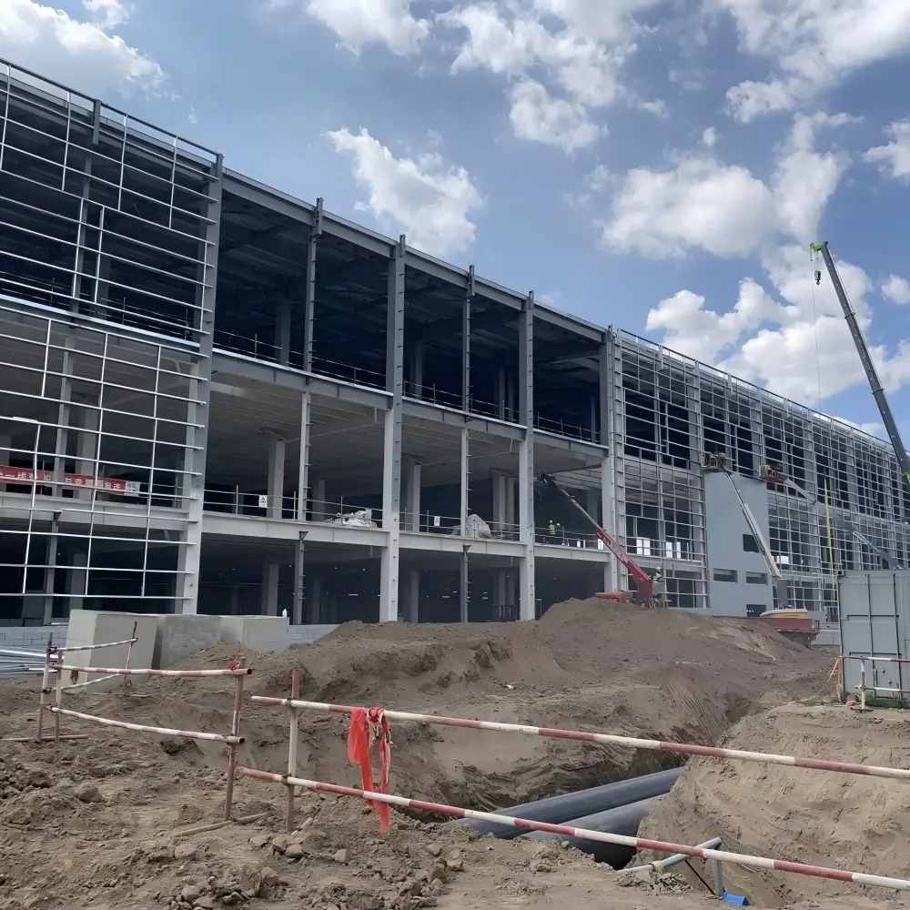
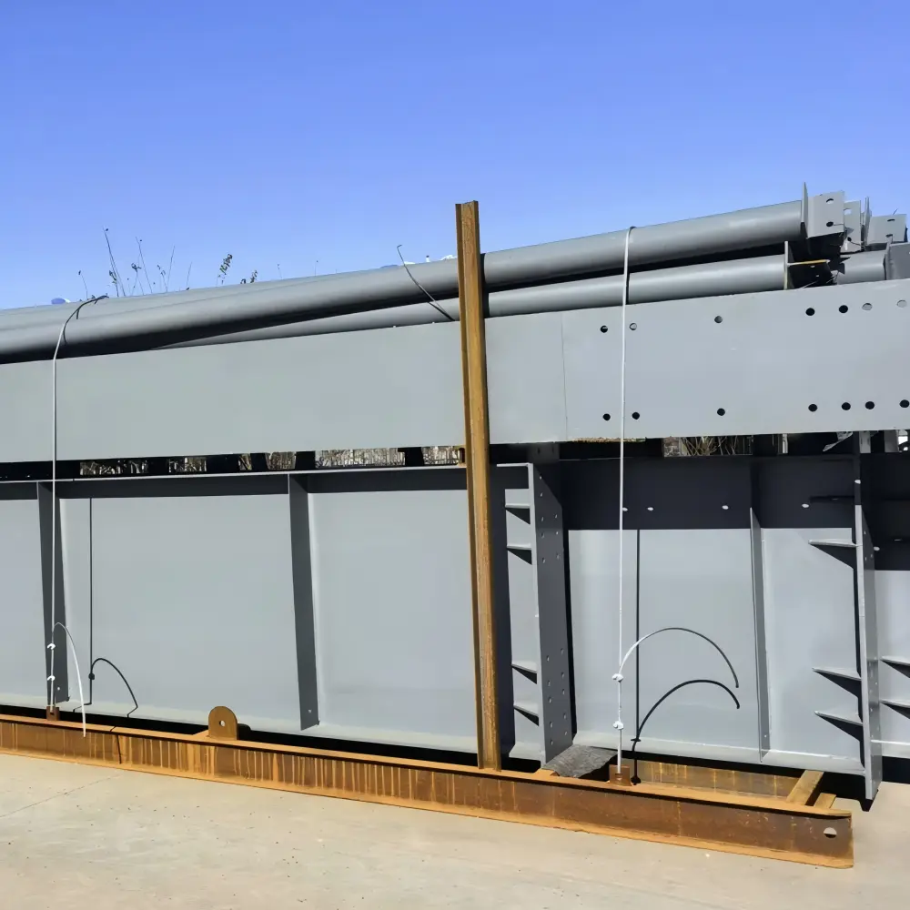
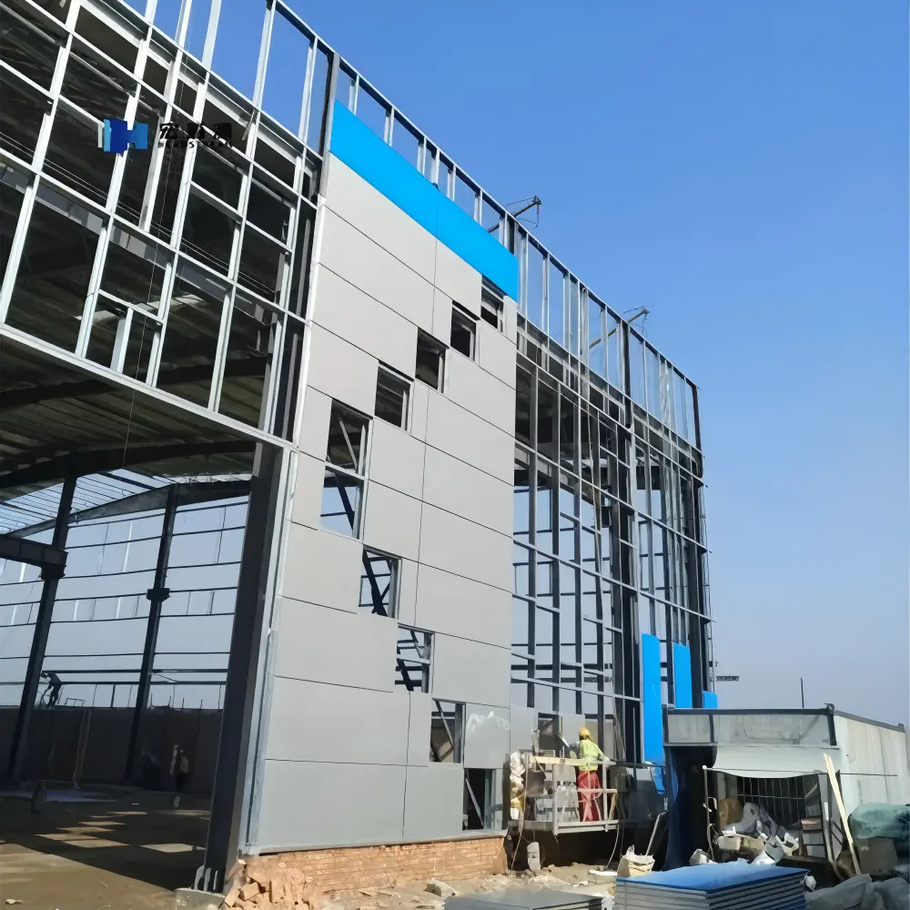
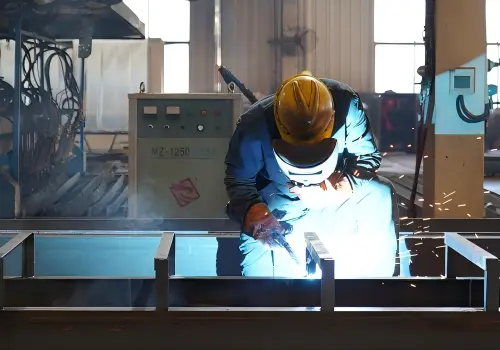
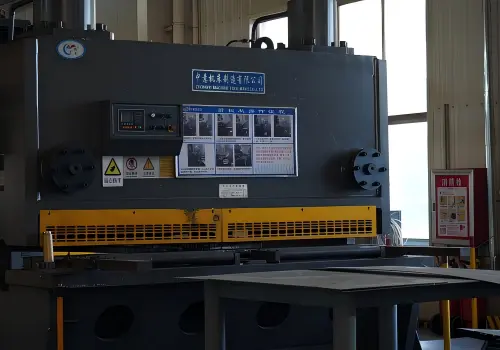
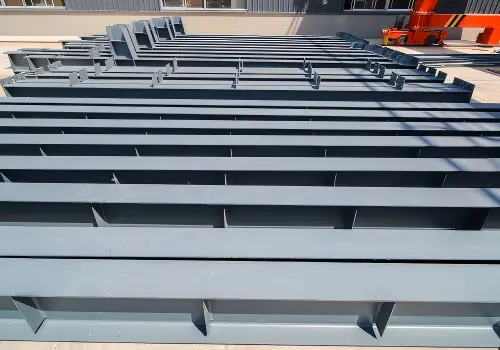
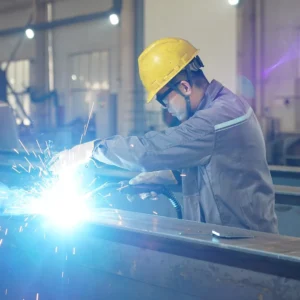
- Ускорение реализации проектов и сокращение накладных расходов: Благодаря переносу процесса изготовления за пределы строительной площадки в контролируемые заводские условия сборные стальные конструкции позволяют избежать задержек, связанных с погодными условиями, и значительно сократить трудозатраты на строительной площадке. Ускоренное строительство позволяет начать коммерческую эксплуатацию на несколько месяцев раньше, что обеспечивает максимальный денежный поток и рентабельность инвестиций.
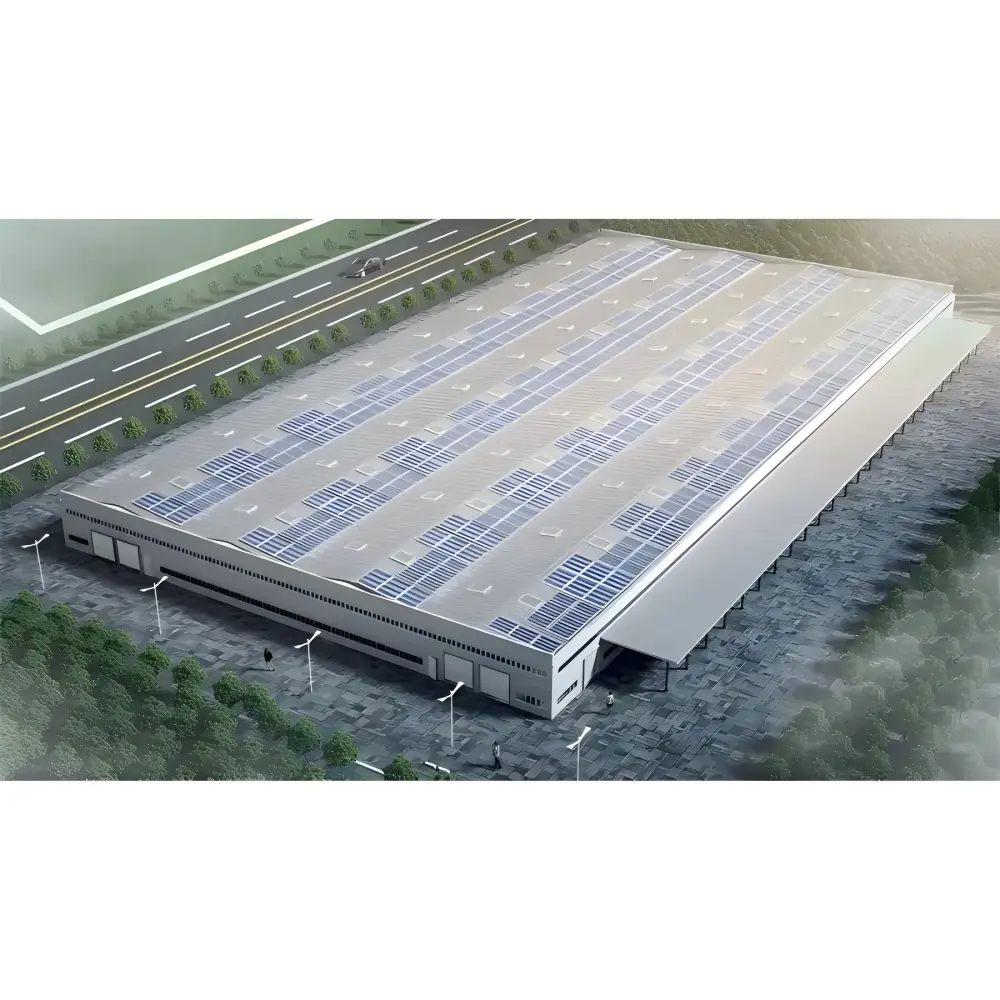
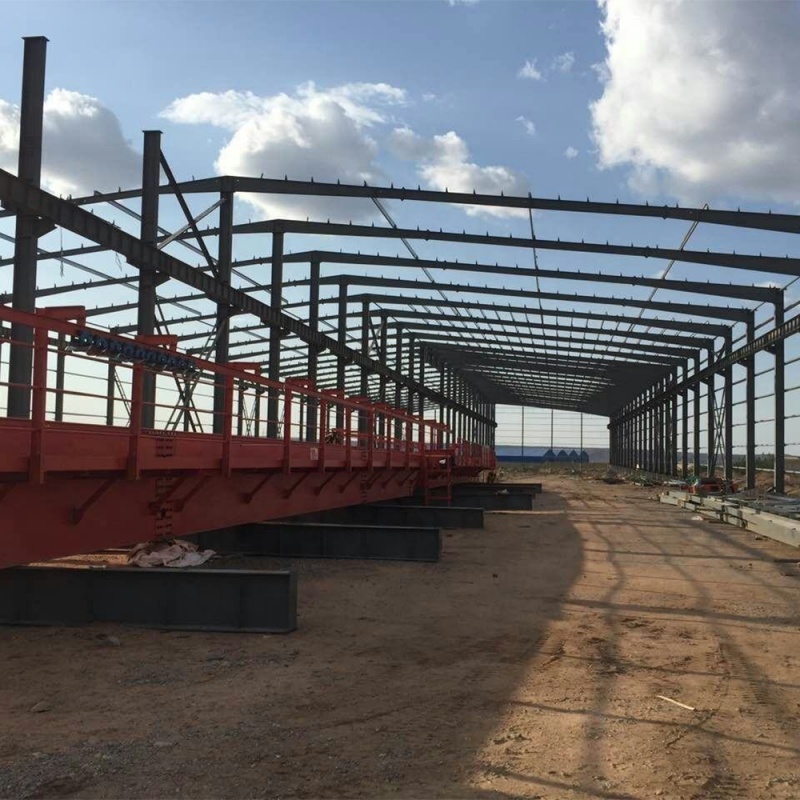
- Непревзойденная архитектурная и эксплуатационная гибкость: Коммерческие помещения требуют гибкой планировки. Сборная стальная конструкция обеспечивает просторные внутренние помещения с пролетом до 60 метров без мешающих опорных колонн. Такая бесколонная конструкция позволяет оптимизировать складские мощности, движение мостовых кранов и размещение тяжелой техники.
- Превосходная износостойкость в суровых условиях эксплуатации: Разработанные для экстремальных условий, изготовленные с высокой точностью сборные стальные конструкции отличаются высокой сейсмостойкостью, исключительной устойчивостью к ветровым нагрузкам и долгосрочной защитой от вредителей, гниения и пожарной опасности. На протяжении всего срока эксплуатации здания затраты на техническое обслуживание сокращаются на 40%.
| График строительства | |
| Сборная стальная конструкция | Скорость повышается до 40%: высокоточное производство за пределами предприятия и быстрая сборка с помощью болтов позволяют значительно сократить сроки реализации проекта. |
| Традиционное бетонное здание | Медленный процесс, зависящий от погодных условий: требует длительного нахождения опалубки на объекте, укладки влажного бетона и длительных периодов отвердевания. |
| Грузоподъёмность пролёта без опор | |
| Сборная стальная конструкция | Пролеты без колонн (до 60 м и более): позволяют максимально увеличить полезную площадь пола, идеально подходят для крупных промышленных складов, ангаров и логистических центров. |
| Традиционное бетонное здание | Ограниченные пролеты: требуют установки частых внутренних опорных колонн, что ограничивает возможности планировки рабочих помещений и перемещения оборудования. |
| Требования к фундаменту | |
| Сборная стальная конструкция | Экономичность и легкость: Сталь обладает высоким соотношением прочности к весу, что позволяет значительно снизить нагрузку на фундамент и сократить расходы на земляные работы. |
| Традиционное бетонное здание | Большие нагрузки на фундамент: значительный собственный вес требует глубокого, сложного и дорогостоящего проектирования фундамента. |
| Сейсмостойкость и ветроустойчивость | |
| Сборная стальная конструкция | Высокая пластичность и гибкость: гибкая конструкция поглощает поперечные нагрузки и демонстрирует высокую устойчивость в условиях землетрясений и сильного ветра. |
| Традиционное бетонное здание | Жесткие и хрупкие: при отсутствии надлежащего проектирования более подвержены растрескиванию под воздействием сильных поперечных нагрузок. |
| Расширение и масштабируемость | |
| Сборная стальная конструкция | Модульная конструкция и возможность перемещения: высокая адаптивность для будущего расширения, изменения конструкции, демонтажа или перемещения. |
| Традиционное бетонное здание | Постоянные и жесткие: Строительные переделки или расширение, как правило, требуют больших трудозатрат и сопряжены с более высокими затратами. |
| Устойчивое развитие и рентабельность инвестиций | |
| Сборная стальная конструкция | Высокая степень пригодности к вторичной переработке: сокращение объема строительных отходов, эффективное использование материалов, снижение требований к техническому обслуживанию и наличие стальных компонентов, пригодных к вторичной переработке. |
| Традиционное бетонное здание | Более значительное воздействие на окружающую среду со стороны материалов: как правило, сопровождается увеличением объема строительных работ с использованием воды, объема строительных отходов и затруднениями при утилизации материалов по окончании срока службы. |
Наш процесс инженерного проектирования построен по систематической шестиэтапной схеме, что позволяет обеспечить максимальную безопасность, экономическую эффективность и соответствие международным строительным стандартам:
- Шаг 1: Анализ требований — сбор технических заданий по проекту, данных об экологических условиях конкретного места (скорость ветра, снеговая нагрузка, сейсмические характеристики) и эксплуатационных проектных критериев.
- Шаг 2: Эскизное проектирование — определение типа несущего каркаса (портальная рама, многоэтажная конструкция и т. д.) и разработка оптимальной архитектурной планировки.
- Шаг 3: Строительный анализ — проведение анализа методом конечных элементов (МКЭ), расчётов нагрузок и комплексных проверок безопасности с целью оптимизации использования стали.
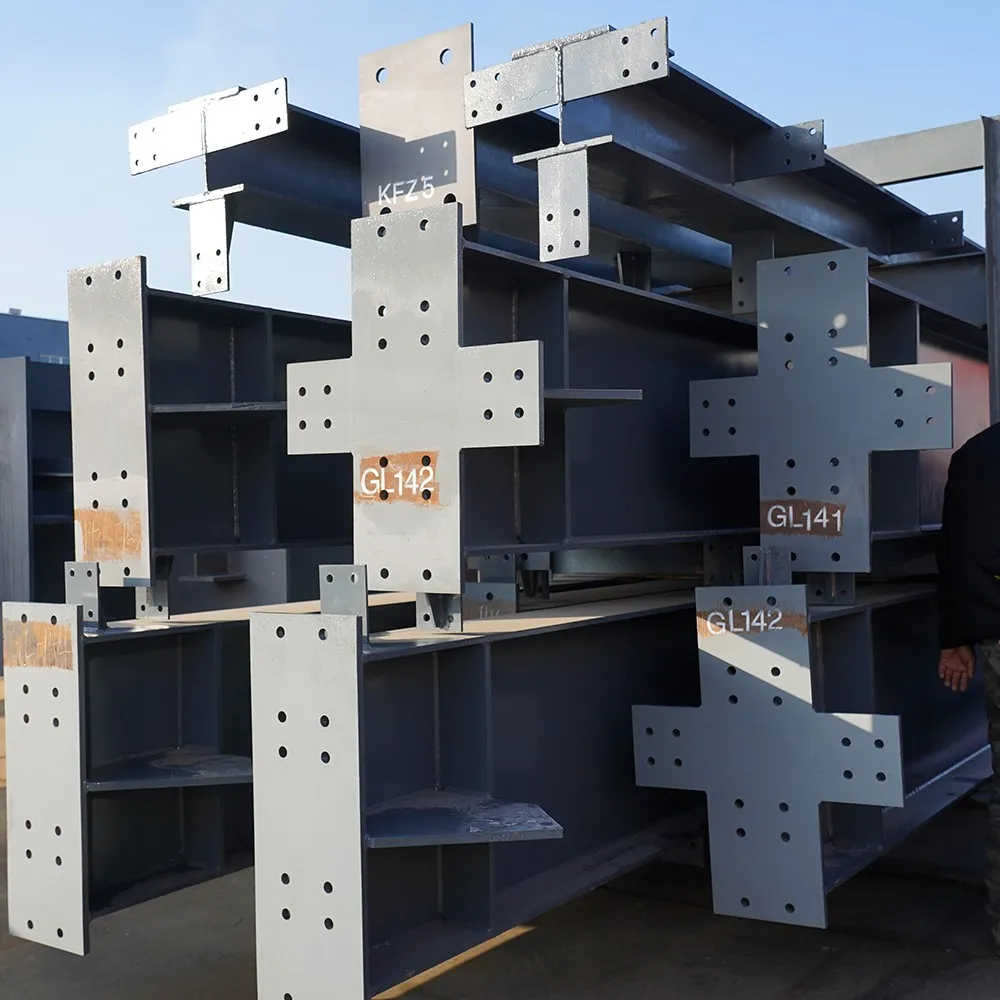
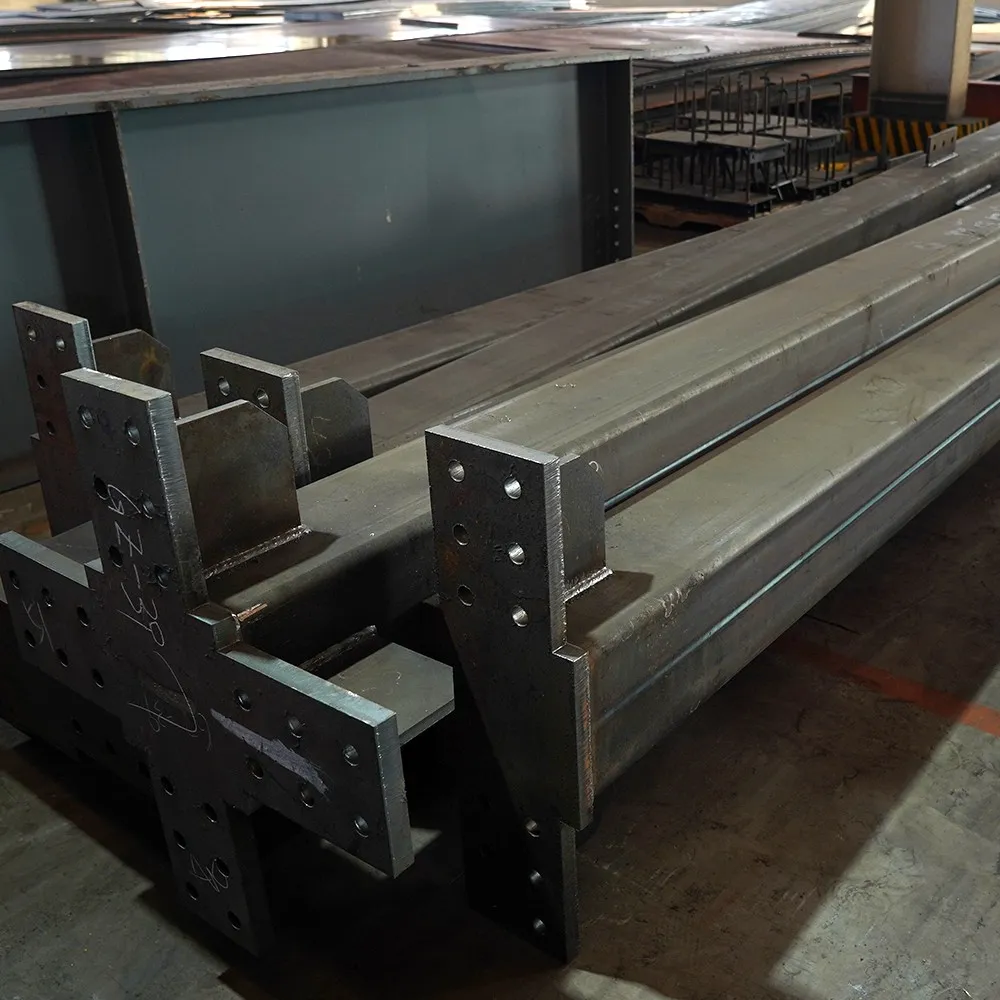
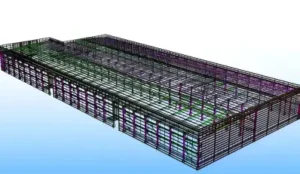
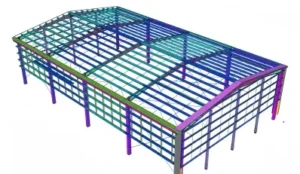
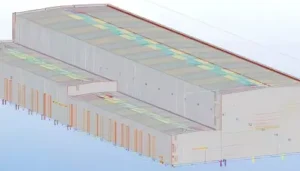
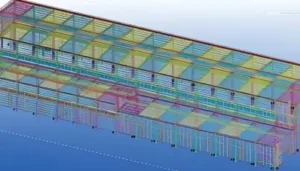
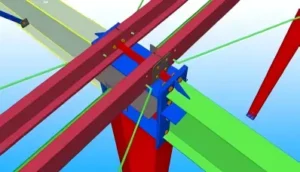
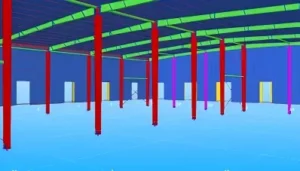
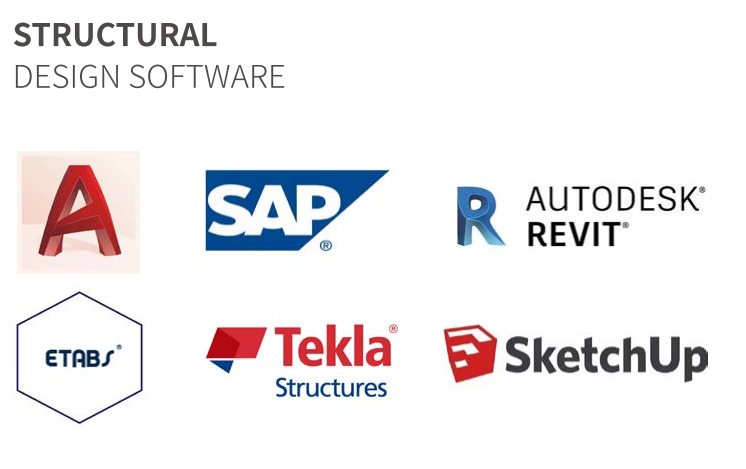
- Шаг 4: Разработка деталей и соединительных узлов — доработка высокоточных проектов соединительных узлов, деталей конструктивных элементов и 3D-моделей Tekla BIM.
- Шаг 5: Предоставление чертежей — выдача готовых к производству чертежей, схем монтажа и подробной спецификации материалов (BOM).
- Шаг 6: Постоянная техническая поддержка — Оказание специализированной инженерной поддержки и консультаций на этапе производства за пределами объекта и монтажа на объекте.