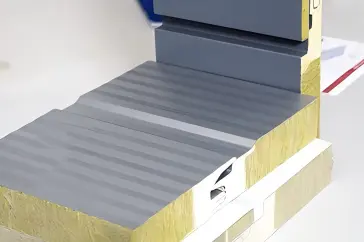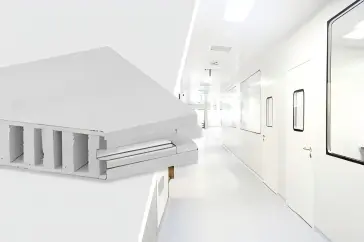
To obtain an accurate steel structure building quotation, buyers need to provide essential project information, including building location, length, width, height, wind load, snow load, seismic requirements, building application, roof and wall materials, door and window specifications, crane requirements, and available drawings.
These details form the basis for structural planning, material selection, cost estimation, and project-specific quotation preparation.
Whether you are planning a prefabricated steel warehouse, industrial workshop, manufacturing factory, or commercial steel building, a clear project brief helps manufacturers understand your requirements and define the supply scope.
Glostar provides steel structure systems and integrated building envelope solutions for industrial and commercial projects. Our team reviews your project specifications, recommends suitable structural and enclosure systems, and prepares preliminary quotations based on your building requirements.
In this guide, we explain the essential information required for a steel structure building quotation and how to prepare your project details before contacting a manufacturer.
Steel Building Quotation Requirements at a Glance
A steel structure building quotation is based on four key information groups:
- Project Details: Building location, application, dimensions, and required completion schedule.
- Structural Requirements: Wind load, snow load, seismic criteria, crane loads, and other specified design loads.
- Building Materials: Steel structure specifications, roof and wall systems, insulation requirements, doors, and windows.
- Quotation Documents: Available drawings, project specifications, supply scope, and delivery destination.
Providing these details gives the manufacturer a clear basis for preliminary structural planning and cost estimation.
Building Location and Project Site
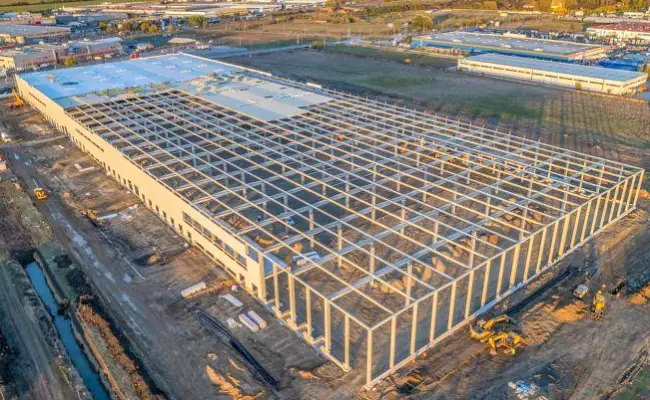
The first piece of information required for a steel structure quotation is the project location.
The country, city, and specific construction site can influence structural design requirements, material selection, transportation costs, and applicable building regulations.
Different regions have different environmental conditions, including wind speeds, snow loads, seismic risks, and exposure to corrosive environments.
Information to provide:
- Country and city of the construction project
- Specific site location, if available
- Local building codes or design standards
- Environmental conditions, such as coastal or high-wind exposure
Coastal steel buildings require corrosion protection and structural design based on local wind exposure, environmental conditions, and applicable building codes. Inland industrial buildings are evaluated according to their own site-specific design requirements.
Providing the project country, city, and construction site allows the engineering team to identify applicable design standards and determine the information required for structural calculations and quotation preparation.
Providing accurate location information helps steel structure manufacturers identify the relevant design requirements before preparing a quotation.
Building Dimensions: Length, Width, and Height
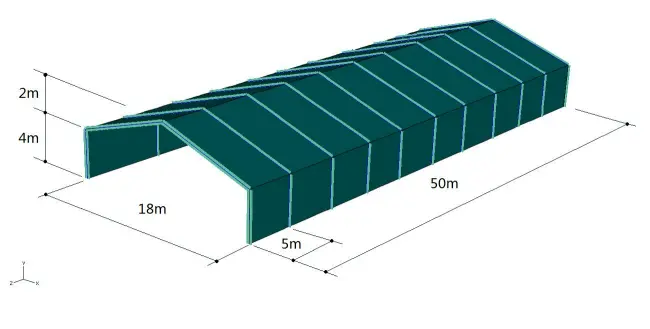
Building dimensions are among the most important factors affecting steel structure costs.
Manufacturers typically require three basic dimensions:
- Length (L): The total length of the building.
- Width (W): The total width or span of the building.
- Height (H): The required eave height or clear internal height, clearly identified.
For example:
| Building Parameter | Example |
|---|---|
| Длина | 60 m |
| Ширина | 30 m |
| Высота карниза | 8 m |
| Building Area | 1,800 m² |
| Building Type | Industrial Warehouse |
In addition to these dimensions, customers should specify whether the building requires internal columns or a clear-span structure.
A clear-span steel building provides an open interior space without intermediate columns, making it suitable for warehouses, production workshops, and logistics facilities.
Building span, column spacing, eave height, and structural configuration directly influence steel consumption and project cost. Wider clear-span buildings require structural members designed for the specified span and loads.
For quotation purposes, provide the overall building dimensions and indicate whether internal columns are acceptable. These details establish the preliminary structural layout and material quantity estimate.
Tip: If you are unsure about the final building dimensions, provide your approximate requirements. Our team can discuss suitable structural arrangements based on your intended building use.
Wind Load Requirements
Wind loads play an important role in the structural design of steel buildings, particularly in regions exposed to strong winds, hurricanes, or typhoons.
The required wind resistance depends on factors such as building location, height, terrain exposure, building geometry, and applicable design standards.
When requesting a quotation, provide the required design wind speed or wind pressure if it is available.
If you do not know the wind load requirements, share your project location and applicable building code. A qualified structural engineer can then determine the appropriate design criteria.
Proper wind load assessment helps ensure that the steel framing, roof system, wall cladding, and connections are designed for the project conditions.
Snow Load Requirements
For steel buildings located in regions with snowfall, snow load requirements must be considered during structural design.
Snow accumulation on the roof creates additional loads that the roof framing and supporting steel structure must resist.
Important factors include:
- Local ground snow load
- Roof slope and geometry
- Potential snow drifting
- Applicable structural design standards
A steel warehouse in a tropical climate may have different roof loading requirements from a similar building in a cold region.
Providing snow load information allows the manufacturer to develop a more suitable preliminary structural scheme.
Seismic Design Requirements
Seismic design requirements are particularly important for steel buildings located in earthquake-prone regions.
The structural system must be designed to meet applicable seismic provisions, considering site conditions, building occupancy, structural configuration, and other engineering factors.
Customers should provide any available seismic design criteria, local code requirements, or geotechnical information.
If these details are unavailable, the manufacturer can identify what additional information is needed before the structural design is finalized.
For projects in seismic regions, structural calculations and connections should be reviewed and approved by appropriately qualified engineers in accordance with local requirements.
Intended Building Use
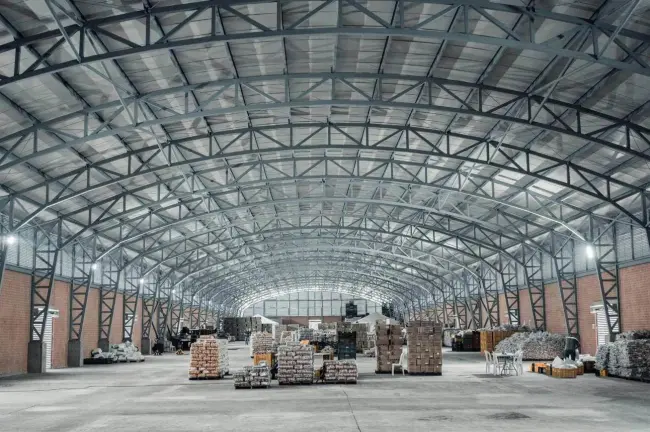
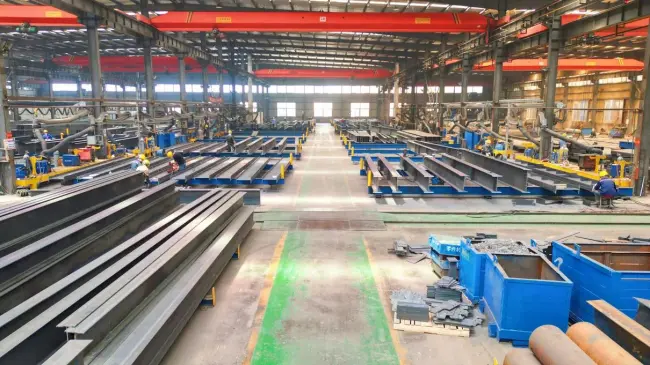
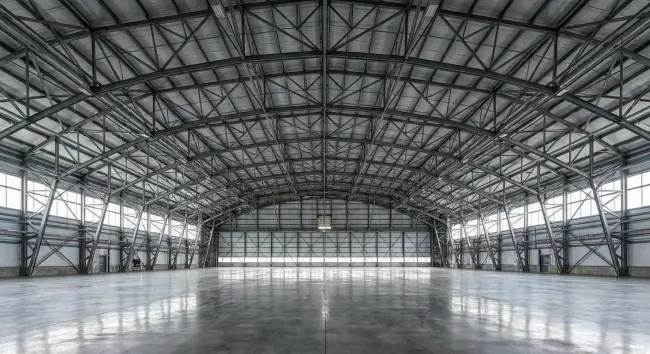
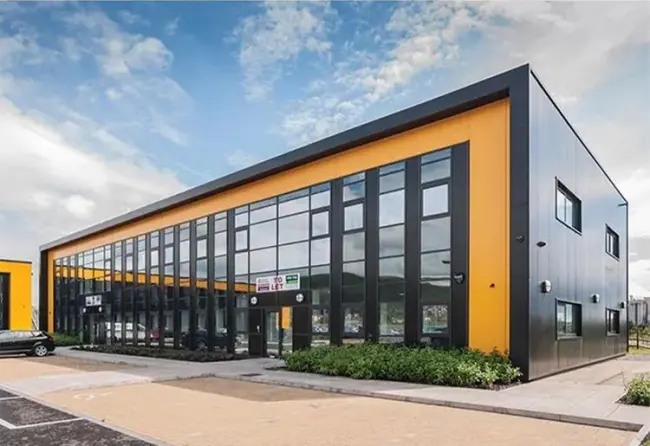
The intended use of a steel structure building directly influences its structural layout, loading requirements, and material specifications.
Common applications include:
- Steel Structure Warehouses: Designed for storage, logistics, and distribution operations.
- Industrial Workshops: Suitable for manufacturing facilities and production lines.
- Prefabricated Steel Factories: Designed for industrial operations requiring flexible floor space.
- Agricultural Steel Buildings: Used for agricultural storage and related facilities.
- Commercial Steel Buildings: Suitable for showrooms, exhibition halls, and other commercial applications.
- Aircraft Hangars: Often requiring wide clear spans and large access openings.
The building application determines its functional layout, operational requirements, and design considerations.
For an industrial workshop equipped with overhead cranes, the structural design must account for crane loads, supporting beams, and operational requirements. For a logistics warehouse, clear internal height, column spacing, loading access, and storage layout are key planning factors.
Specify the intended building use when requesting a quotation so the manufacturer can evaluate the appropriate structural arrangement and supply scope.
A logistics warehouse may prioritize clear internal height, large access doors, and efficient column spacing.
By explaining your building’s intended use, manufacturers can recommend a suitable structural system rather than simply quoting based on floor area.
Roof and Wall Material Requirements
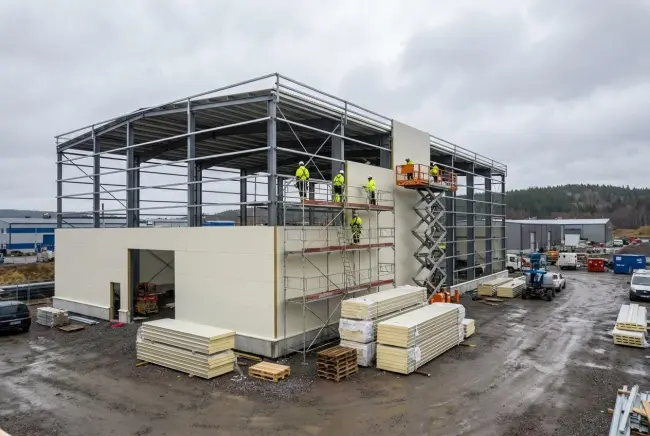
Roofing and wall cladding are important components of a complete steel building project.
The selected materials affect thermal insulation, fire performance, weather resistance, appearance, and overall project cost.
Common roof and wall material options include:
| Материал | Typical Applications |
|---|---|
| Color-Coated Steel Sheets | Warehouses and industrial buildings |
| Rock Wool Sandwich Panels | Projects requiring non-combustible insulation options |
| PIR Sandwich Panels | Insulated industrial and commercial buildings |
| Metal Roofing Systems | Industrial and commercial roof applications |
| Insulated Wall Panels | Temperature-controlled buildings and industrial facilities |
The final selection should consider project-specific fire regulations, insulation requirements, environmental conditions, and budget.
As an integrated building materials solution provider, Glostar can supply steel structures together with compatible metal roofing, wall cladding, and insulated sandwich panel systems.
This integrated approach can simplify material coordination and help customers plan their building envelope requirements.
When requesting a quotation, specify whether you need:
- Steel structure only
- Steel structure with roof and wall cladding
- Steel structure with теплоизолированные сэндвич-панели
- A coordinated steel structure and building envelope package
Doors, Windows, and Ventilation Requirements
Doors, windows, skylights, and ventilation systems should also be considered during the quotation stage.
These components affect the building layout, wall openings, supporting structural members, and material quantities.
Customers should provide the approximate quantity, size, and location of required openings.
Common requirements include industrial sliding doors, roller shutter doors, personnel access doors, windows, skylights, and roof ventilation systems.
For example, a warehouse designed for truck loading may require multiple large industrial doors, while a manufacturing workshop may need additional windows and ventilation openings.
If detailed door and window schedules are not available, customers can provide approximate dimensions and quantities for preliminary estimation.
Crane Requirements and Additional Loads
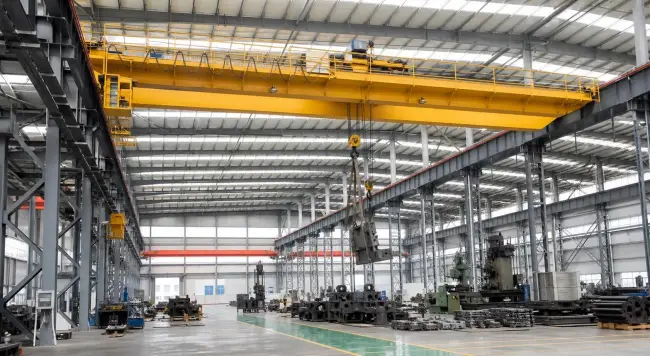
If your steel structure building will include an overhead crane, this information should be provided before the quotation is prepared.
Crane systems introduce additional vertical and horizontal loads that must be considered in the structural design.
Important crane information includes:
- Crane type
- Rated lifting capacity
- Crane span
- Lifting height
- Number of cranes
- Operating frequency or duty classification
For example, a workshop requiring a 10-ton overhead bridge crane will have different structural requirements from a warehouse without crane equipment.
Other additional loads should also be identified, including suspended equipment, rooftop machinery, solar panels, mezzanine floors, and heavy service installations.
Providing these requirements early helps manufacturers estimate the appropriate steel structure configuration and reduces the risk of major quotation revisions later.
Need a Steel Building Quotation?
Share your project dimensions, location,
building application, and available drawings.
Get a preliminary quotation from Glostar.
Architectural Drawings and Project Documents
If you already have architectural drawings, structural drawings, or preliminary building plans, sharing these documents can significantly improve quotation accuracy.
Useful documents include:
- Building floor plans
- Elevation drawings
- Cross-section drawings
- Structural layout drawings
- Roof and wall material specifications
- Door and window schedules
- Crane and equipment specifications
Common file formats include PDF, DWG, and other compatible engineering drawing formats.
However, you do not need complete engineering drawings to request a preliminary steel building quotation.
If your project is still in the planning stage, basic dimensions, building use, project location, and available design requirements are enough to start a preliminary discussion.
Our team can review the information provided and identify additional details required for the next stage.
Steel Structure Building Quotation Checklist
Before contacting a steel structure manufacturer, use the following checklist to organize your project information.
| Required Information | Example / Description |
|---|---|
| Project Location | Country, city, construction site |
| Building Length | 60 m |
| Building Width | 30 m |
| Building Height | 8 m eave height |
| Ветерная нагрузка | Local design criteria |
| Snow Load | Local design criteria |
| Seismic Requirement | Applicable code and seismic criteria |
| Заявка на строительство | Warehouse, factory, workshop, etc. |
| Roof Material | Steel sheet, rock wool or PIR panel |
| Wall Material | Steel sheet or insulated sandwich panel |
| Doors and Windows | Quantity, dimensions, types |
| Crane Requirement | Capacity, span, lifting height |
| Project Drawings | PDF, DWG or preliminary sketches |
| Supply Scope | Steel frame only or complete envelope package |
| Delivery Destination | Country, port or project site |
The more complete your information is, the easier it becomes to prepare a quotation that reflects your actual project requirements.
For preliminary inquiries, some details may still be unavailable. These can be clarified during technical discussions.
What Affects the Cost of a Steel Structure Building?
The cost of a steel structure building depends on more than its floor area.
Several factors influence the final quotation:
Building Size and Structural Span
Larger buildings require more materials overall, while structural span, height, and column arrangement influence steel consumption.
Structural Design Loads
Wind, snow, seismic, crane, and equipment loads can affect member sizes, connections, and structural complexity.
Material Specifications
Steel grades, protective coatings, insulation types, and roof and wall systems contribute to overall material costs.
Manufacturing and Surface Treatment
Fabrication complexity, welding requirements, surface preparation, galvanizing, and protective coating systems can influence production costs.
Transportation and Delivery
Shipping destination, packing requirements, transport method, and delivery terms affect the total supply cost.
Project Scope
A quotation for the primary steel frame alone will differ from a quotation that includes secondary framing, roof and wall panels, accessories, doors, and other building components.
For this reason, comparing steel building quotations based only on price per square meter can be misleading.
Customers should compare the structural specifications, included materials, engineering scope, delivery terms, and exclusions to understand the actual value of each proposal.
How to Get a Steel Structure Building Quotation from Glostar
Glostar supports industrial and commercial steel building projects by providing steel structure systems and coordinated building envelope solutions.
Our team can assist with preliminary project evaluation, material recommendations, manufacturing coordination, and technical communication.
- Submit Your Project Requirements: Share your building location, dimensions, intended use, and available drawings.
- Technical Review: Our team reviews the supplied information and identifies the structural and material requirements that need clarification.
- Preliminary Solution and Quotation: Based on the available project details, we prepare a preliminary proposal and quotation with the relevant assumptions and supply scope.
- Specification Confirmation: We discuss technical details, material selections, delivery requirements, and any necessary quotation adjustments.
Whether you are planning a steel warehouse, industrial workshop, or prefabricated steel factory, Glostar can help you evaluate suitable steel structure and building envelope solutions.
Ready to Start Your Steel Building Project?
Tell us about your project and receive a preliminary steel structure solution tailored to your requirements.
Send Us Your Project Information → Get Preliminary Design & Quotation
Share your building dimensions, project location, application, and available drawings. Our team will review your requirements and contact you to discuss the next steps.
Frequently Asked Questions About Steel Structure Building Quotations
What information is required to get a steel structure building quotation?
To request a preliminary steel structure building quotation, provide the project location, building length, width, height, intended use, wind and snow load requirements, seismic criteria, roof and wall materials, and any crane requirements. Available drawings and delivery details can improve quotation accuracy.
Can I get a steel building quotation without drawings?
Yes. Many manufacturers can provide an initial estimate based on basic project information, including building dimensions, location, application, and material requirements. However, detailed engineering drawings and confirmed design criteria are normally required before finalizing structural specifications and pricing.
How much does a steel structure building cost per square meter?
Steel structure building costs per square meter vary depending on structural design, building dimensions, material specifications, project location, and supply scope. A reliable estimate requires project-specific information rather than a universal price.
How long does it take to receive a steel building quotation?
Quotation turnaround depends on project complexity and the completeness of the supplied information. A straightforward preliminary estimate may require less engineering review than a complex industrial building with cranes, special loading conditions, or extensive customization.
What is included in a steel structure building quotation?
The scope depends on the supplier and customer requirements. A quotation may include primary steel framing, secondary members, connections, surface treatment, roof and wall systems, accessories, and delivery. Engineering, foundations, installation, and other services should be clearly identified as included or excluded.
Can Glostar supply steel structures and sandwich panels together?
Yes. Glostar offers steel structure and building envelope solutions, including metal roofing, wall cladding, and insulated sandwich panels. Customers can discuss their required supply scope when requesting a quotation.
What is the difference between a preliminary quotation and a final quotation?
A preliminary quotation is based on available project information and stated assumptions. A final quotation generally requires confirmed structural design criteria, material specifications, supply scope, quantities, and commercial terms.