
UNICON Interior Fit-Out System
High-End Prefabricated Built-In System Solution Provider
UNICON delivers a complete interior fit-out system — metal ceilings, metal wall cladding, high-end prefabricated partition walls, and specialized medical door systems — engineered for fast, clean, dust-free assembly and long-term performance across healthcare, office, transportation, and commercial projects.
INTEGRATED INDUSTRIAL BUILDING SOLUTIONS
Interior Fit-Out System
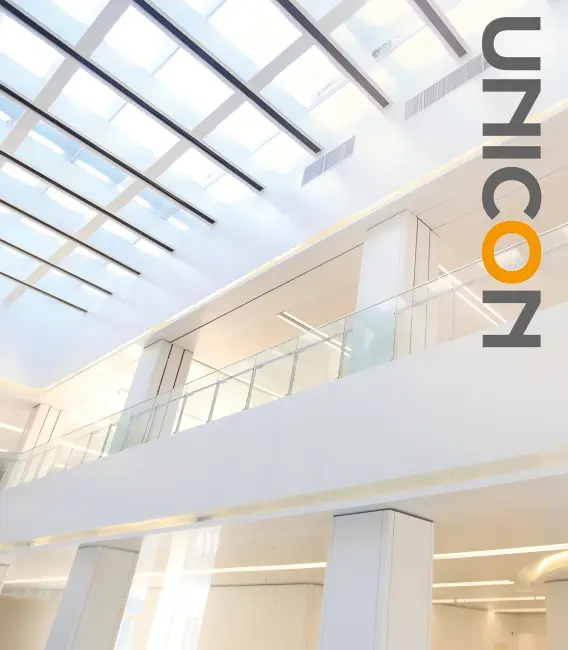
Two Core Product Lines, One Integrated Fit-Out System
Ceiling System
Metal corrugated composite ceiling, metal honeycomb composite ceiling, open-cell ceiling (square/round/grille/expanded-mesh tube systems).
Wall System
Metal corrugated composite wall panels and metal honeycomb composite wall panels for feature walls and functional partitions.
Partition Wall System
High-end prefabricated metal partition wall system and high-end prefabricated glass partition wall system, built on the dual-swallowtail keel.
Door & Window System
Specialized medical doors for ward/consultation areas, functional diagnosis & treatment areas (operating room, radiation-proof), and administrative office areas.
Ceiling System
Simple installation with a high degree of prefabrication. Delivers comfortable, energy-saving, intelligent solutions with refined appearance and strong three-dimensional effect. Panels can be perforated for acoustic absorption, and seams connect seamlessly to the wall system with no on-site drilling and zero noise during installation.
Metal Corrugated Composite Ceiling
| Material | Aluminum sheet (Series 3 or 5) |
| Fire rating | Class A (GB8624-2012) |
| Corrugation height | 8mm, 12mm (other sizes customizable) |
| Panel size | 600×6000mm, 900×6000mm, 1200×6000mm (other sizes customizable) |
| Noise reduction coefficient (NRC) | 0.7 |
| Deformation resistance | Sealed multi-cell air-gap structure between face and back sheets delivers strength, hardness, and rigidity unmatched by traditional ACM or solid aluminum panels |
Metal Honeycomb Composite Ceiling
| Material | Aluminum sheet / steel sheet |
| Fire rating | Class A (GB8624-2012) |
| Honeycomb height | 8.5mm, 13.5mm, 18.5mm, 23.5mm (other sizes customizable) |
| Panel size | 600×6000mm, 900×6000mm, 1200×6000mm (other sizes customizable) |
| Noise reduction coefficient (NRC) | 0.75 |
| Deformation resistance | Bending stiffness 2.45×10&sup9; N·mm² (tested, standard ≥1.0×10&sup9; N·mm², Jc/T2113-2012); Shear stiffness 4.91×10&sup9; N (tested, standard ≥1.0×10 J/T2113-2012) |
Wall System
Metal corrugated composite walls resist deformation and are easy to fabricate, with Class A fire rating, oversized panels, high flatness, and low energy consumption. Metal honeycomb composite walls are a lightweight yet rigid panel system with excellent reusability — layouts can be freely reconfigured, and vertical or horizontal lines create diverse compositions while balancing openness with privacy.
Metal Honeycomb Composite Wall
| Material | Aluminum sheet, steel sheet |
| Fire rating | Class A (GB8624-2012) |
| Honeycomb height | 8.5mm, 13.5mm, 18.5mm, 23.5mm, 28.5mm (other sizes customizable) |
| Panel size | L ≤12000mm |
| Deformation resistance | Bending stiffness 2.45×10&sup9; N·mm² (tested, standard ≥1.0×10&sup9; N·mm², Jc/T2113-2012); Shear stiffness 4.91×10&sup9; N (tested, standard ≥1.0×10 J/T2113-2012) |
Metal Corrugated Composite Wall
| Material | Aluminum sheet, steel sheet |
| Fire rating | Class A (GB8624-2012) |
| Corrugation height | 12mm (other sizes customizable) |
| Panel size | W ≤1200mm, L ≤12000mm |
| Flatness | Large-format flat panels with an outstanding surface finish, ideal for grand, refined, and flowing design effects |
| Deformation resistance | The sealed air gap inside the corrugated aluminum core, divided by the face sheet and water-ripple core, forms numerous compartmentalized cells with strength and rigidity unmatched by traditional ACM or solid aluminum panels |
Partition Wall System
UNICON’s high-end prefabricated metal and glass partition wall systems are built on the dual-swallowtail (Feiyan) keel for tool-free, on-site assembly. Metal partitions offer 2 to 5-layer acoustic constructions (15–63dB sound insulation); glass partitions (framed/frameless) reach Rw=45dB with integrated venetian blinds. See our dedicated Metal & Glass Partition Wall Systems page for full specifications.
Medical Door System
A complete, purpose-built door system for clean, quiet, and safe hospital environments — from ward and consultation-room doors to sealed operating room doors, radiation-shielding doors, and administrative office doors.
Ward & Consultation Room Door
High-frequency, lightweight opening and closing with a durable, attractively finished panel. PVC sealing strips embedded in the door frame keep the ward quiet when closed and improve the seal between frame and leaf. Sound insulation, moisture resistance, impact/scratch resistance, and corrosion resistance.
| Door leaf thickness | 40mm / 50mm |
| Door leaf steel sheet thickness | 0.8–1.0mm |
| Door frame steel sheet thickness | 1.5mm |
| Internal fill | High-strength paper honeycomb / aluminum honeycomb |
| Optional accessories | Electronic door opener, viewing window, transom window, door hardware |
| Max single-leaf size | 1250×2500mm |
| Max double-leaf size | 2500×2500mm |
Operating Room Door
An automatic door engineered for the high cleanliness and sealing demands of operating rooms, openable by remote control, infrared sensor, microwave sensor, or foot switch, running smoothly and quietly with excellent indoor/outdoor sound isolation. Sealed, antibacterial, high cleanliness, auto-sensing, sound-insulating.
| Door leaf thickness | 40mm / 50mm |
| Door leaf steel sheet thickness | 1.0mm |
| Door leaf frame thickness | ≥1.0mm |
| Operating speed | 250–500mm/s (adjustable) |
| Power supply | 220±20%VAC, 50/60Hz |
| Controller | Optional drive sensor |
| Sound insulation | Rw=33dB, Class 3 (GB/T8485-2008) |
| Protection performance | Complies with GB/T20909-2017 |
| Thermal insulation | Heat transfer coefficient K=2.8W/(m²·k), Class 5 |
| Internal fill | Polyurethane foam / paper honeycomb |
| Max single/double-leaf size | 1250×2500mm / 2500×2500mm |
Radiation-Shielding Door
An integrated exterior sliding door combining air-tightness, sound insulation, thermal insulation, pressure resistance, dust resistance, fire resistance, and radiation shielding — for radiology, laboratory, operating room, physical examination, CT, DR, and dental departments requiring radiation protection. Lead sheet fill (thickness varies by equipment spec) with optional lead-glass viewing windows and access-control hardware.
| Door leaf thickness | 40mm / 50mm |
| Door leaf steel sheet thickness | 1.0mm |
| Sound insulation | Rw=33dB, Class 3 (GB/T8485-2008) |
| Protection performance | Complies with GB/T20909-2017 |
| Thermal insulation | Heat transfer coefficient K=2.8W/(m²·k), Class 5 |
| Internal fill | 2.5mm lead sheet / polyurethane foam / paper honeycomb |
| Max single/double-leaf size | 1250×2500mm / 2500×2500mm |
Administrative Office & Restroom Doors
Office doors are lighter than standard steel doors with smoother operation, richer color/style options, and retained sound and thermal insulation. Restroom doors add strong privacy, improved ventilation, corrosion and moisture resistance, and an easy-to-clean, simple, elegant finish.
| Door leaf thickness | 40mm / 50mm |
| Door leaf steel sheet thickness | 0.8–1.0mm |
| Door frame steel sheet thickness | 1.5mm |
| Internal fill | High-strength paper honeycomb / aluminum honeycomb |
| Optional accessories | Viewing window, transom window, door hardware |
| Max single/double-leaf size | 1250×2500mm / 2500×2500mm |
Application Scenarios
UNICON Interior Fit-Out System Projects
Also used for fire walls, corridor partitions, party walls, wet-area partitions, and decorative feature walls — each configured for the fire rating, acoustic performance, or moisture resistance the space requires.
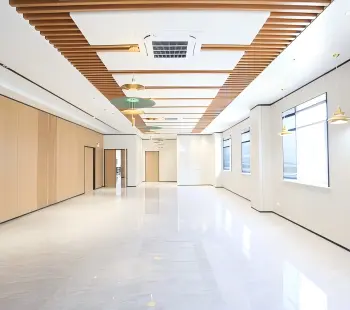
Office Buildings
Department zoning, private offices, meeting & negotiation rooms
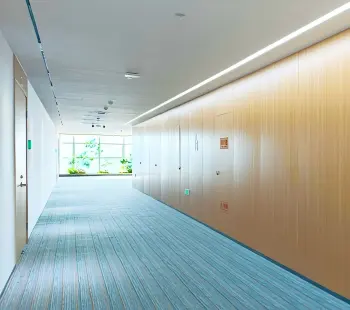
Commercial Buildings
Store layout, supermarket shelving zones, restaurant partitioning
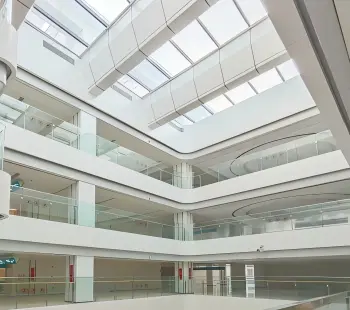
Healthcare Buildings
Public areas, consultation zones, ward & department separation, infection control
Residential Buildings
Bedroom zoning, wet/dry bathroom separation, living-room division
Personalized Customization
Healthcare Customization
Hidden folding beds integrated into the wall (fold out at the press of a button), embedded TVs, and a multi-function hanging-rail system for cabinets, shelves, and equipment — all field-assembled via the dovetail keel.
Color & Finish Customization
Panel colors and finishes tailored to the project, enabling free, flexible assembly and maximizing space utilization.
Glass Customization
Integrated venetian blinds sealed inside double glazing (dust-free, maintenance-free); rotatable control knob rated for 10,000+ cycles; laminated tempered glass that stays intact even if damaged; custom door hardware and locks available on request.
Product Advantages
Shape Advantage
Roll-formed galvanized steel dovetail profile works for single- or double-sided partitions; the dovetail groove pairs with EPDM sealing strips; flexible combination options; and material use doesn't increase proportionally with wall width, keeping cost efficient.
Connector Plate Advantage
Four positioning pins at each connector-plate end insert precisely into the pre-punched slotted holes on the main keel, letting installers align and join two long keel sections accurately by hand on site.
Positioning Clip Advantage
Saddle-style positioning clips secure multi-layer gypsum board reinforced acoustic assemblies onto the connector plate, keeping thicker partitions firm and flat.
Finite-Element Force Analysis
Boundary conditions and loads are simulated via finite-element analysis; deformation, stress, and strain data identify weak points and calibrate material thickness for both the connector plate and the keel.
Tested Performance
Fire & Thermal Insulation
All main partition materials are Class A non-combustible, with rockwool core fill. Tested to GB 8624-2006, GB/T 14402-2007, and GB/T 20284-2006.
Impact Resistance
Passes soft-heavy-body impact testing per GB/T 21086-2007 (Curtain Wall, Appendix F) — a 50kg object dropped from 2300mm (Grade 3, 1100 N·m impact energy) causes no bending, fracture, or panel/glass detachment.
Sound Insulation / Absorption
Reduces noise transmission by 45–50 dB. Lab results: metal solid-panel partition system rated at Rw 47dB; double-glass partition system rated at Rw 42dB.
Talk to Our Fit-Out System Engineers
Send us your project drawings or fit-out requirements — our team will recommend the right UNICON ceiling, wall, partition, or medical door configuration and return a technical proposal.