
Prefabricated Steel Building Solution For Hotel
Glostar is a trusted manufacturer and exporter of prefabricated steel structures, delivering certified engineering solutions to clients in over 90 countries worldwide.
- International Compliance: Certified with ISO9001 and CE marks.
- Global Design Capabilities: Qualified in American (AISC), Australian (AS/NZS), and Chinese structural standards.
- Advanced BIM Engineering: Powered by Tekla, SAP2000, Revit, and AutoCAD for high-precision modeling, finite element analysis, and fast installation.
Description
Fast, Flexible and Custom-Engineered Steel Building Solutions for Hotel Projects
A prefabricated steel structure hotel building provides developers, contractors and investors with an efficient alternative to conventional reinforced concrete construction. By manufacturing the main steel components under controlled factory conditions and assembling them on site, the system can help simplify construction, improve dimensional accuracy and shorten the structural installation stage.
Glostar provides customized steel structure solutions for hotels, resorts and commercial accommodation projects, supporting different building layouts, architectural concepts, climatic conditions and project requirements.
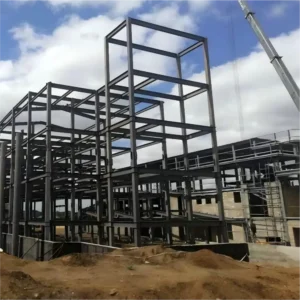
The structural system can integrate steel columns, beams, bracing, floor systems, roof systems and insulated wall systems into a coordinated building solution. From compact resort accommodation to multi-story business hotels, each structure can be engineered according to project drawings, design loads and local building requirements.
Tell us your hotel dimensions, number of floors, project location and design requirements to receive a customized steel structure proposal.
Specifications
prefabricated hotel is not simply a collection of steel beams and columns. It requires different structural and envelope systems to work together as one building.
Glostar can configure the system according to project requirements.
| Building System | Typical Options |
| Main Steel Frame | Welded or hot-rolled H-section steel |
| Steel Material | Q235B / Q355B or project-specified equivalent |
| Secondary Structure | C/Z purlins, girts and supporting members |
| Bracing System | Horizontal bracing, column bracing and tie members |
| Connection | Engineered bolted and welded connections |
| Floor System | Designed according to multi-story project requirements |
| Roof System | Metal roofing or insulated sandwich panel system |
| Exterior Wall | Sandwich panels or compatible façade systems |
| Insulation | Rock wool / PIR / PU options according to project requirements |
| Surface Treatment | Painting / galvanizing according to environment |
| Doors & Windows | Customized according to architectural drawings |
| Dimensions | Customized |
| Number of Floors | Project-specific |
| Design Loads | Customized according to project location |
Why Choose a Steel Structure for Hotel Construction?
Hotel projects have requirements that are different from ordinary industrial buildings. Developers need to balance construction speed, usable floor area, guest comfort, architectural appearance and long-term operating costs.
A properly engineered steel frame hotel building provides several advantages.
Faster Construction
Primary steel components such as columns, beams and bracing systems are prefabricated before delivery to the construction site.
This allows foundation work and steel fabrication to progress efficiently within the project schedule. Once delivered, prefabricated components can be assembled using engineered connections, reducing extensive on-site fabrication work.
For hotel developers, a shorter structural construction period can help interior decoration, MEP installation and subsequent project stages begin earlier.
Flexible Hotel Layout
Steel framing provides excellent structural strength while allowing flexible column spacing and building layouts.
This makes the system suitable for hotel spaces such as:
- Guest rooms
- Large entrance lobbies
- Restaurants
- Conference rooms
- Banquet halls
- Corridors
- Reception areas
- Recreational spaces
- Equipment rooms
Long-span structural solutions can also reduce unnecessary internal columns in selected public areas, giving architects greater freedom when planning hotel interiors.
Suitable for Multi-Story Construction
For multi-story hotel projects, steel columns and beams can form an efficient load-bearing frame while integrating with suitable floor systems.
The structure can be engineered according to the required number of floors, room arrangement, building height, live loads, wind loads and seismic requirements.
Lower Structural Weight
Steel has a high strength-to-weight ratio. Compared with heavier structural systems, an optimized steel frame can reduce the overall dead load transferred to the foundation.
The actual foundation design and potential savings depend on soil conditions, building height, structural loads and local engineering requirements.
Easy Future Modification and Expansion
Hotel businesses can change over time.
Additional rooms, new functional spaces or building extensions may be required as occupancy and market demand grow.
When future expansion is considered during the original engineering stage, a steel structure can provide greater flexibility for subsequent building modifications.
Applications
Glostar prefabricated hotel steel structures can be customized for a variety of hospitality and accommodation projects.
Resort Hotels
Suitable for tourist destinations where efficient construction, architectural flexibility and reliable structural performance are important.
Business Hotels
Steel framing supports standardized guest-room layouts while providing flexible spaces for reception areas, restaurants and conference facilities.
Multi-Story Hotels
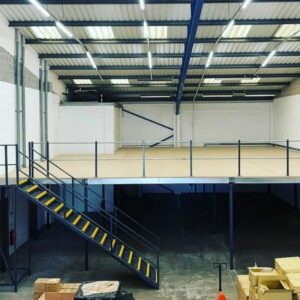
Engineered steel framing can support multi-floor accommodation projects where structural efficiency and usable interior space are key considerations.
Boutique Hotels
Flexible structural design gives architects greater freedom to create distinctive building forms and interior layouts.
Holiday Accommodation
Prefabricated construction is particularly useful for projects where on-site construction conditions, labor availability or project schedules are challenging.
Hotel & Commercial Complexes
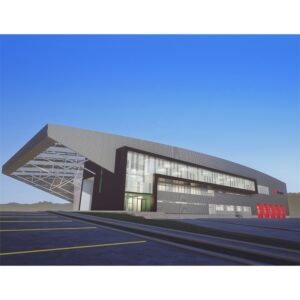
Steel structures can also support mixed-use projects combining accommodation with retail, dining, offices and entertainment spaces.
Why Work With Glostar?
The hotel project requires more than simply purchasing structural steel.
The structure must coordinate with architectural layouts, building envelopes, insulation systems, construction schedules and local environmental conditions.
Glostar focuses on providing project-based prefabricated building solutions, supporting customers from initial requirements through engineering coordination, manufacturing and project delivery.
Our solutions are suitable for overseas developers, EPC contractors, construction companies, architects and project procurement teams looking for a reliable prefabricated steel structure hotel manufacturer in China.

Project-Based Customization
Every building is configured according to the actual project rather than relying on a fixed standard model.
Structural + Envelope Integration
Steel framing can be coordinated with Glostar metal wall, roof and sandwich panel systems.
Factory Prefabrication
Controlled manufacturing helps improve dimensional consistency and simplify site assembly.
Engineering Support
Technical communication and drawing coordination help resolve structural requirements before fabrication.
Export Project Support
Components can be organized and packed according to international project delivery requirements.

FAQ – Prefabricated Steel Structure Hotel Buildings
What is a prefabricated steel structure hotel?
Are steel structures suitable for multi-story hotels?
Can the hotel design be customized?
What information do I need to get a quotation?
The most useful information includes the project location, building dimensions, number of floors, architectural drawings, structural requirements and preferred roof and wall systems. If drawings are unavailable, basic dimensions and project requirements can be used for an initial discussion.
Can sandwich panels be used for hotel walls and roofs?
How is the steel protected against corrosion?
Can you provide installation support?
Installation drawings and technical guidance can be provided according to project requirements to help contractors correctly assemble the prefabricated structural components.
Is a steel hotel suitable for coastal or high-wind areas?
It can be, provided the structure and corrosion-protection system are specifically engineered for the local conditions. Wind loads, exposure environment, building height and local standards should be considered during structural design.
Build Your Hotel Project with Glostar
Planning a new hotel, resort or commercial accommodation project?
Send Glostar your architectural drawings, building dimensions, project location and technical requirements. Our team can help evaluate the steel structure and building envelope requirements and develop a customized solution for your project.
