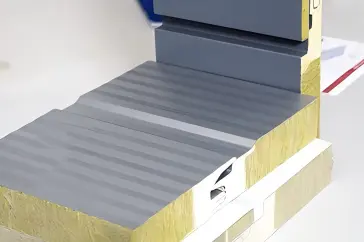
Quick answer: Rock wool sandwich panels are the go-to choice when fire safety and noise control matter most (factories, workshops, fire-rated zones). PIR sandwich panels win when you need maximum insulation in a thin panel (cold storage, temperature-controlled warehouses). PU sits in between — good insulation, lower cost, fine for general storage. Thickness usually runs 50–200mm depending on climate and use. Below is how to actually pick between them for your project.
Choosing sandwich panels for a factory or warehouse isn’t just a materials question — it’s a decision that shapes your fire rating, your energy bill, your installation timeline, and how much you’ll spend on maintenance five years from now.
Get it wrong and the mistakes are expensive to fix. A cold storage warehouse insulated with a panel spec meant for a mild climate will bleed cooling costs for the life of the building. A food processing plant that skimps on core material to save a few dollars per square meter can end up failing a fire inspection before it even opens.
This guide explains how to choose the right sandwich panel for an industrial building based on core material, application, insulation performance, fire resistance, panel thickness, building environment, and project requirements.
What Are Industrial Sandwich Panels, Exactly?
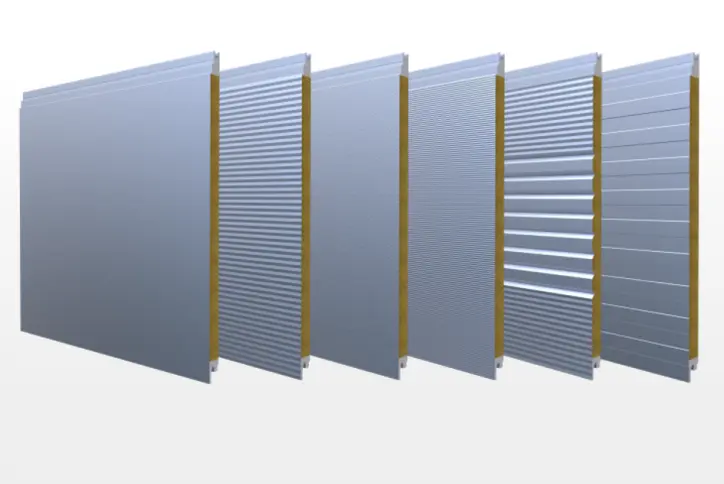
A sandwich panel is two metal skins with an insulating core bonded in between — rock wool, PU, or PIR foam, most commonly. The metal handles weather and mechanical protection; the core handles thermal (and sometimes fire and acoustic) performance.
Because the whole assembly comes prefabricated, a single panel replaces what used to be several layers of separate on-site construction: structural sheeting, insulation batts, vapor barrier, interior lining. That’s the entire appeal — factories, warehouses, cold storage, and cleanroom-adjacent buildings all use them for the same reason: less time on site, more predictable quality.
Compared with conventional multi-layer wall construction, industrial sandwich panels can simplify installation because the facing, insulation layer, and enclosure system are integrated into a factory-manufactured panel.
This makes them particularly suitable for industrial projects where construction speed, installation efficiency, thermal performance, and consistent quality are important.
Why Are Sandwich Panels Widely Used in Industrial Buildings?
Industrial buildings often have large roof and wall areas. This means even relatively small differences in installation speed, insulation performance, or material cost can have a significant impact on the overall project.
One of the main advantages of insulated sandwich panels is their prefabricated construction.
Panels arrive at the construction site ready for installation, reducing the number of separate layers that need to be assembled on site. For project owners and contractors, this can provide several practical benefits.
- Faster Installation: Large prefabricated panels can cover significant wall or roof areas quickly, helping reduce on-site construction time.
- Reduced On-Site Labor:Because insulation and metal facings are integrated into a single panel, fewer individual construction processes may be required.
- Thermal Insulation : The insulated core helps reduce heat transfer through the building envelope, which can be important for factories, warehouses, temperature-controlled facilities, and buildings operating heating or cooling systems.
- Fire Performance :Certain core materials, particularly rock wool, can provide strong fire-performance characteristics when incorporated into an appropriately designed and tested panel system.
- Consistent Appearance :Factory-produced metal surfaces provide a clean and uniform exterior, making sandwich panels suitable for both functional industrial buildings and modern commercial facilities.
- Flexible System Design :Different panel profiles, core materials, thicknesses, coatings, colors, joint systems, and installation orientations can be selected according to project requirements.
The challenge, therefore, is not deciding whether sandwich panels can be used, but which type of sandwich panel is appropriate for a specific industrial building.

The Core Decision: Rock Wool vs. PIR vs. PU
This is where most of the real decision-making happens. Everything else — thickness, coating, joint design — follows from this choice.
| Core Material | Best At | Fire Performance | Thermal Performance | Where It’s Used |
|---|---|---|---|---|
| Rock Wool | Fire safety + noise reduction | Excellent (A-class, non-combustible) | Good | Factories, workshops, fire-rated compartments |
| PIR | Max insulation, thinnest panel | Good (better than standard PU) | Excellent | Cold storage, temperature-controlled warehouses |
| PU | Cost-efficient insulation | Depends on formulation | Excellent | General warehouses, storage buildings |
Actual fire and thermal ratings depend on the full panel system — facing gauge, joint design, test certification — not the core material in isolation. Always check the panel’s tested classification (e.g. EN 13501-1) against your project’s fire code before finalizing.
When Should You Choose Rock Wool Sandwich Panel?
If your project involves any of the following, rock wool is usually the default:
- Manufacturing plants with fire-separation requirements between zones
- Workshops with heavy machinery — the acoustic dampening genuinely matters here
- Buildings near residential areas where noise ordinances apply
- Insurance underwriters requiring A-class core material
One thing worth flagging: rock wool sandwich panels are heavier than PIR or PU at the same thickness, which affects structural steel sizing. We’ve seen buyers spec rock wool without adjusting the purlin spacing in their steel structure quote — worth confirming with your structural engineer before locking in the panel weight.
When PIR Sandwich Panel makes sense
PIR sandwich panel earns its place when thickness is a constraint but insulation can’t be. A cold storage facility trying to hit −18°C internal temperature with a 100mm sandwich panel (instead of 150mm+ PU) will usually spec PIR — it gets there with less material, which also means less dead load on the structure.
For a recent cold storage project quoted for a Southeast Asian frozen-food distributor, switching from 120mm PU to 100mm PIR cut the sandwich panel weight by roughly 18% while hitting a tighter U-value target — useful when the client’s steel structure budget was already fixed.
When PU sandwich Panel makes sense
PU sandwich panel is the value option — good insulation, established manufacturing process, lower cost per square meter than PIR. For a general dry-goods warehouse with no strict fire classification requirement, PU is often the panel that gets specified simply because there’s no reason to pay more.
Sandwich Panels for Factories
Factory buildouts need more scrutiny than a straightforward warehouse because of what’s inside: heat-generating equipment, electrical systems, sometimes chemical storage.
Before specifying anything, walk through:
- Does the process generate significant heat or noise? (leans rock wool)
- Are there fire-separation requirements between production zones?
- Will the interior need regular washdown or chemical resistance?
- Is future expansion likely, and does the panel system support easy extension?
Most general manufacturing facilities land on rock wool for exactly the reasons above — fire code compliance plus noise control from machinery. PIR shows up more often on the office/admin block attached to the factory, where thermal comfort matters more than fire classification.
Sandwich Panels for Warehouses
For warehouses, the split is simpler: is it temperature-controlled or not?
Ambient/dry storage — prioritize cost and installation speed. PU or standard rock wool at 50–75mm usually covers it.
Temperature-controlled / cold storage — thermal performance stops being optional. Air tightness at the joints matters as much as the core material itself; a poorly sealed panel joint can undo the benefit of a thicker core. PIR is the common choice here, paired with tighter joint tolerances and attention to door/opening details where cold bridging happens.
A mistake we see repeatedly: buyers spec the right core material for a cold room but don’t budget for the door seals, dock levelers, and corner flashing details that actually determine whether the room holds temperature. The panel is maybe 60% of the thermal envelope — the rest is installation detail.
Roof Sandwich Panels vs. Wall Sandwich Panels
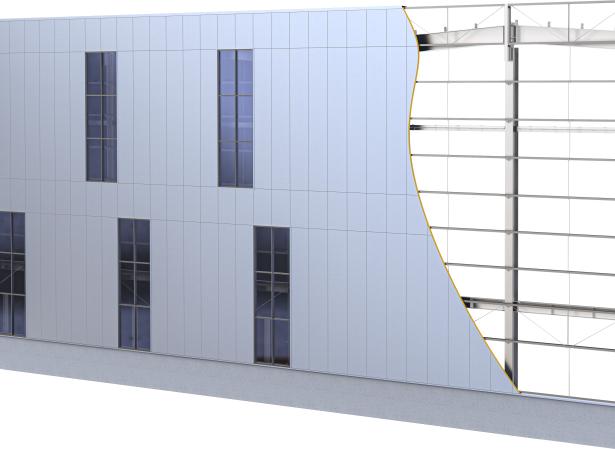
This gets overlooked more than it should. Roof and wall panels do different jobs. Roof and wall sandwich panels perform different functions and should not automatically use the same specification.
Wall sandwich panels need to handle weather exclusion, insulation, and appearance. Joint design is the main failure point — bad joints mean air leaks, water ingress, and an uneven façade over time.
Roof sandwich panels carry a heavier burden: direct rain, snow load, UV degradation, thermal cycling, and foot traffic during maintenance. Roof failures are almost always a drainage or overlap detail problem, not a core-material problem — slope, fastener spacing, and sealant quality at the laps matter more than most buyers expect.
If your supplier quotes the same panel spec for both roof and wall to simplify the order, ask why. It’s sometimes fine for a low-spec building; it’s usually a red flag for anything with real climate exposure.
Sandwich Panel Thickness: What’s Actually Standard
Common thicknesses: 50mm, 75mm, 100mm, 120mm, 150mm, 200mm,depending on the panel system and project requirements.
There’s no universal “correct” thickness — it’s a function of:
- Core material (PIR needs less thickness than PU for the same U-value)
- Climate (Gulf heat vs. a cold storage room in a temperate region are very different calculations)
- Roof vs. wall (roofs often see more thermal load from solar gain)
- Local energy code minimums, where they exist
For example, a simple warehouse in a mild climate may not require the same insulation thickness as a temperature-controlled production facility located in a cold region.
Similarly, roof insulation requirements differ from wall requirements because roofs can experience greater solar heat gain and environmental exposure.
Don’t pick thickness by budget alone — get the U-value calculated for your actual design temperature difference. A thinner sandwich panel that’s cheaper upfront but forces the cooling system to run harder for the building’s lifetime rarely pays for itself.
How Does Climate Affect Sandwich Panel Selection?
Hot / high-solar climates (Middle East, parts of Southeast Asia): exterior coating color and reflectivity matter as much as core thickness — a light-colored PVDF-coated panel can meaningfully reduce solar heat gain compared to a dark standard coating.
Coastal / high-humidity regions: corrosion resistance of the coating system (PVDF or heavy-gauge galvanized steel) becomes the deciding factor over core material. Panels in coastal installations have been known to fail at the coating level years before the core insulation degrades.
Cold climates: thicker cores plus attention to thermal bridging at joints, fasteners, and structural connections — the core does nothing if heat escapes through the metal fasteners penetrating it.
High-wind / snow-load regions: this is a structural calculation, not a panel-thickness one. Fastener spacing, panel span, and support structure need engineering sign-off regardless of core material.
Coating Selection: The Part Buyers Skip
PE, SMP, and PVDF are the three common coating tiers, roughly in order of cost and durability. For a standard inland warehouse, PE is often fine. For coastal, industrial-pollution, or high-UV environments — which describes a lot of Middle East and Southeast Asia project sites — PVDF’s longer service life usually justifies the premium over a 15–20 year building lifespan.
Interior and exterior faces don’t need matching coatings. A cleanroom-adjacent interior wall might need a washable, chemical-resistant interior finish while the exterior only needs standard weather protection.
Before You Request a Quote
Give your supplier this upfront and you’ll get a usable quote on the first pass instead of three rounds of back-and-forth:
- Building location and dimensions
- Roof and wall drawings, if available
- Fire-performance requirement (if specified by local code)
- Target indoor temperature (for cold storage / temperature-controlled builds)
- Preferred core material and thickness, or ask for a recommendation
- Steel facing gauge and coating preference
- Delivery destination and timeline
If specs aren’t finalized yet, that’s fine — send drawings and building use, and a competent supplier should be able to propose a configuration rather than just quoting whatever you initially asked for.
Common Mistakes Worth Avoiding
- Buying on price alone. Panel cost is one line item; installation, energy use over the building’s life, and maintenance dwarf it over time.
- Choosing core material before checking fire code. This should be step one, not an afterthought.
- Using the same spec for roof and wall. They fail differently — treat them as separate decisions.
- Ignoring joint and fastener detail. The core material gets all the attention; the joints determine whether it performs as specified.
- Skipping the U-value calculation. “Thicker is better” isn’t a spec — get the number.
Six-Step Selection Process
- Define the application — Determine whether the project is a factory, warehouse, workshop, logistics center, commercial facility, or temperature-controlled building.
- Confirm fire requirements — Check local regulations, project specifications, and required fire classifications before choosing the insulation core.
- Calculate thermal requirements — Consider climate, indoor temperature, energy-efficiency targets, and required U-value or thermal resistance.
- Choose core material and thickness based on steps 2 and 3.
- Match coating to environment — Consider humidity, corrosion, UV exposure, wind, snow, and industrial pollutants.
- Review the full system — Review panel spans, fasteners, flashings, sealants, structural connections, doors, windows, and other envelope details before ordering.
Following this process helps avoid selecting a panel based on one parameter alone.
FAQ
What’s the best sandwich panel for an industrial building?
There isn’t one universal answer. Rock wool wins on fire and noise; PIR wins on thermal efficiency per millimeter of thickness. Match the material to your fire code and climate requirements first.
Is rock wool or PIR better for a factory?
Rock wool is the more common choice for factories because of fire-separation and machinery-noise requirements. PIR fits better where thermal performance is the priority and fire classification requirements are less strict.
What panel thickness do I need?
Common range is 50–200mm. The right number comes from a U-value calculation based on your climate and indoor temperature target — not from budget alone.
Can I use the same panel for roof and wall?
Not recommended. Roofs face drainage, UV, and structural load demands that wall panels aren’t designed around. Spec them separately.
What information does a supplier need to quote accurately?
Location, dimensions, fire requirement, target indoor temperature, and preferred core/thickness if you have one. Drawings help but aren’t required to get a first proposal.
Glostar’s Panel Range
Glostar manufactures rock wool, PU, and PIR sandwich panels for roof, wall, and cold storage applications, alongside profiled metal sheet and steel structure components — built for export projects across the Middle East, Southeast Asia, and South America, where climate and fire-code requirements vary significantly by market.
If you’re specifying panels for a factory, warehouse, or cold storage build, send us your building dimensions, application, and any fire or thermal requirements you already have — we’ll recommend a configuration rather than just quoting a standard spec.