
Custom Insulated Metal Panel Manufacturer in China
As an ISO 9001 and CE-certified insulated metal panel supplier, Glostar operates automated production lines that deliver consistent core density, bond strength and dimensional accuracy across every batch, supporting projects that range from single warehouses to multi-hundred-thousand-square-meter industrial parks.
- Insulated Metal Wall Panel | Insulated Metal Roof Panel |
- Rock Wool | PU | PIR | Glass Wool Core Options
- Fire-Rated | Thermal Insulated
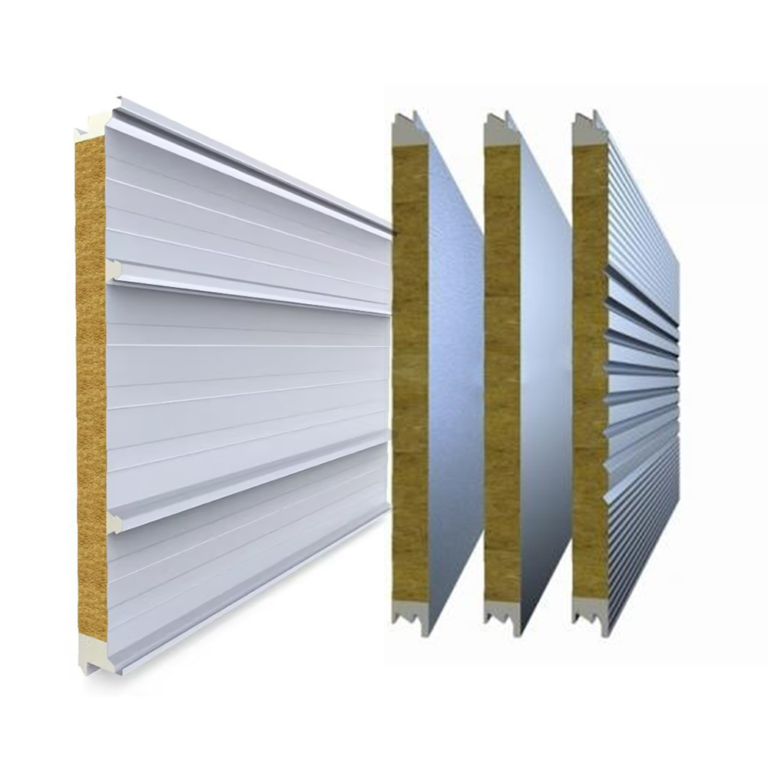
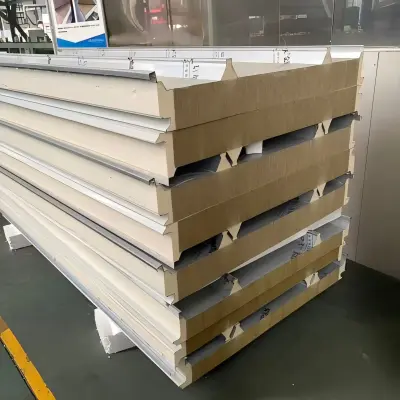
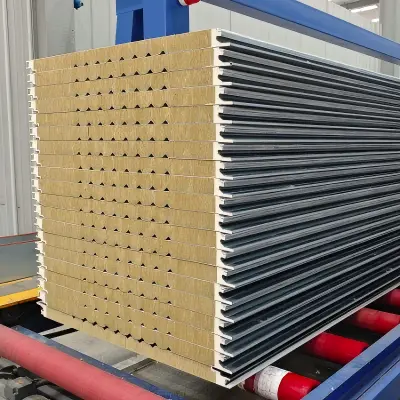
Glostar Insulated Metal Panel Supplier
Glostar is a China-based insulated metal panel manufacturer supplying metal-faced insulated panels for industrial, commercial and cold chain construction projects. Our metal insulated panels combine a rigid steel or aluminum facing with a high-performance insulation core — including rock wool, PU, PIR, glass wool and EPS — engineered for wall cladding, roofing, ceilings and cleanroom envelope systems. Every insulated metal panel is available in customizable thickness, steel gauge, coating type, panel profile and joint configuration, so contractors and developers can match the panel system to local fire codes, thermal requirements and structural loads.
Insulated Metal Panels by Building Application
Insulated metal panels perform different structural and insulation roles depending on where they are installed on a building. Selecting the right insulated metal sandwich panel system for each application — wall, roof, ceiling or partition — directly affects thermal efficiency, weatherproofing and installation speed.
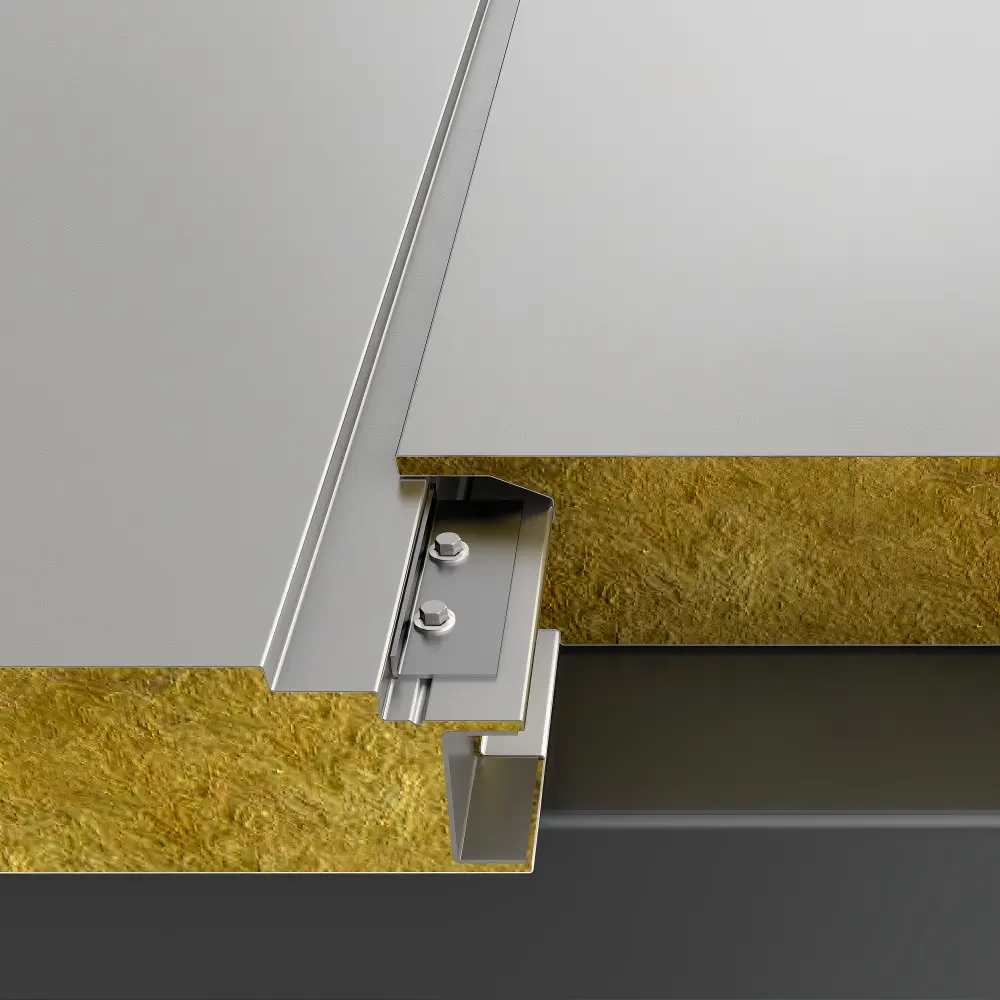
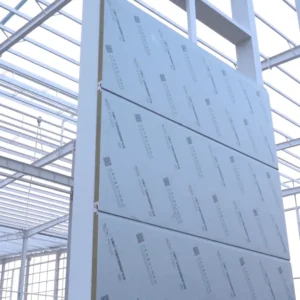
Insulated Metal Wall Panel
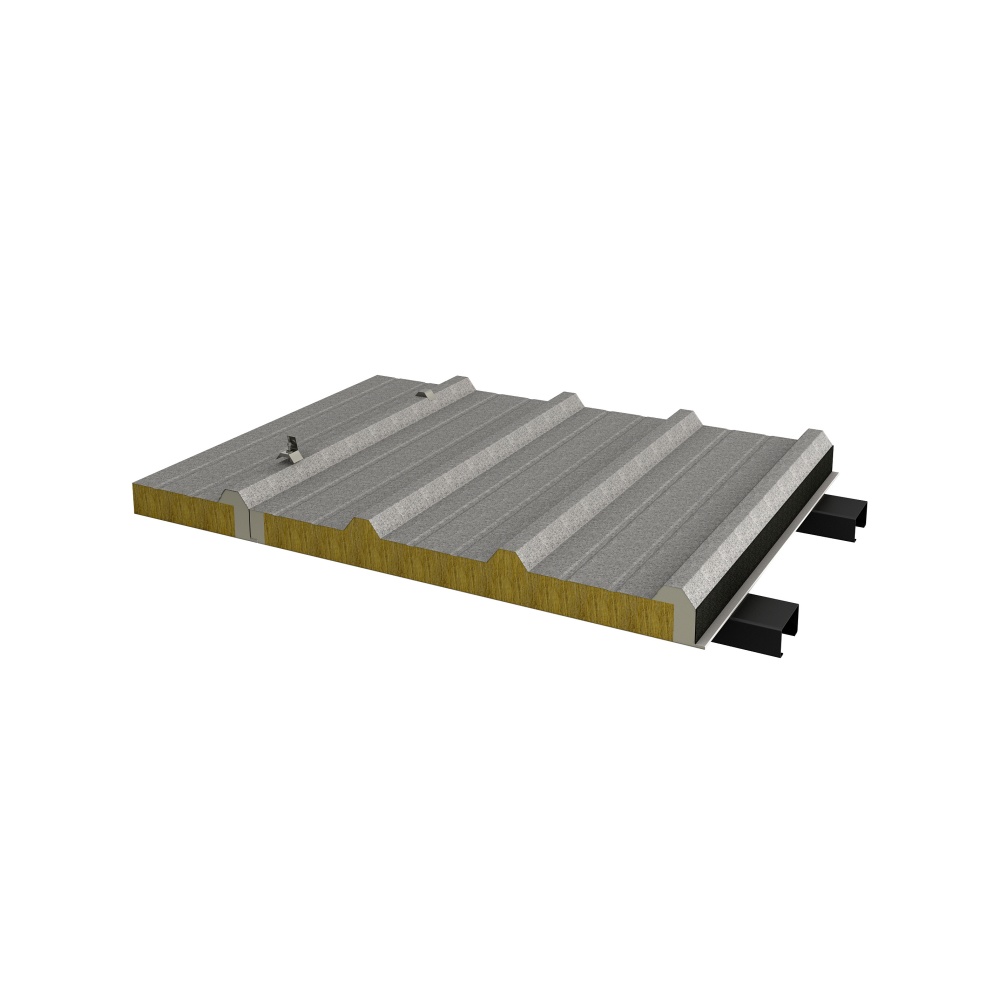
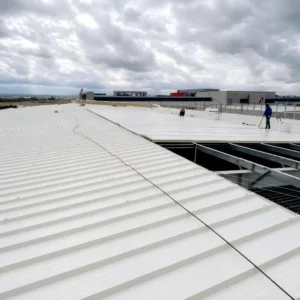
Insulated Metal Roof Panel
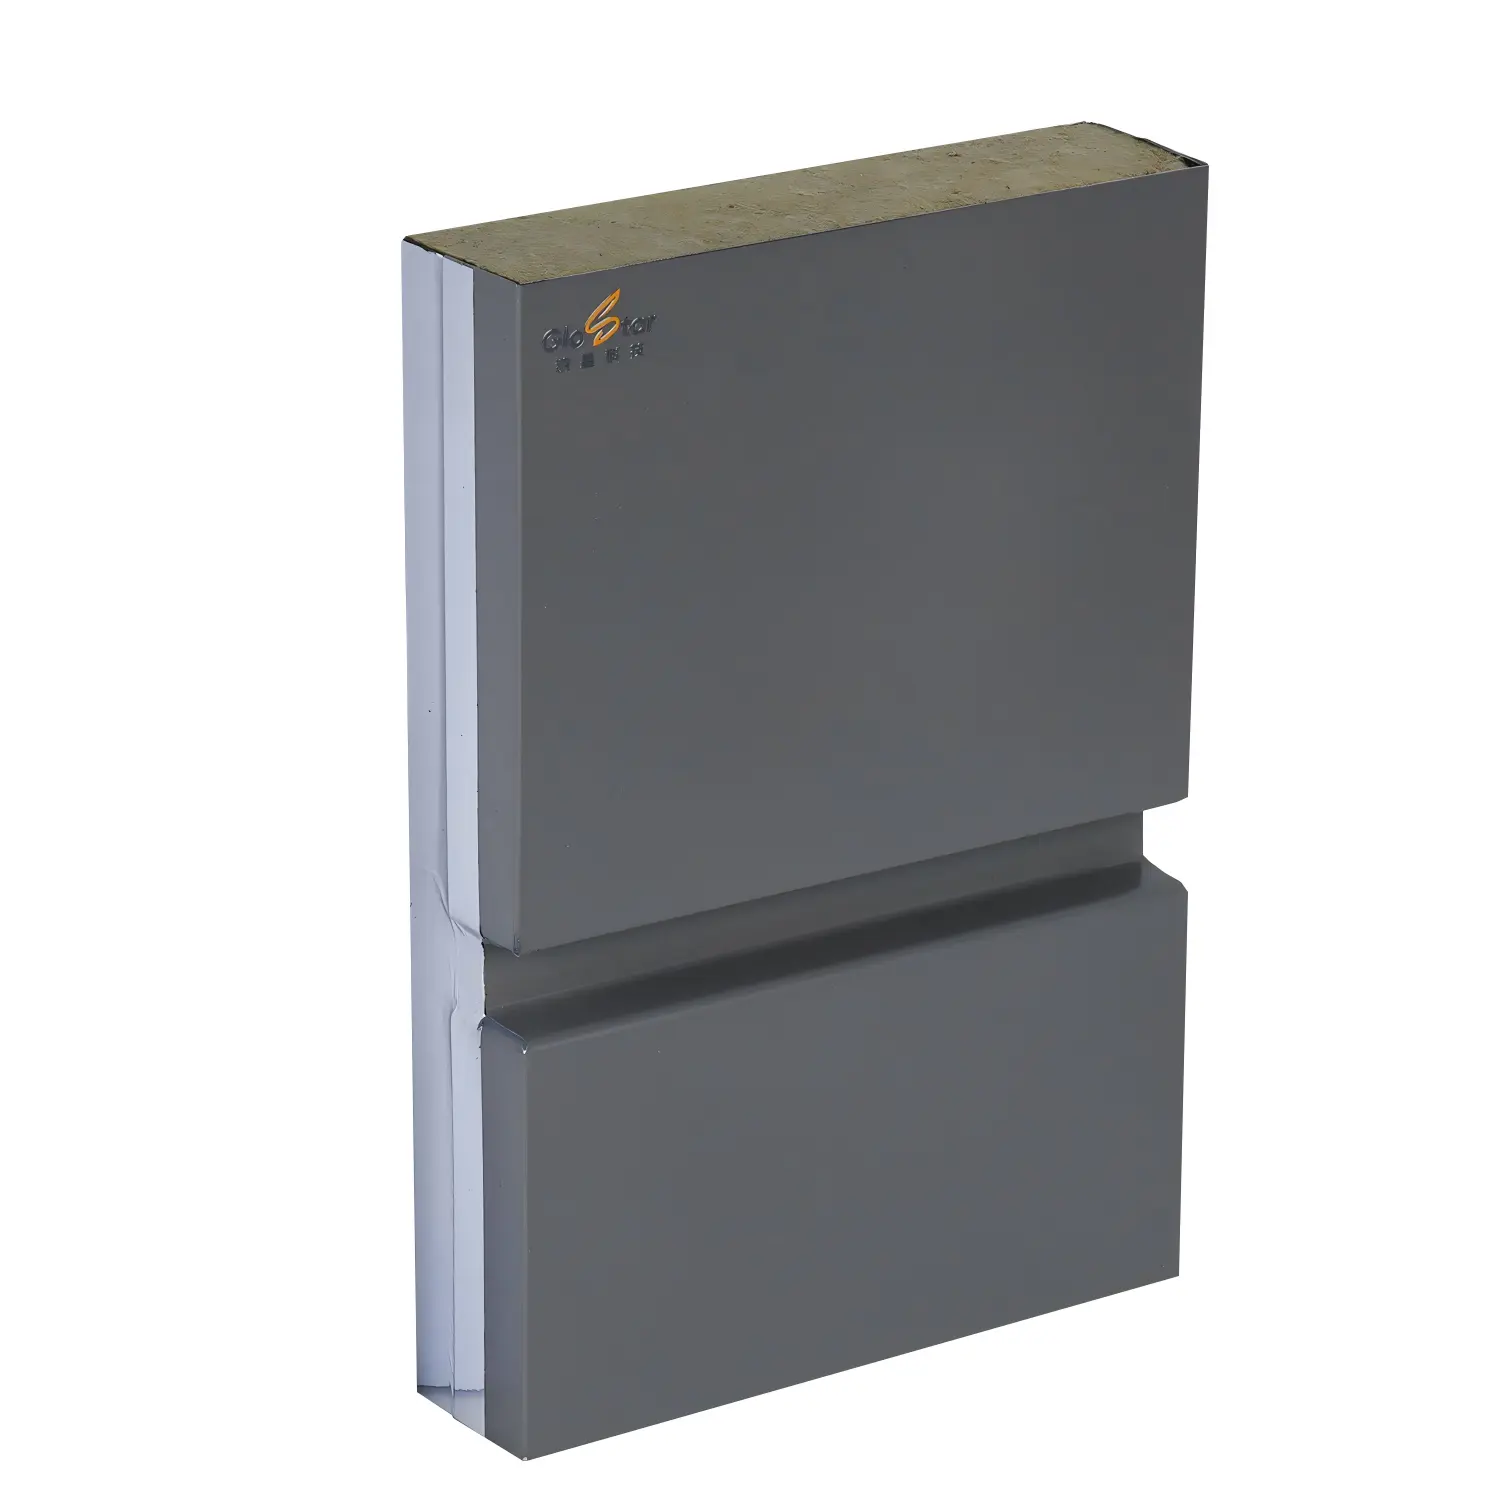
Insulated Metal Facade Panel
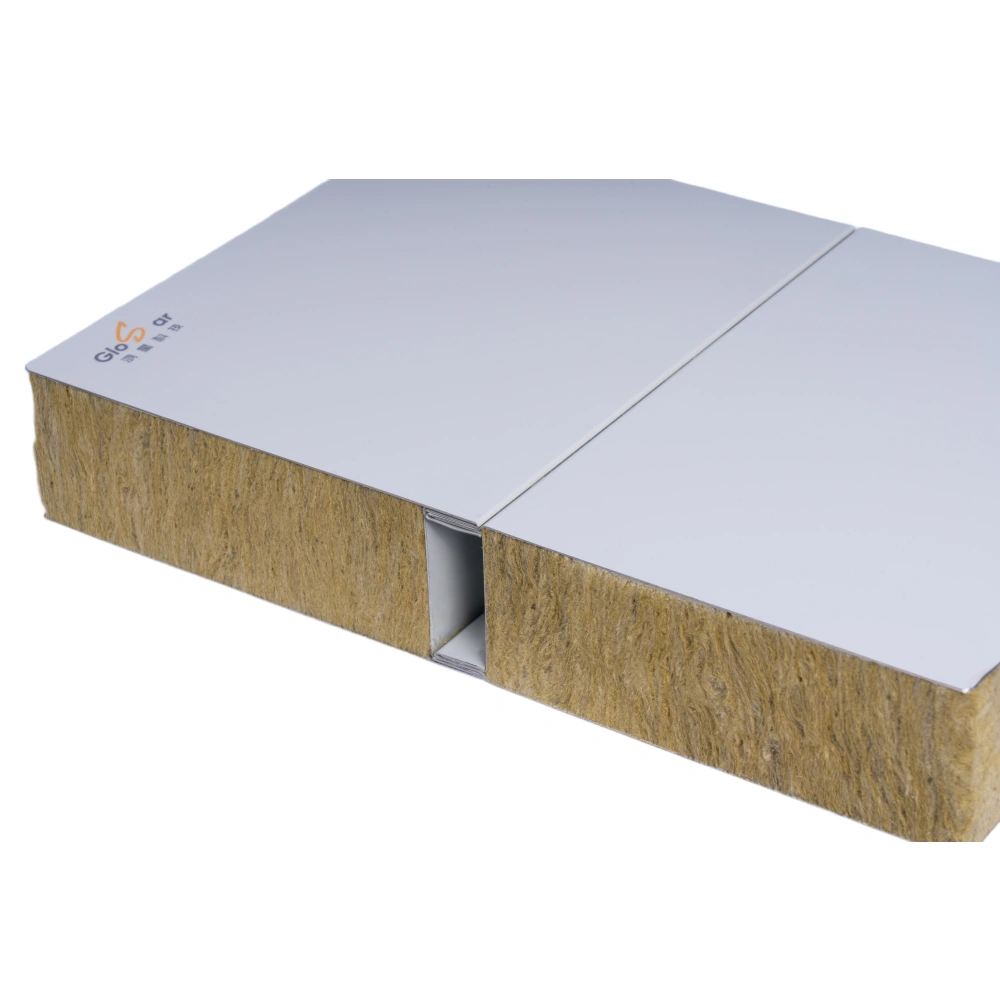
Insulated Metal Ceiling & Partition Panel
Insulated Metal Panels by Core Material
The insulation core is the single biggest factor in an insulated metal panel’s fire rating, thermal performance, acoustic behavior, weight and cost. Glostar manufactures metal sandwich panels with five core material options, each suited to different project requirements.
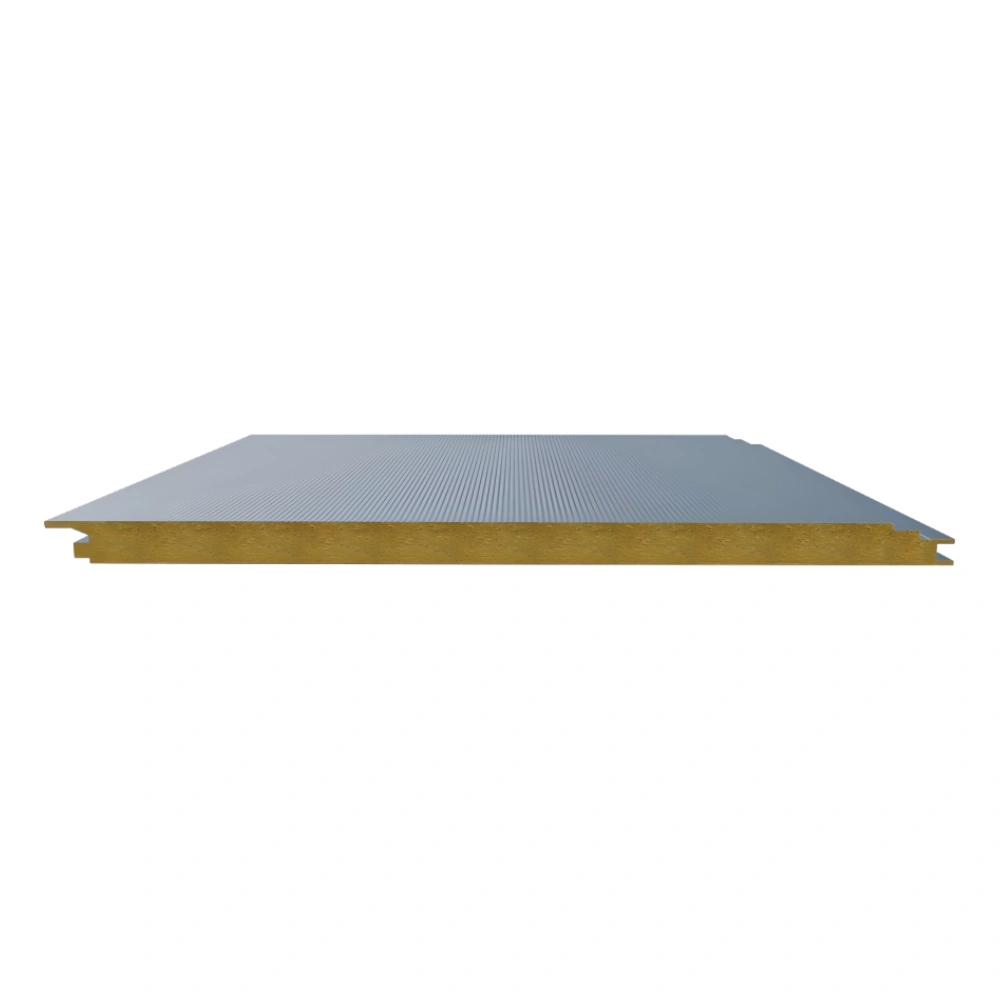
Rock Wool Insulated Metal Panel
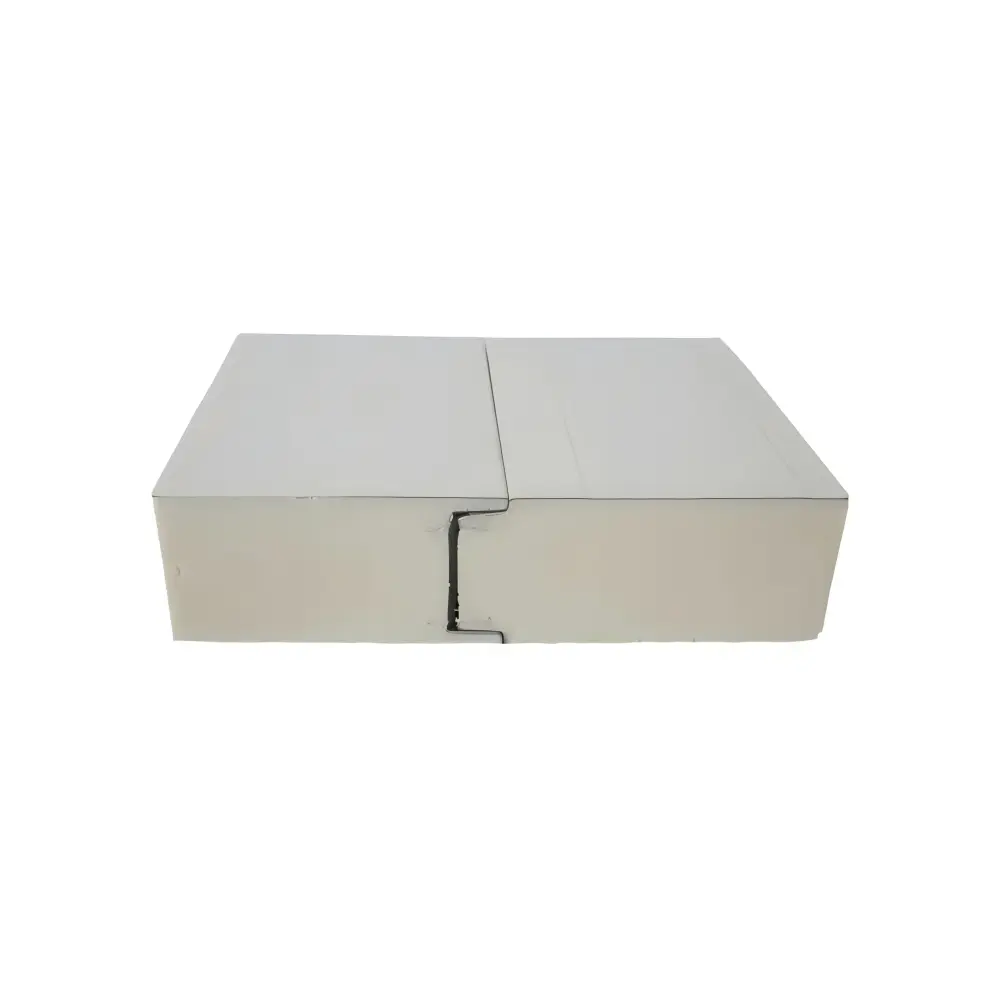
PU Insulated Metal Panel
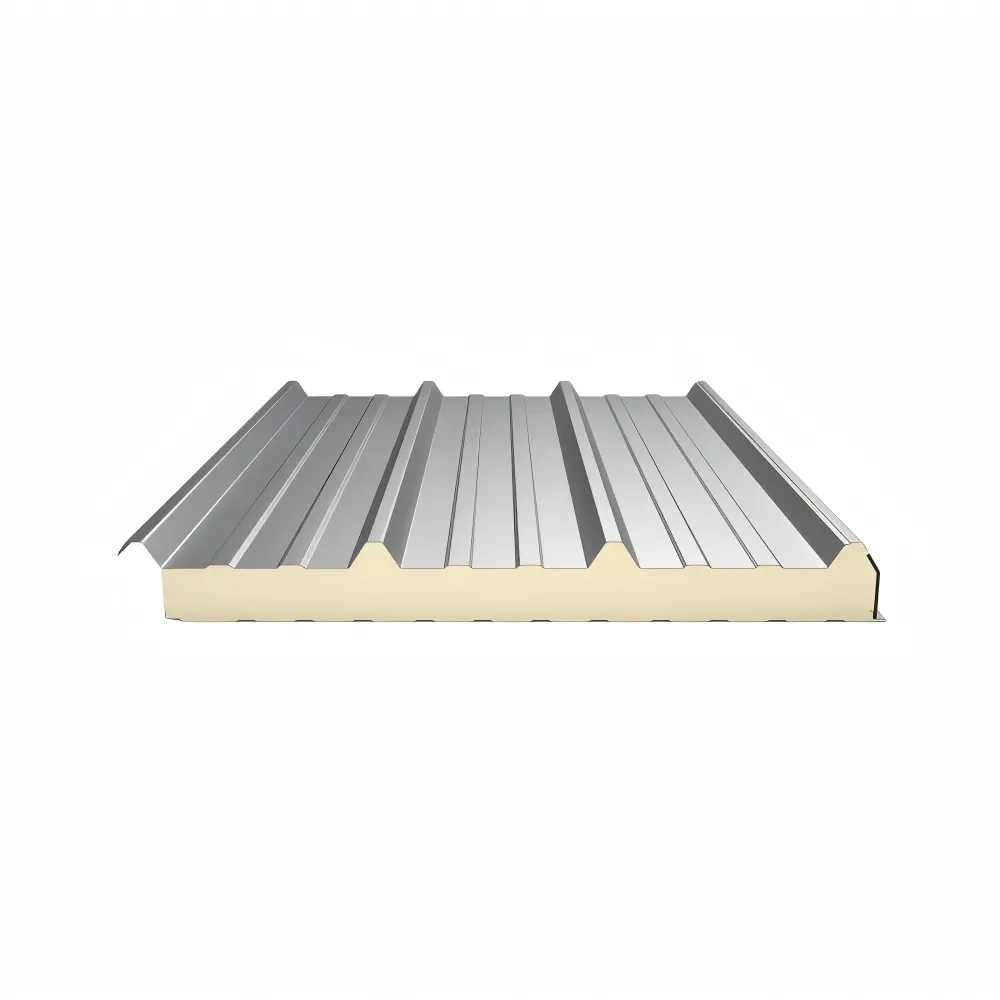
PIR Insulated Metal Panel
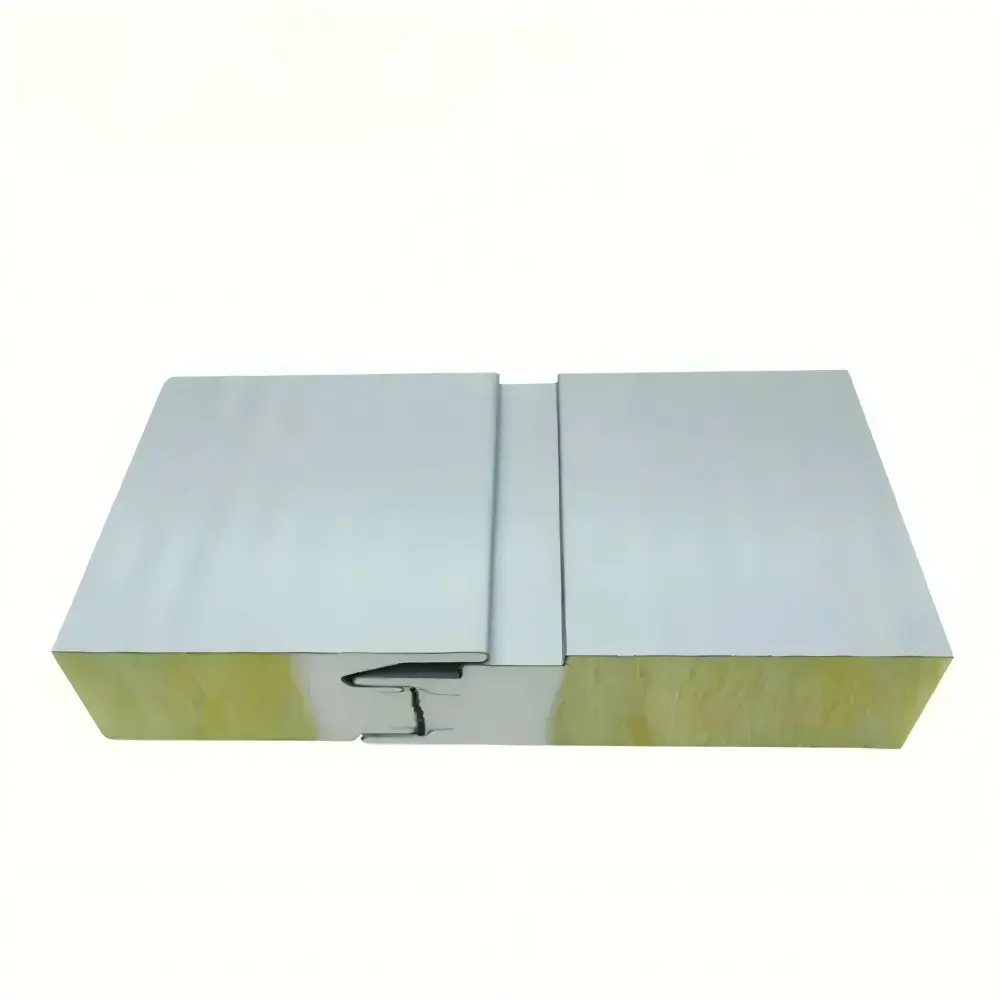
Glass Wool Insulated Metal Panel
Insulated Metal Panels by Performance
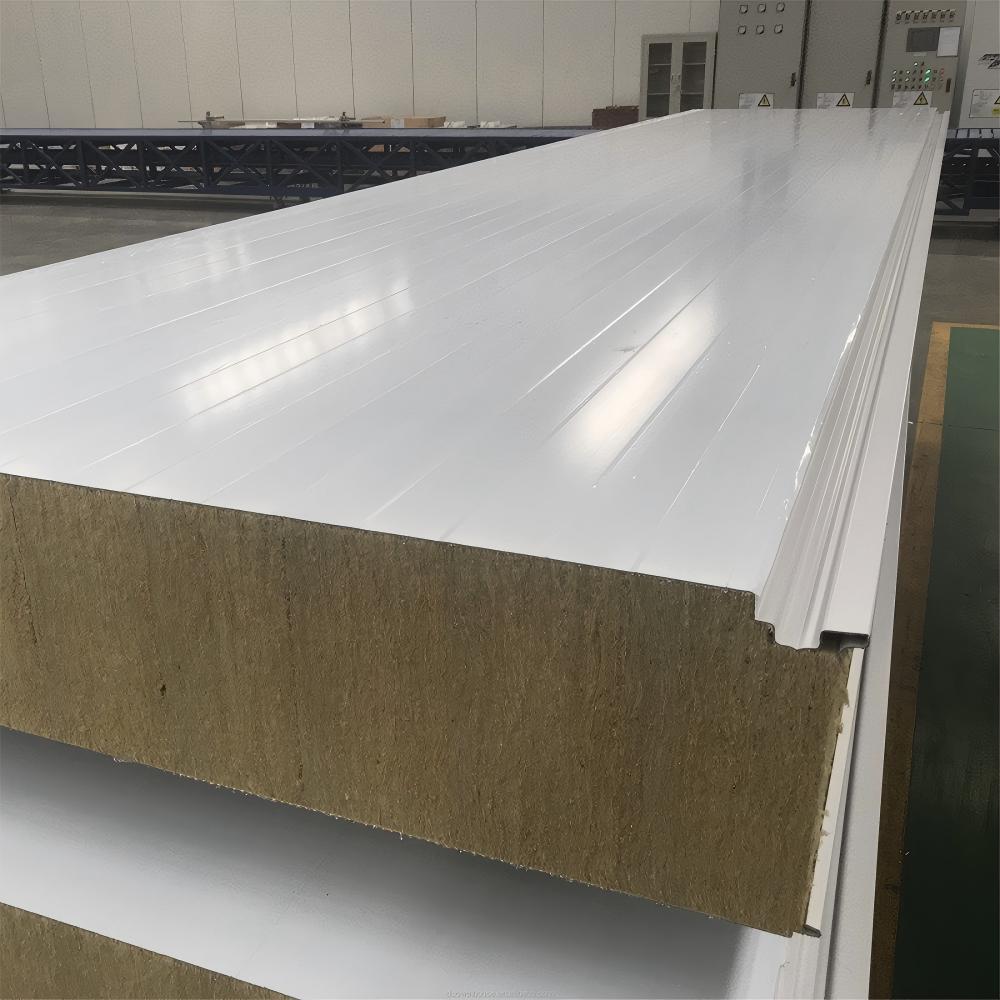
Fire-Resistant Insulated Metal Panels
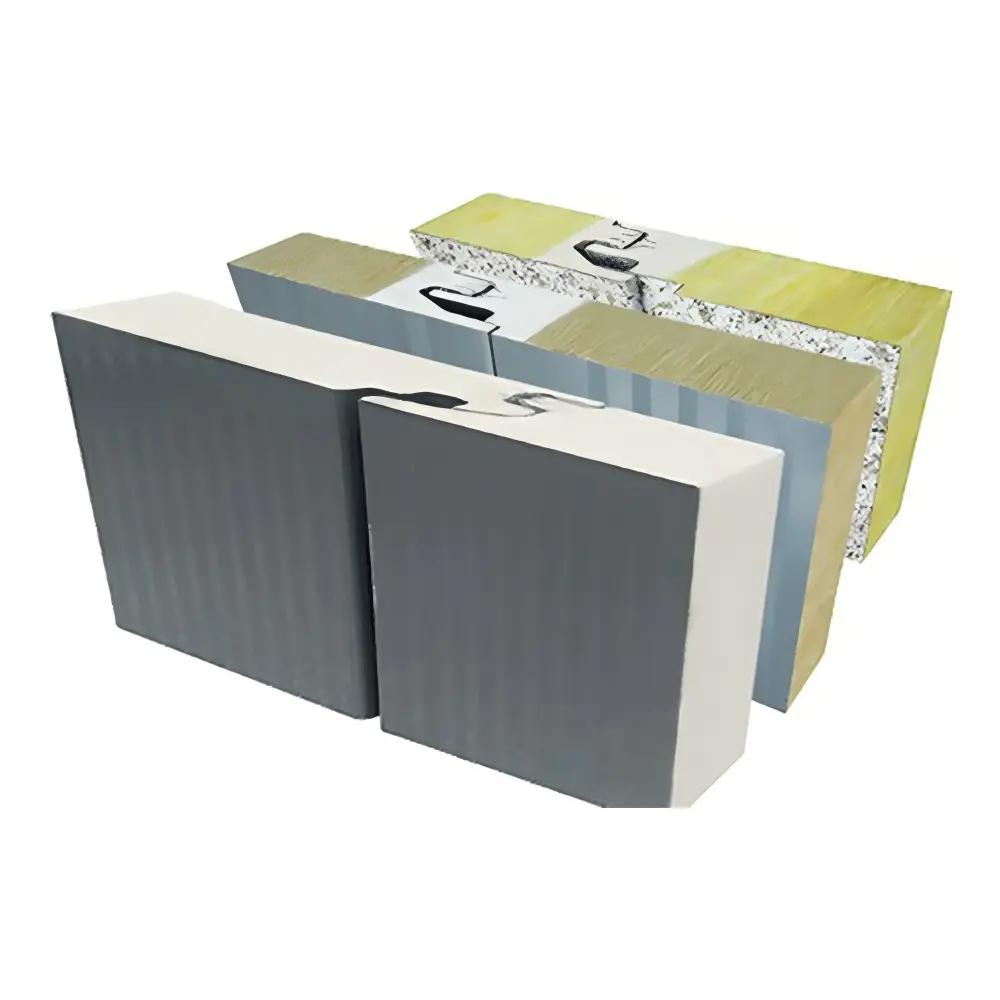
Thermal Insulated Metal Panels
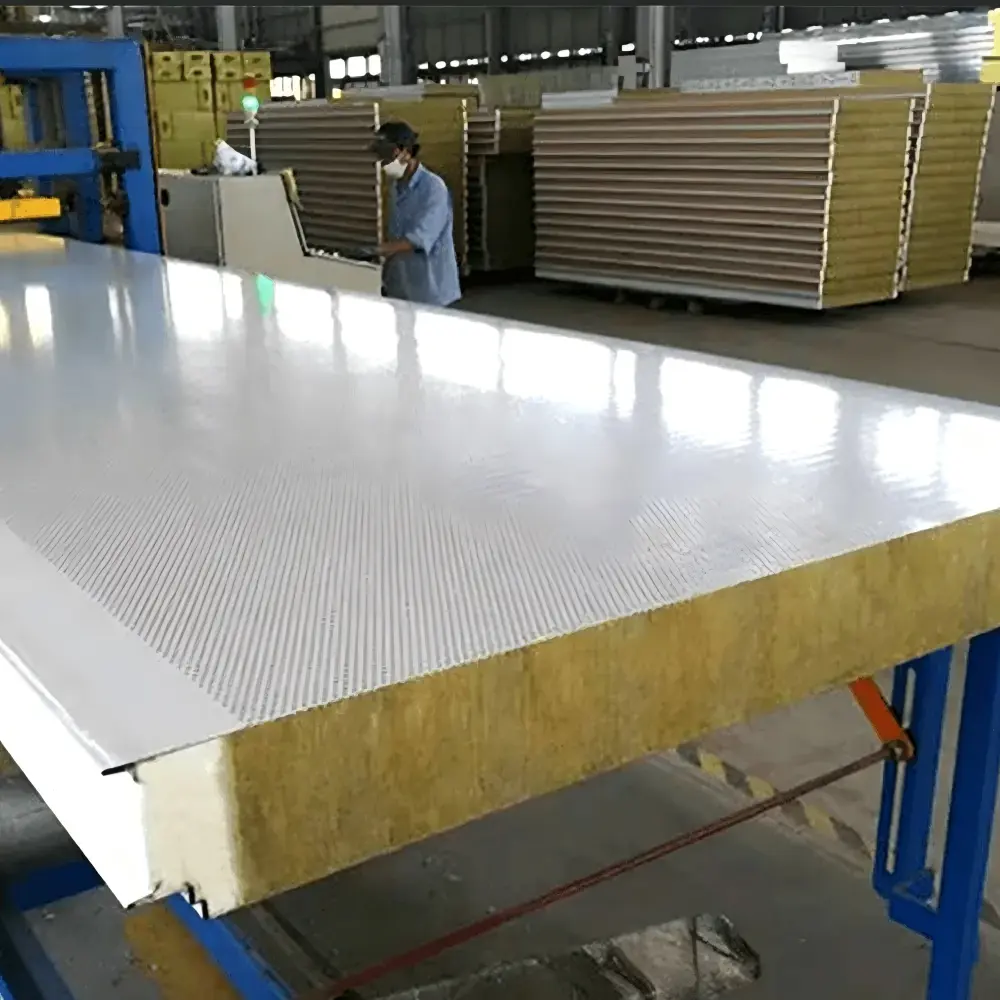
Soundproof Insulated Metal Panels
Featuring perforated facings and non-woven fabric backing, soundproof insulated metal panels reduce sound transmission and reverberation, and are widely used in facilities such as workshops, auditoriums and buildings with strict noise-control requirements.
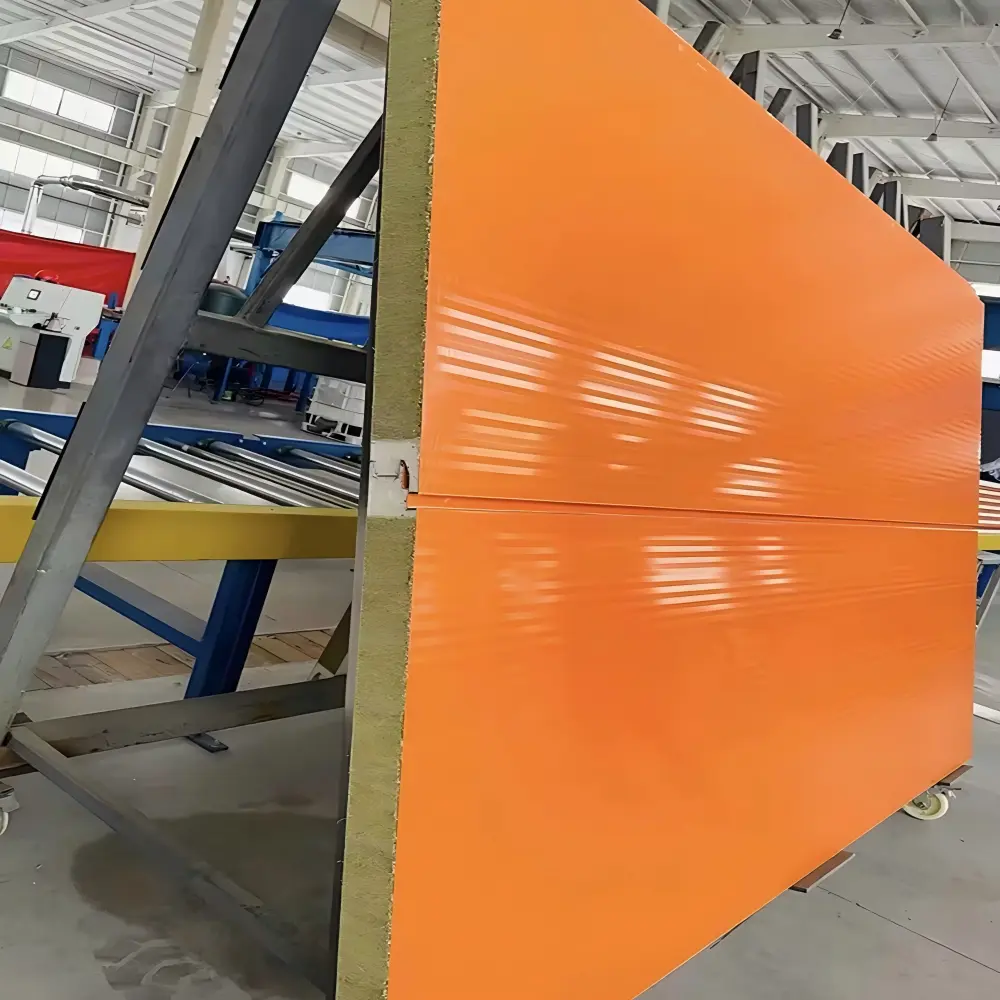
Energy-Efficient Insulated Metal Panels
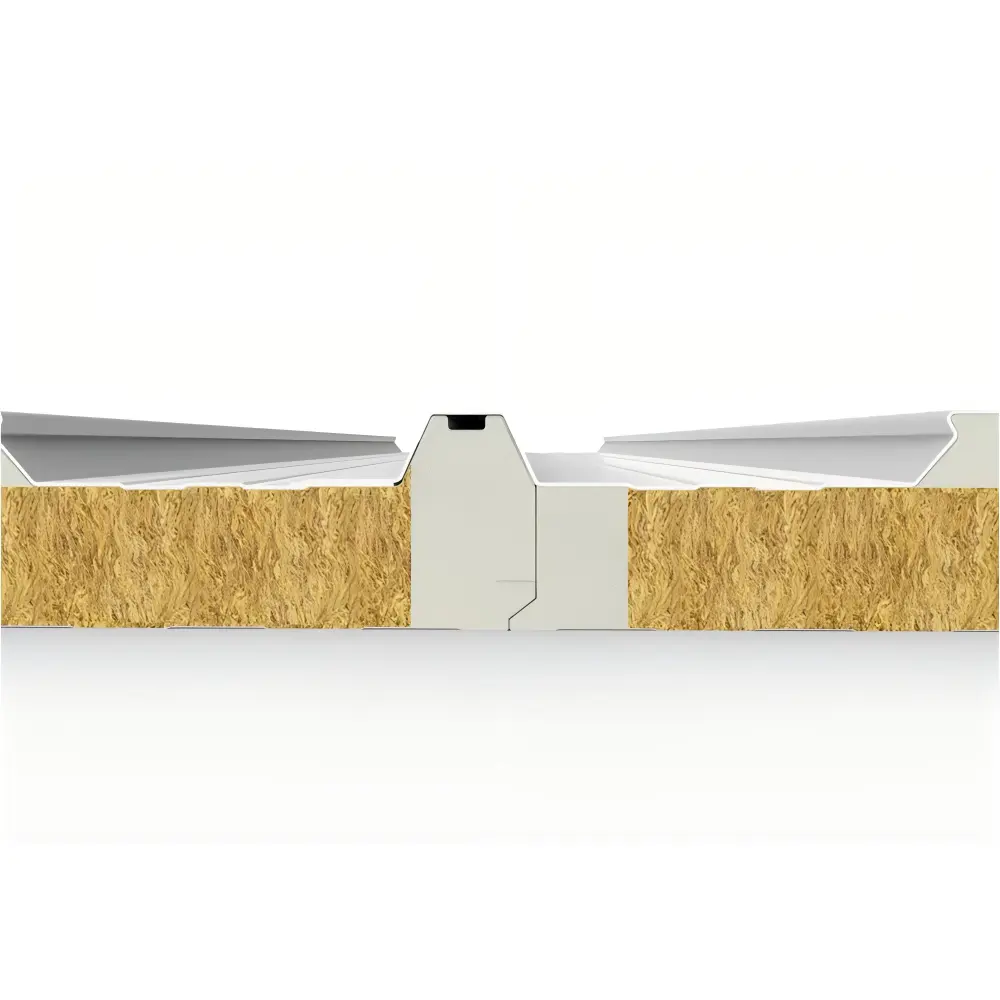
Waterproof Insulated Metal Roofing Panels
Designed for reliable drainage and long-term weatherproofing, these waterproof insulated metal roofing panels resist rain penetration, wind uplift and UV degradation across demanding climates.
Insulated Metal Panel Thickness & Specification
Insulated metal panel thickness should be selected based on insulation requirement, building application, local climate, structural design and project specification. Glostar produces insulated metal panels across a full thickness range:
- 50mm Insulated Metal Panel — suited to interior partitions and light insulation needs, offering reliable thermal performance and a clean finish.
- 75mm Insulated Metal Panel — a robust, fire-resistant option available in multiple colors for industrial walls and general building envelope use.
- 100mm Insulated Metal Panel — offers fire resistance up to two hours in rock wool configurations while remaining lightweight, suited to wall and roof systems needing higher insulation.
- 120mm Insulated Metal Panel — for projects requiring enhanced thermal performance beyond standard specifications.
- 150mm Insulated Metal Panel — combines high fire resistance, durability and thermal insulation, available with rock wool, PU/PIR or glass wool cores.
- 200mm Insulated Metal Panel — widely used for facade cladding and roofing on commercial, industrial and residential projects requiring maximum insulation value.
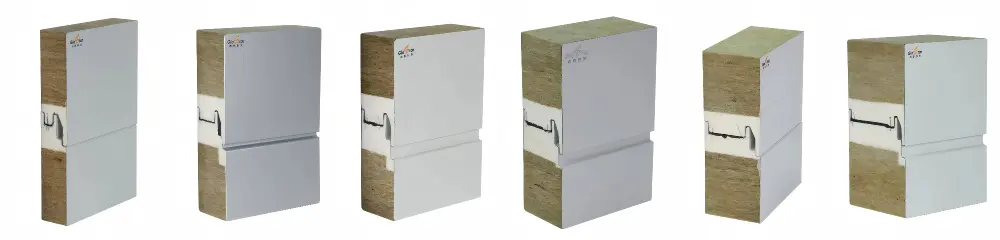
Custom thicknesses outside this range can also be produced to match project-specific engineering requirements.
Features of Glostar Insulated Metal Panels
Thermal Insulation
High-performance insulated metal panel cores reduce heat transfer and improve indoor energy efficiency.
Fireproof
Rock wool and other fire-rated cores provide enhanced fire protection for demanding projects.
Durable
The rigid metal sandwich panel structure offers excellent mechanical strength, weather resistance, and dependable performance under long-term use.
Quick & Easy Installation
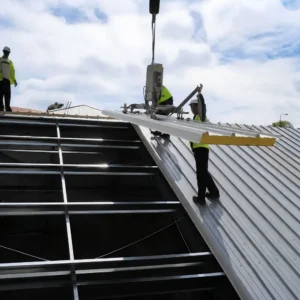
Lightweight metal insulated panels and practical connection systems simplify installation, reduce construction time, and help lower labor costs.
Sustainable
Better thermal performance can reduce heating and cooling demands while minimizing maintenance and replacement requirements over the building's lifespan.
Lifespan
Built with durable materials, Glostar Sandwich Panels resist corrosion, moisture, weathering for reliable long-term performance.
Environmental Friendly
Helps reduce heating and cooling consumption, reduce maintenance and replacement needs.
Versatile Applications
Suitable for walls, roofs, warehouses, workshops, cleanrooms, cold rooms, industrial facilities, and other commercial and prefabricated building applications.
Industries That Use Insulated Metal Panels
Glostar insulated metal panels are specified across a wide range of industrial and commercial construction sectors — factories, warehouses and logistics centers, food processing plants, pharmaceutical and cleanroom facilities, cold storage and temperature-controlled buildings, commercial developments, airports and public buildings, and large-scale prefabricated housing projects. Across every sector, insulated metal panels deliver the same core value: a single-step building envelope solution combining structure, insulation and finished surface in one panel.
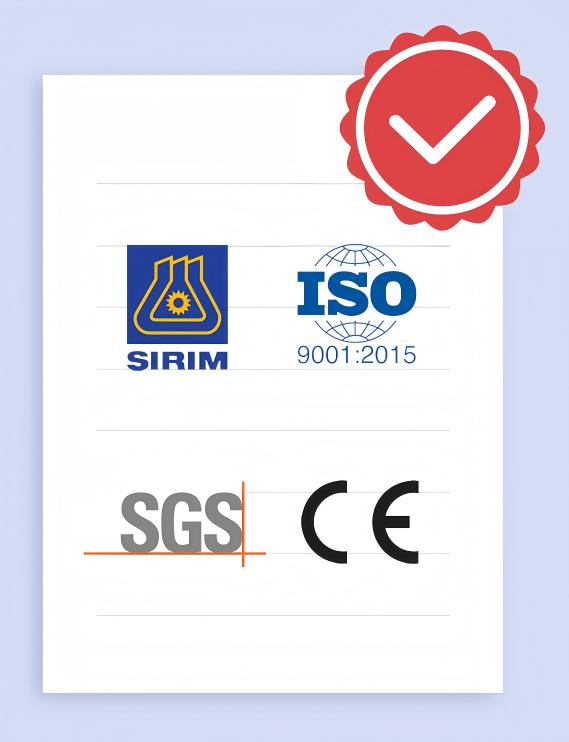
With Certifications to Prove It, Our Panel Quality Is Guaranteed
As a professional Insulated Metal Panel manufacturer, Glostar is committed to delivering reliable panel solutions for commercial, industrial, warehouse, cleanroom, and other building projects. Our products are supported by multiple certifications, including ISO 9001, SGS, SIRIM, and CE, along with CNAS-accredited laboratory capabilities and over 100 patents.
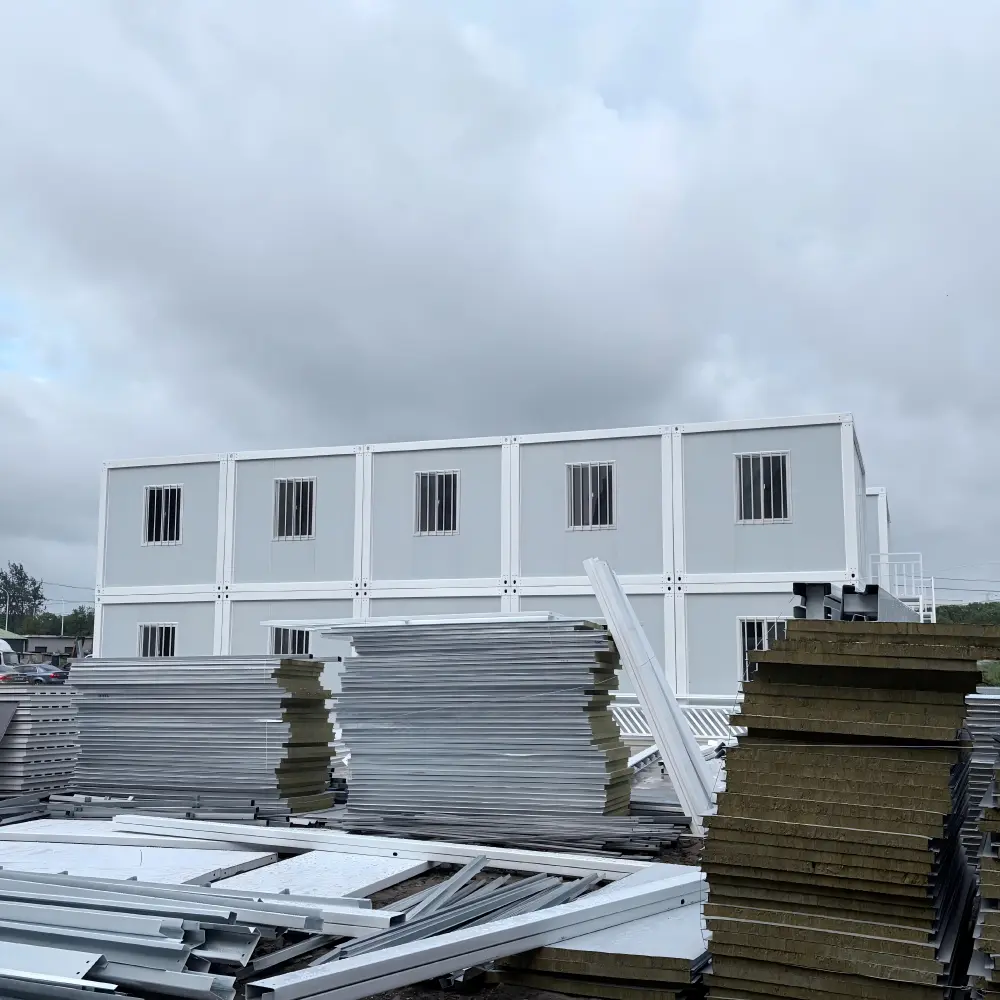
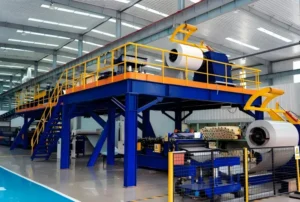
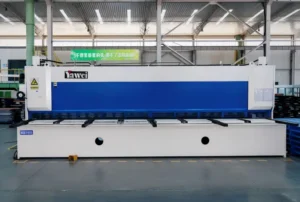
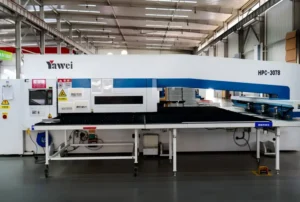
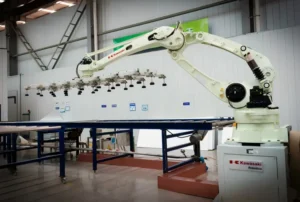
With 15 automated sandwich panel production lines across two smart manufacturing bases in Shandong and Anhui, China, Glostar operates facilities covering approximately 190,000 square meters, with an annual production capacity of more than 20 million square meters. Our products have been supplied to well-known companies and major construction projects worldwide.
From rock wool and PU/PIR Insulated Metal Panels to customized solutions with different core materials, thicknesses, coatings, colors, and specifications, we can provide panels tailored to your project’s requirements. We also offer complementary building products, including steel structures, profiled steel sheets, cold room panels, and other building envelope solutions.
Looking for reliable Insulated Metal Panels for your next project?
Contact Glostar today for a customized solution and competitive quote.
Inside Glostar : From Factory to Your Project
Glostar is a professional Chinese manufacturer and integrated supplier of insulated metal panels, specializing in energy-efficient building materials and complete building envelope systems for commercial, industrial, and architectural projects.
We manufacture a wide range of insulated metal panels, including PU/PIR insulated panels, rock wool sandwich panels and glass wool sandwich panels. Our product range also covers insulated wall panels, insulated roof panels, cleanroom panels, aluminum honeycomb panels, and high-end metal curtain wall systems.
From raw material selection to panel forming, insulation core bonding, quality inspection, and final packaging, every stage is carefully controlled to ensure consistent thermal insulation, fire resistance, structural strength, sound insulation, and long-term durability. We work with reputable material suppliers and provide customized solutions based on your required panel thickness, dimensions, surface coating, color, insulation core, and application.
Whether you need Insulated Metal Panels for warehouses, factories, cold rooms, cleanrooms, commercial buildings, or other industrial facilities, Glostar provides reliable products and professional support from manufacturing to delivery.
From factory production to project application, we help you build with confidence
Glostar Sandwich Panel Project Experience
Glostar provides metal building envelope and sandwich panel systems for industrial, commercial and specialized construction projects.
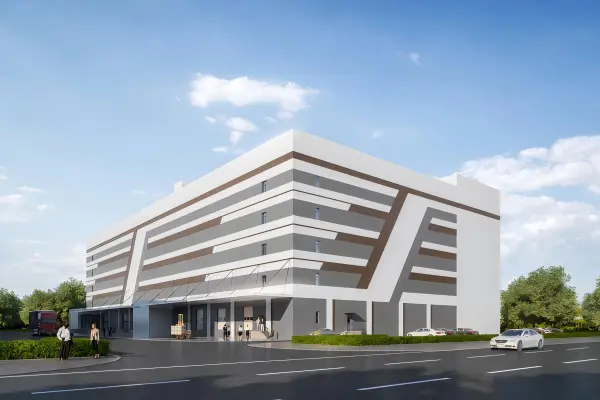
Hebei Yulongtang New Pharma Warehouse Project
The Hebei Yulongtang New Pharma Warehouse project utilized POLYJOY’s IW 100mm-thick exterior wall sandwich panels, with a total quantity of 7,200 m².
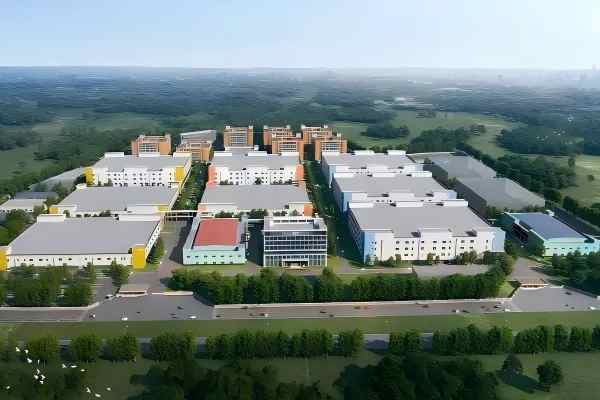
India Foxconn KKpark Project
For the Foxconn KKpark project in Hyderabad, India, Glostar supplied a total of 90,954 m² of metal insulated sandwich panels, marking one of the largest single-project panel supplies in our South Asian portfolio.
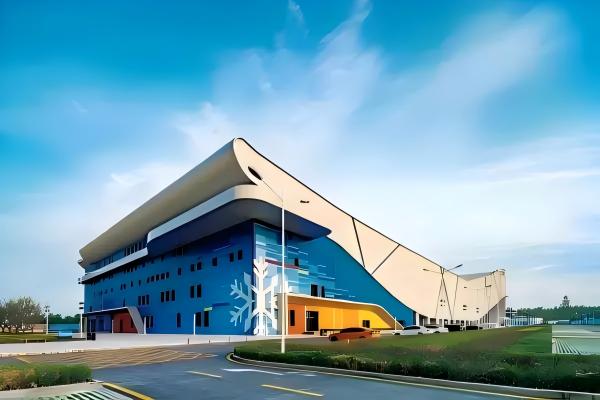
Xi'an Ice and Snow Center Project
Glostar supplied 10,000 square meters of high-performance thermal insulation sandwich panels for the Xi’an Ice and Snow Center projects, ensuring superior thermal insulation, moisture resistance, and structural stability while maintaining a clean, modern architectural aesthetic.
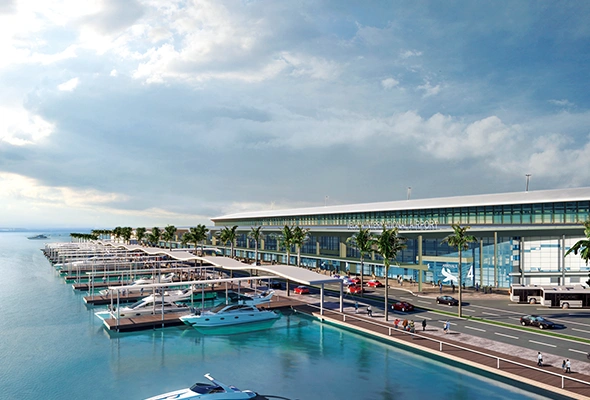
Velana International Airport Project
The Velana International Airport Project utilizes the ELKOM integrated metal insulated curtain wall system, representing a signature application of ELKOM products in a large-scale overseas transportation hub project.
More About Our Company
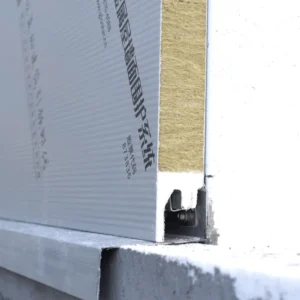
Insulated Metal Panel: The Complete FAQ Guide
An insulated metal panel is a prefabricated building envelope product made by bonding two metal facings — typically color-coated steel, galvanized steel or aluminum — to a rigid insulation core such as rock wool, PU, PIR, glass wool or EPS. Unlike traditional built-up wall or roof assemblies that require separate structural framing, insulation layers and cladding installed on site, an insulated metal panel combines structure, insulation and finished surface into a single factory-manufactured component. This significantly reduces on-site labor, shortens construction schedules and delivers consistent thermal and fire performance across the entire building envelope. Insulated metal panels are used for exterior walls, roofing, ceilings, cold storage envelopes, cleanroom partitions and interior walls across industrial, commercial, and institutional construction projects worldwide.
The right insulated metal panel thickness depends on several interacting factors: the building application (wall, roof or partition), the insulation performance required, the local climate and outdoor design temperature, structural span and wind/snow load requirements, and any fire-rating specification called for by local building codes. As a general guide, 50mm and 75mm insulated metal panels are typically specified for interior partitions, technical rooms and light-duty wall applications where insulation demand is moderate. 100mm and 120mm panels are common for standard industrial wall and roof systems in temperate climates. 150mm and 200mm panels are selected for facades, cold storage rooms, freezer buildings and high-performance roofing where a low U-value is essential to control energy loss. For cold chain and pharmaceutical cold storage projects in particular, panel thickness is usually calculated based on the required internal temperature and ambient conditions rather than a standard building specification, so our team typically reviews the target temperature range before recommending a thickness. Custom thicknesses outside the standard range can also be produced to match specific engineering calculations.
There is no single “best” insulation core for every project — the right choice depends on which performance attribute matters most for your building. Rock wool insulated metal panels are generally the preferred option where fire resistance is the primary requirement, since mineral wool cores are non-combustible and maintain structural integrity at high temperatures; they also provide strong acoustic insulation, making them a common choice for factories, power facilities and public buildings with strict fire codes. PU (polyurethane) insulated metal panels offer excellent thermal efficiency in a thinner, lighter panel, which is advantageous for large-span roofs and buildings where reducing structural load or panel weight is a priority. PIR (polyisocyanurate) insulated metal panels sit between rock wool and standard PU: they deliver higher thermal performance per millimeter than PU while also offering improved fire behavior compared with conventional polyurethane, making them a common choice for projects that need both thermal efficiency and better fire performance. Glass wool panels add sound-absorption benefits similar to rock wool with a different fiber structure, while EPS panels provide the most economical option where budget is the leading constraint and fire/acoustic requirements are less demanding. In many real-world projects, different cores are even mixed across the same building — for example rock wool on fire-critical walls and PU or PIR on the roof — to balance performance and cost.
With proper coating selection, correct structural design and professional installation, insulated metal panels typically provide a service life in the range of 20 to 30 years, and in many industrial applications considerably longer. Several factors influence actual lifespan: the coating system applied to the steel facing (PE, SMP, HDP or PVDF, each offering different levels of UV, corrosion and weathering resistance), the environmental exposure of the building (coastal, industrial or high-humidity environments accelerate coating degradation faster than dry inland climates), the quality of the core-to-facing bond achieved during lamination, and how well the joint sealing and flashing details are executed during installation. Panels that are properly specified for their environment, correctly installed with attention to joint sealing, and maintained with basic periodic inspection tend to perform reliably for decades without significant loss of insulation value or structural integrity.
Fire performance varies significantly depending on the core material and panel thickness, so it should always be confirmed against the specific fire classification required by local building codes rather than assumed. Rock wool insulated metal panels achieve the highest fire-resistance classifications among common core types, since the mineral wool core is non-combustible and can maintain a fire-separation function for extended periods — this is why rock wool panels are the default recommendation for fire-rated industrial buildings, escape routes, fire compartment walls and buildings housing flammable materials or processes. PIR insulated metal panels offer improved fire behavior compared with standard PU foam, self-extinguishing more readily and generating less smoke, though they are generally not rated as high as rock wool. Standard PU and EPS cores offer the lowest fire resistance among the core options and are typically used where fire classification requirements are less stringent. Actual fire ratings (in minutes of fire resistance, or classification such as A2, B or similar depending on regional standards) depend on panel thickness and construction, so project-specific documentation should be requested for code compliance submissions.
Yes. Nearly every dimension of an insulated metal panel can be adjusted to match project requirements: panel length can typically be produced up to the practical limits of transport and handling, thickness can be selected or engineered to match thermal calculations, steel sheet gauge can be increased for higher structural load applications, and panel width, rib profile, joint type (tongue-and-groove, cam-lock, concealed fastener) and surface texture can all be configured. Color is customizable through the coating system, allowing panels to match architectural specifications or corporate branding. For large or complex projects, our engineering team typically works from project drawings to confirm panel modularization, joint layout and connection detailing before production begins, ensuring the finished panels integrate properly with the building’s structural steel and other envelope components.
Insulated metal panel facings are typically finished with one of four common coating systems, each suited to different environmental exposure levels. PE (polyester) coating is the most economical option, suitable for general industrial and commercial applications with moderate environmental exposure. SMP (silicone-modified polyester) coating offers improved UV and weathering resistance compared with standard PE, extending color retention and gloss life. HDP (high-durability polyester) provides a further step up in weathering performance for projects requiring longer-term color and finish stability. PVDF (polyvinylidene fluoride) is the premium coating option, offering the best long-term resistance to UV degradation, chalking, fading and chemical exposure, and is generally recommended for coastal environments, chemically aggressive industrial settings, or architectural projects where consistent appearance over 15–20+ years is important. Coating selection should be matched to the project’s environmental exposure category rather than chosen purely on cost, since coating failure is one of the most common causes of premature panel replacement.
Although both are built from the same core insulation materials, insulated metal wall panels and roof panels are engineered for different structural and weatherproofing demands. Insulated metal wall panels are designed primarily for vertical building envelope performance: resisting wind pressure, providing a continuous air and moisture barrier, and presenting an architectural surface finish, with joint systems optimized for a flat or lightly ribbed vertical appearance. Insulated metal roof panels, by contrast, must manage active water drainage, so they use deeper ribbed profiles, overlapping side-laps and sealed end-laps engineered specifically to shed rainwater and resist wind uplift forces across sloped or low-slope roof surfaces. Roof panels are also typically tested and rated for structural span and live/snow load capacity in a way that wall panels are not, since roof panels must support their own weight plus environmental loading across the support spacing, whereas wall panels are usually supported more continuously by girts.
Yes — PU and PIR insulated metal panels are among the most widely used envelope systems for cold storage, refrigerated warehouses and temperature-controlled food or pharmaceutical facilities, precisely because of their low thermal conductivity per unit thickness. For cold storage applications, panel joints are especially important: tongue-and-groove or cam-lock joint systems are typically specified and installed with continuous sealant to maintain an airtight, vapor-tight thermal envelope, since thermal bridging or air leakage at joints can cause condensation, ice buildup and energy loss inside a freezer or cold room. Panel thickness for cold storage is usually calculated based on the target internal temperature (chiller vs. deep-freeze applications require different insulation values) combined with the ambient climate outside the building, so cold storage projects typically involve a more detailed thermal calculation than standard industrial wall/roof applications.
Yes. For most industrial and commercial projects, our engineering team reviews the customer’s architectural and structural drawings, together with the specified building application, climate data and any applicable fire or insulation code requirements, to determine the appropriate panel type, core material, thickness, steel gauge and joint/connection detailing before production begins. This drawing review process helps confirm panel modularization (how panel lengths and widths are laid out across the building), compatibility with the structural steel framing, and any special conditions such as openings, corners, parapets or curtain wall transitions. For complex or large-scale projects, we can also provide shop drawings or technical submittals to support the customer’s design and approval process.
Yes. While panel installation itself is typically carried out by the contractor’s site team, we support the installation process with technical drawings, connection details, joint sealing guidance and panel handling recommendations tailored to the specific panel system and project. For larger or more technically demanding projects, our team can also coordinate directly with the site contractor during the early installation phase to help confirm panel sequencing, flashing details and any project-specific conditions, reducing the risk of installation errors that could affect long-term weatherproofing or thermal performance.
To prepare an accurate insulated metal panel quotation, we generally need the following project information: the destination country (for shipping, code and climate reference), the building application (industrial, cold storage, commercial, etc.), whether the panels are for wall, roof or both, the preferred or required core material (rock wool, PU, PIR, glass wool or EPS), the required panel thickness or target insulation performance, steel sheet specification (thickness/gauge and coating type), the estimated quantity or total panel area, and project drawings if available. Providing as much of this information as possible upfront allows us to prepare a more accurate and technically appropriate quotation, rather than a generic estimate — and where thickness or core material has not yet been decided, our team can recommend a suitable specification based on the building’s application and target performance.
Get an Instant Quote
Tell Us About Your Sandwich Panel Project
Need help selecting the right sandwich panel?
Send us your project requirements and our team will help you evaluate the appropriate panel type, insulation core, thickness, surface material and system configuration.