Prefabricated Steel Structures & PEB Solutions
Premium prefabricated steel structure manufacturer & exporter. We provide heavy industrial steel frame buildings, customized PEB structures, rapid site erection, and turn-key solutions with international quality standards. Get a free quote today!
- 40%+ Faster On-Site Erection
- High Wind, Seismic & Fire Resistance
- International Standard Compliance
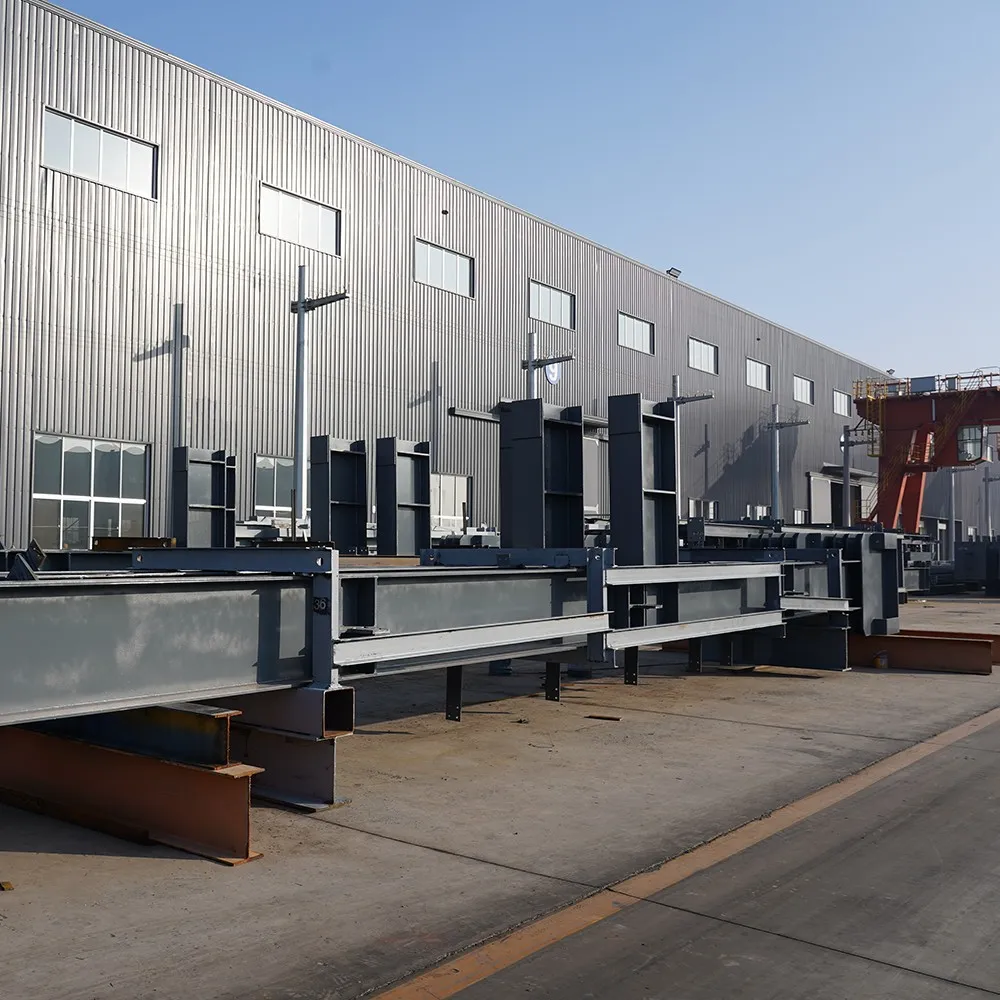
China Prefabricated Steel Structure Factory
Headquartered in Shandong, China, Glostar operates modern production facilities spanning 190,000 square meters. The company boasts a robust annual production capacity, including 50,000 tons of steel structure components, over 20 million square meters of metal curtain wall sandwich panels (rock wool/glass wool), 500,000 square meters of polyurethane cold storage panels, and 5 million square meters of profiled steel sheets and prefabricated building components. As a leading global provider of integrated metal building envelope systems, Glostar operates two modern, lean-manufacturing bases in Shandong and Anhui, with products exported to over 60 countries. The company maintains a CNAS-accredited testing center capable of conducting more than 40 rigorous tests—covering wind resistance, thermal transmittance, flexural strength, low-temperature impact, chemical composition analysis, and salt spray resistance—and has successfully obtained CE, ISO9001, and SIRIM certifications, ensuring that all products meet the highest international standards for quality and performance.


Customize Prefabricated Steel Structure For Your Project
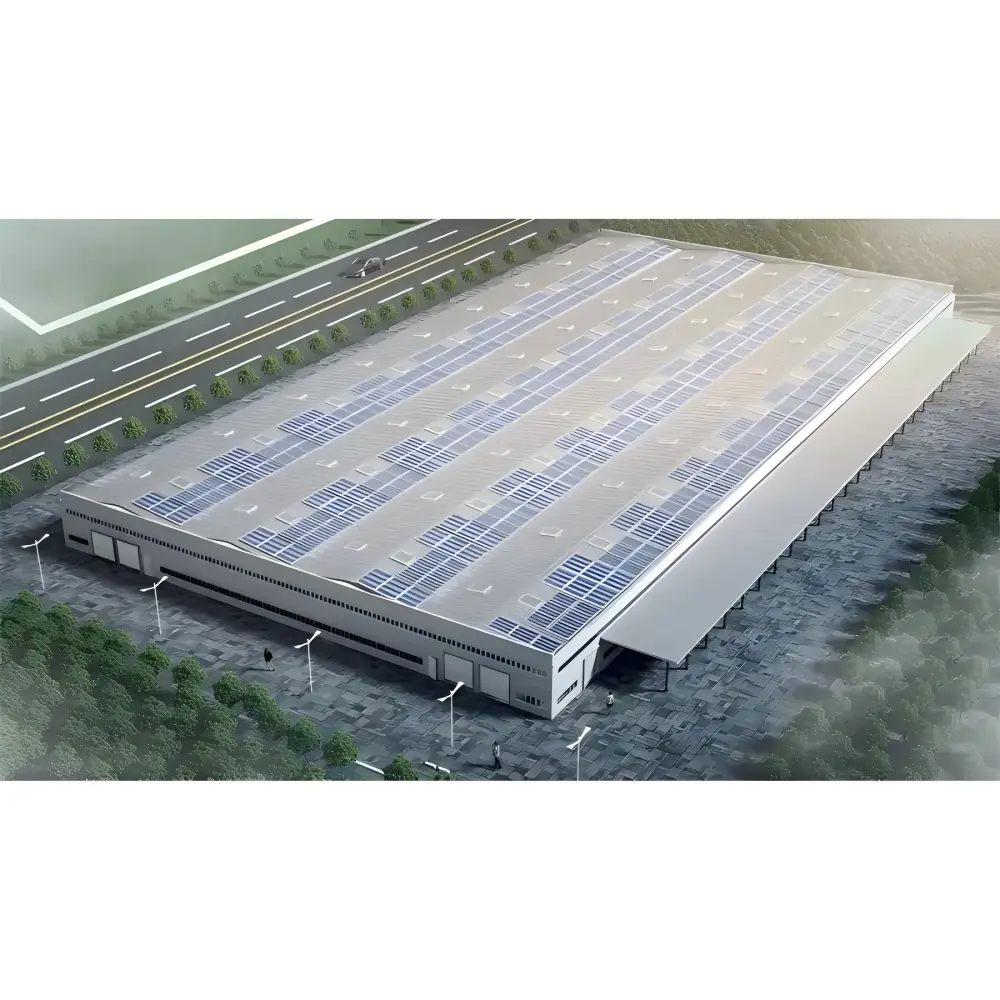
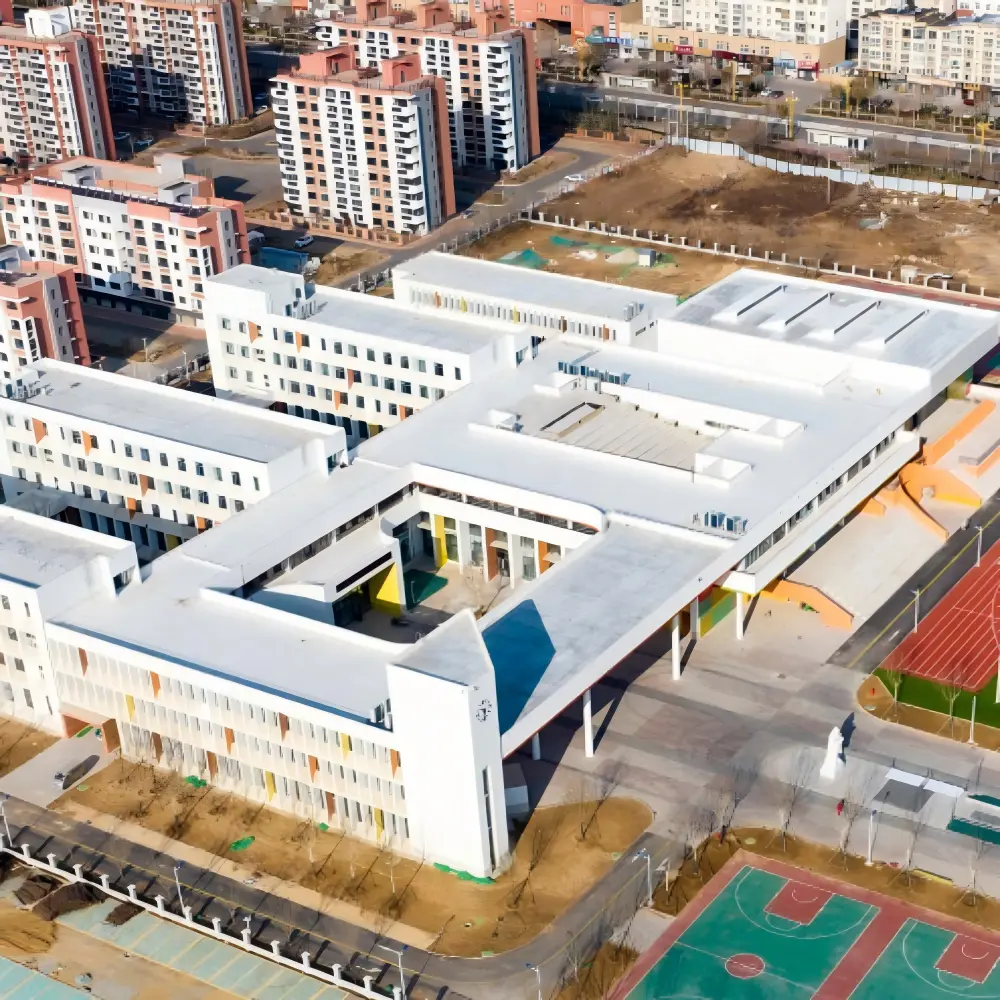
Prefabricated Metal Steel Structure For Workshop
Prefabricated Steel Building Solution For Hotel
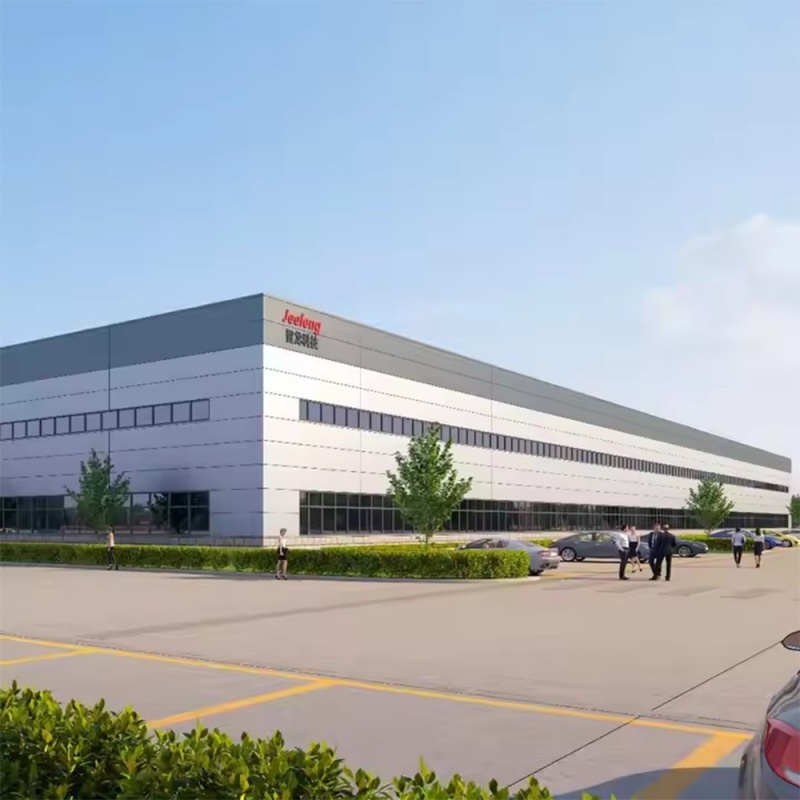
Prefabricated Metal Frame Warehouse Steel Structure
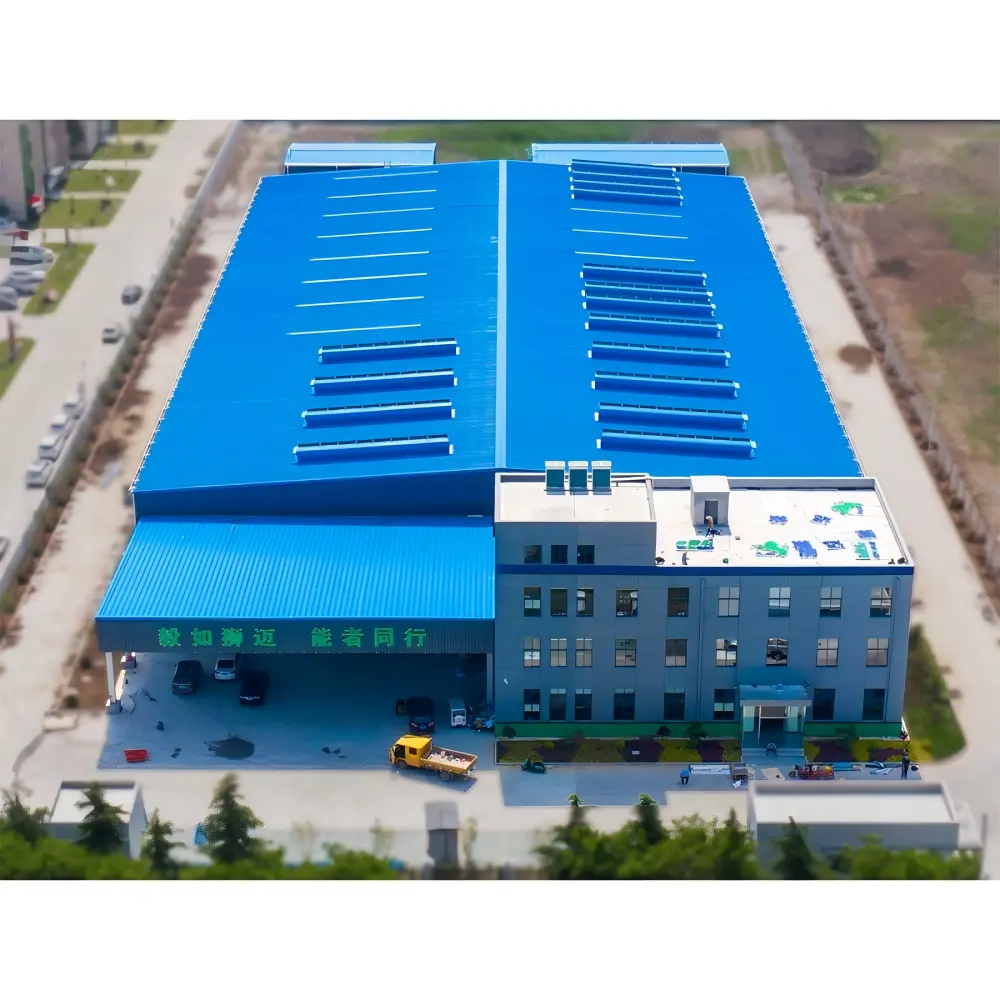
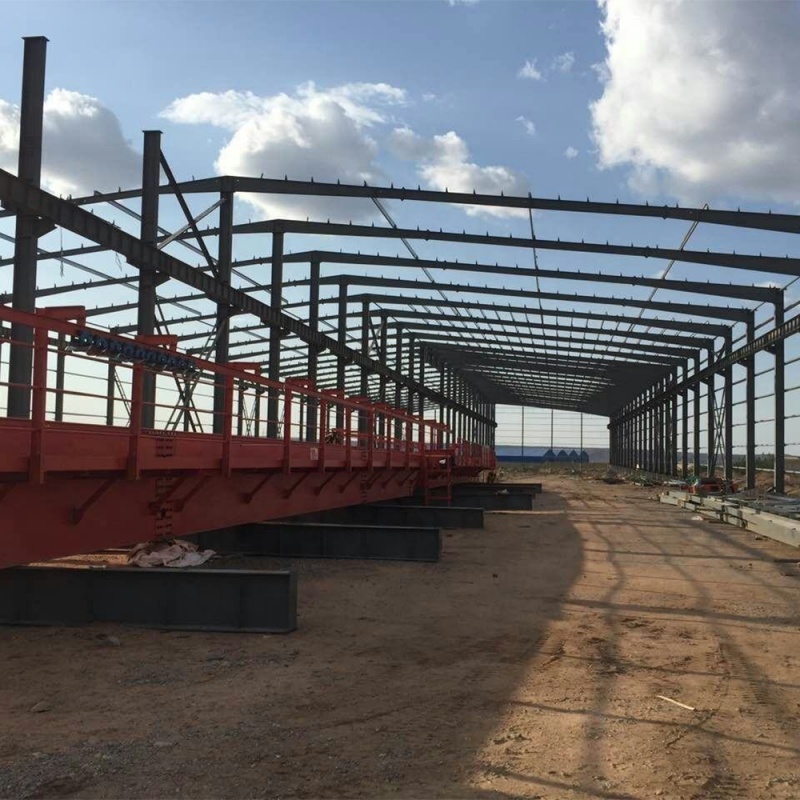
Quick Installation Prefabricated Warehouse Building
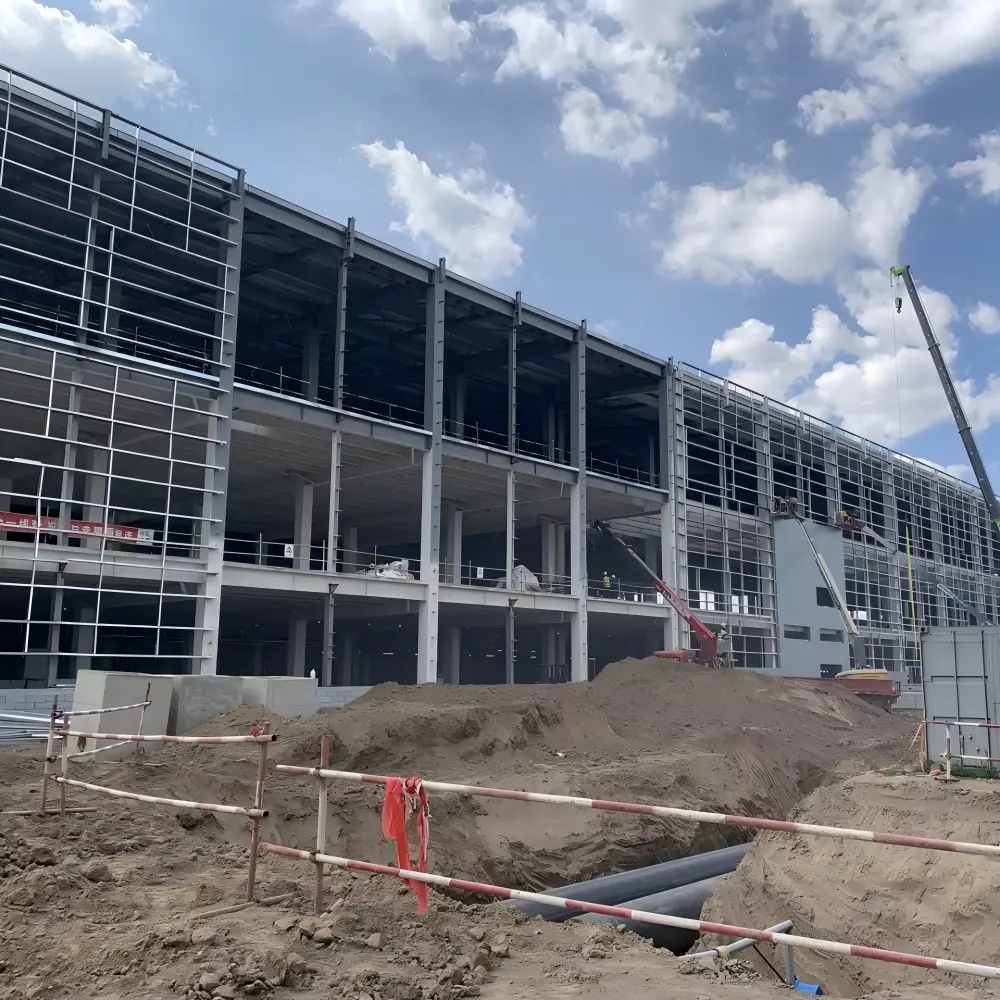
Quick installation prefabricated steel structure warehouse systems featuring precision off-site prefabrication for rapid bolt-together assembly and reduced on-site labor costs.
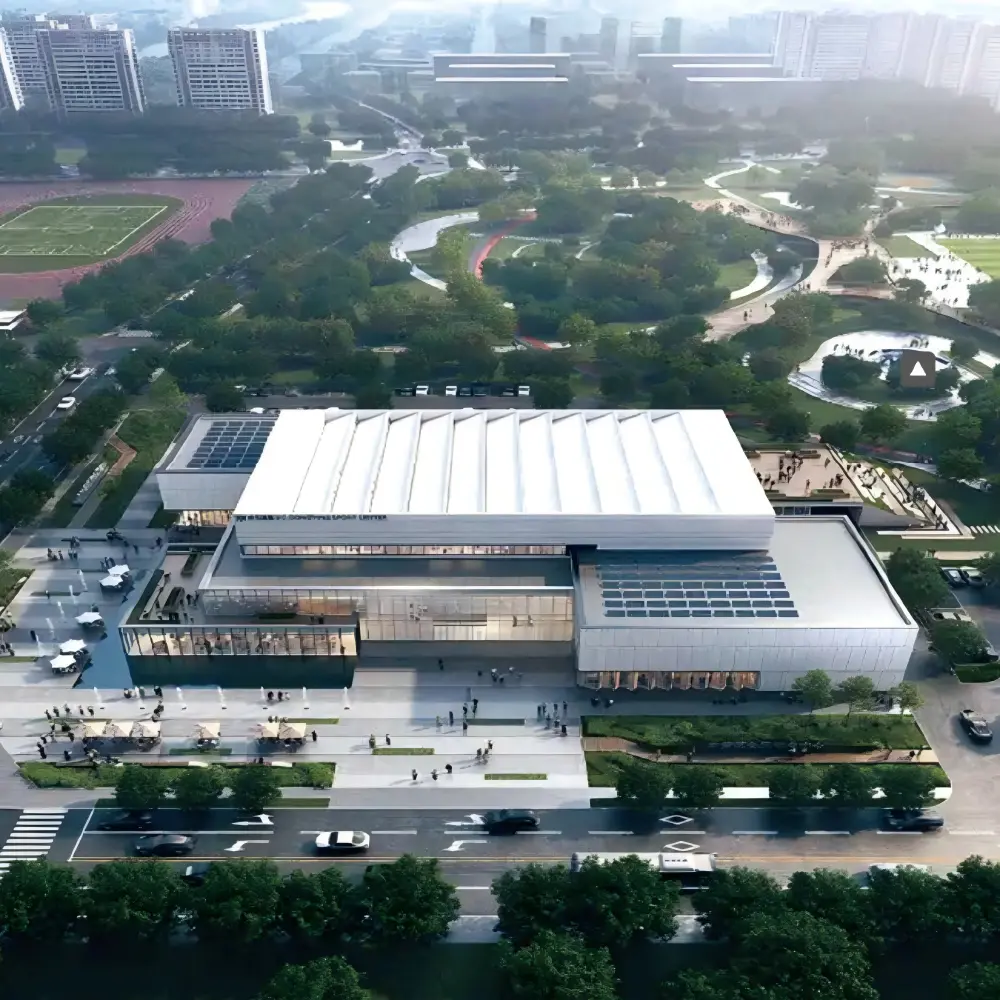
Prefabricated Steel Structure For Commercial Buildings
Prefabricated Steel Structure For Logistics Center
Why Choose Glostar Prefabricated Steel Buildings
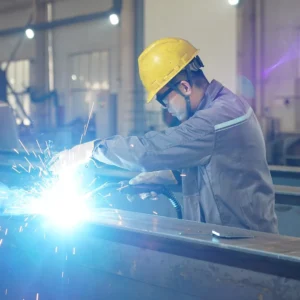
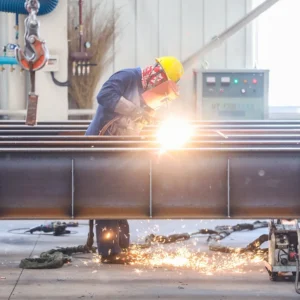
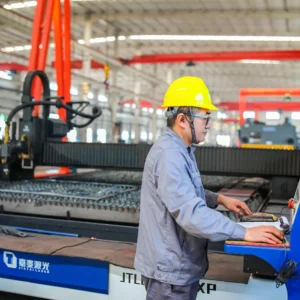
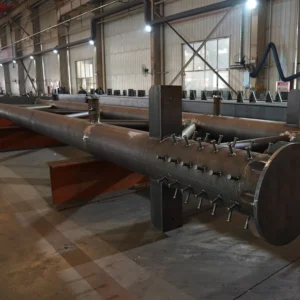
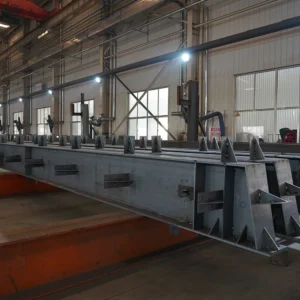
Precision Fabrication & Quality Control
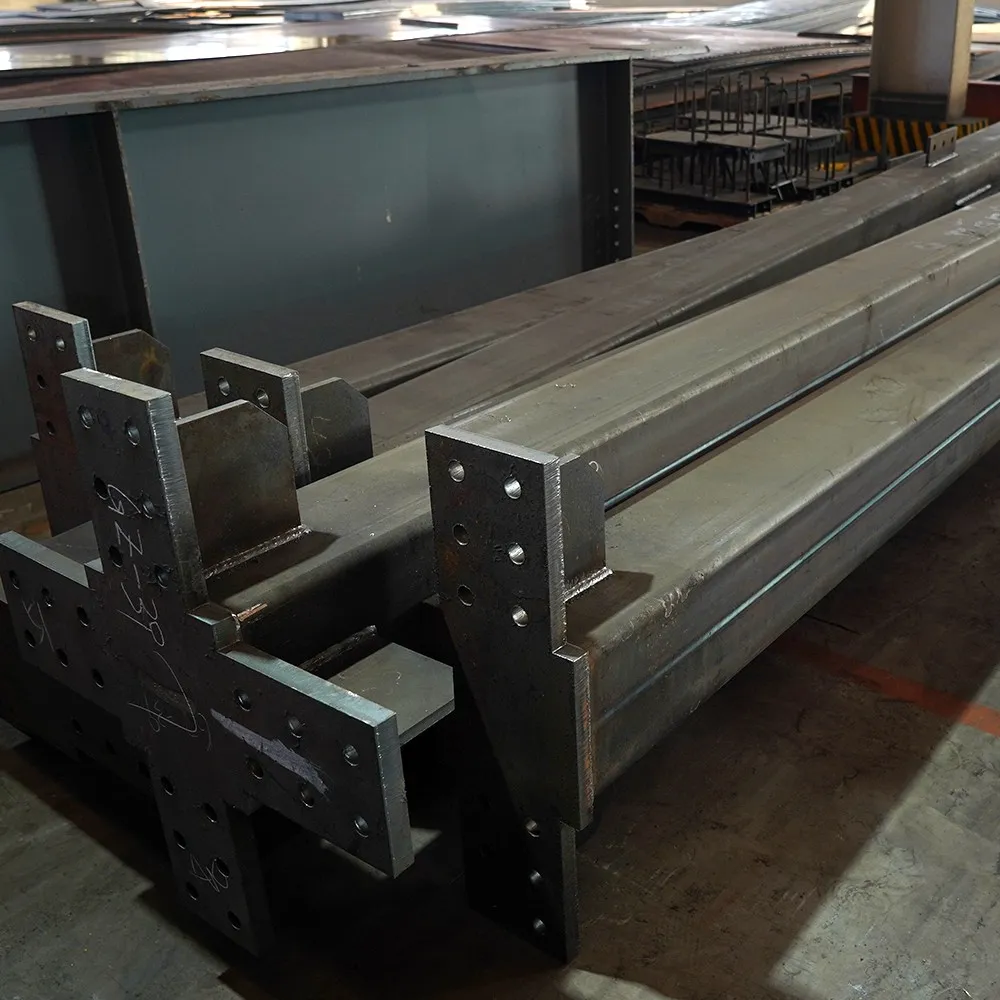
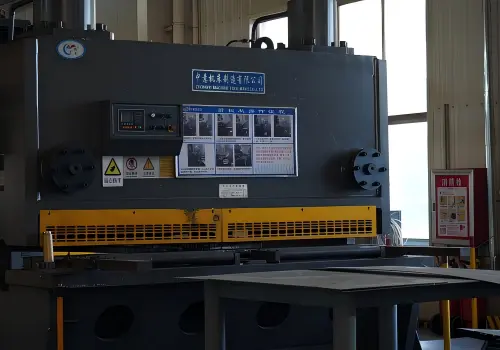
Produced under automated CNC lines ensuring millimeter-level accuracy, perfect alignment, and seamless on-site installation.
Exceptional Durability & Span Capacity
High-yield strength steel framing supports large clear spans up to 60+ meters without intermediate columns, optimizing interior floor space.
Fast Erection & Lower Labor Costs
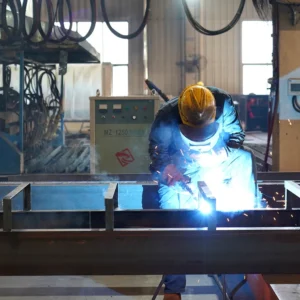
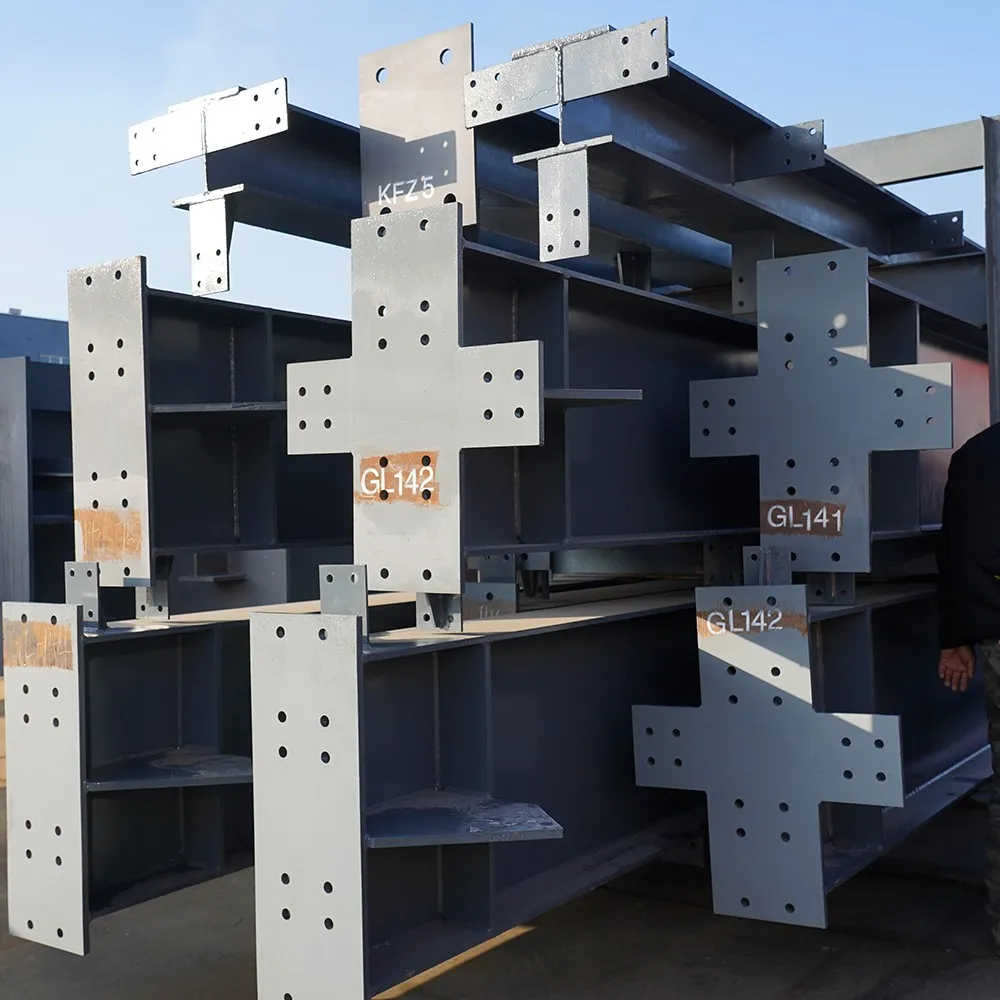
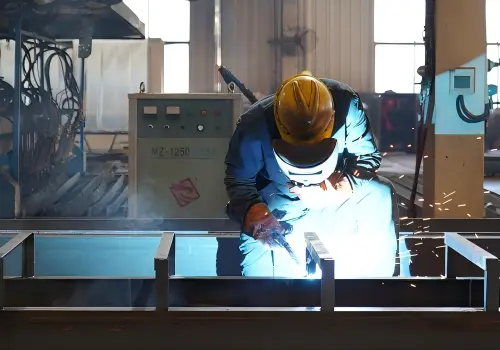
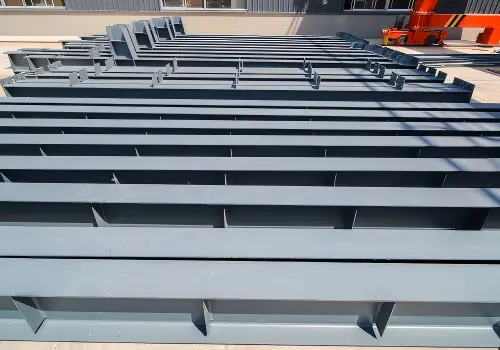
All components are pre-cut, pre-drilled, pre-welded, and surface-treated in our factory. Site assembly is 100% bolted, cutting construction schedules by up to 40%.
Sustainable & Eco-Friendly
100% recyclable steel components with minimal site waste, fulfilling modern green building standards (LEED compatible).
System Components & Technical Specifications
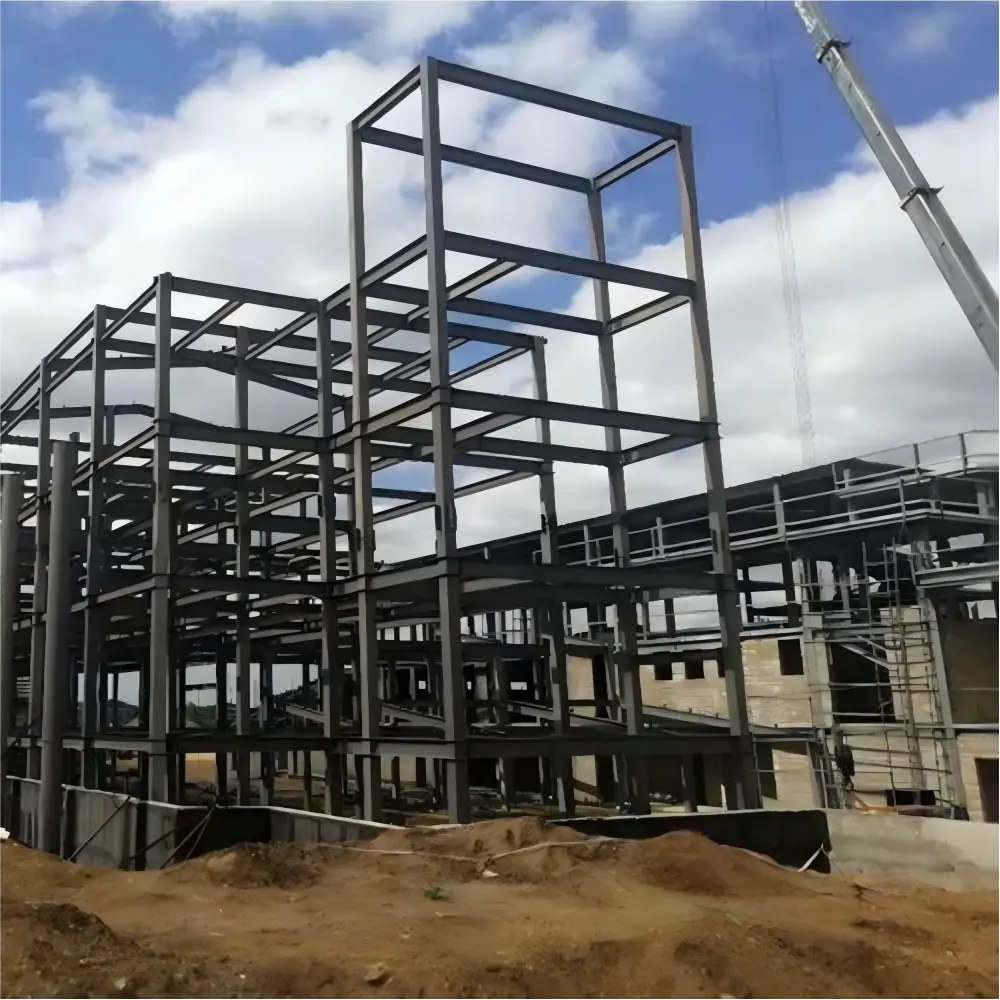
A complete pre-engineered building system consists of four main structural components engineered to work seamlessly together:
| Structural Level | Component Description | Specifications / Options |
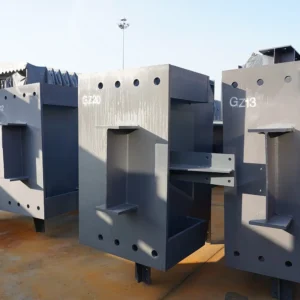
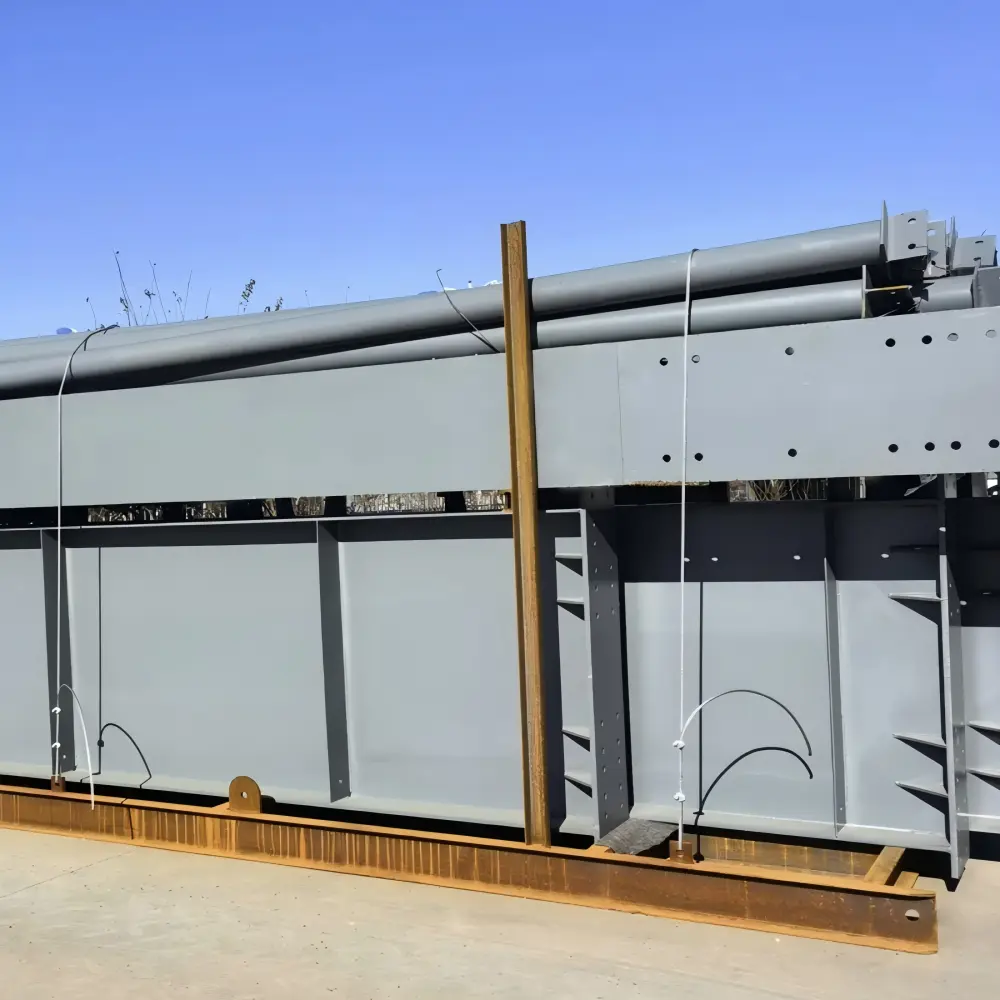
| Primary Framing | Main load-bearing frames, columns, and rafters | Built-up H-beams, Box columns, Lattice columns (Q235B / Q355B / ASTM A36 / ASTM A572 Grade 50) |
| Secondary Framing | Purlins, girts, and structural bracing | Hot-dip galvanized C & Z purlins, tie rods, knee braces, angle iron |
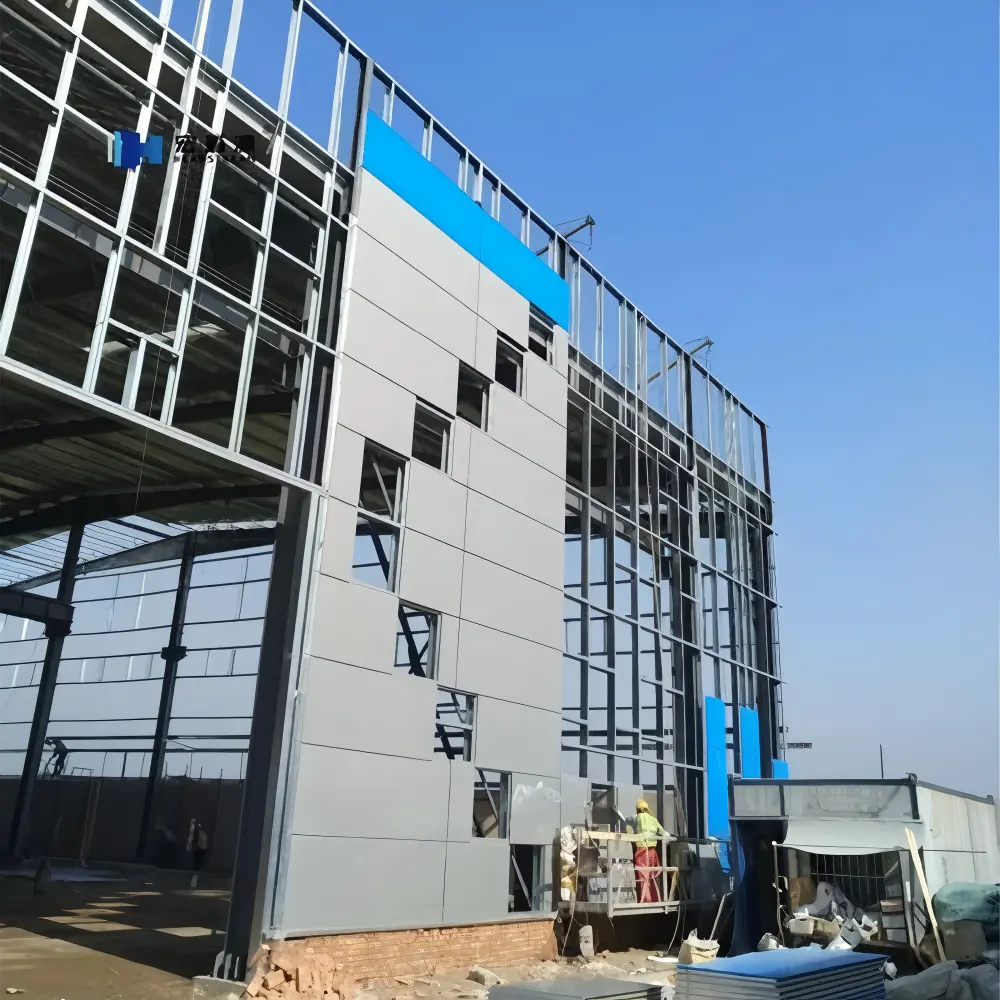
| Building Envelope | Roof and wall cladding systems | Insulated Sandwich Panels (PU/PIR/Rockwool) or Corrugated Steel Profile Sheets |
| Accessories & Hardware | Structural connections and daylighting | High-strength Grade 8.8 / 10.9 anchor bolts, FRP skylight sheets, louvers, gutters, downspouts |
Surface Treatment Options
- Hot-Dip Galvanizing: Outstanding corrosion protection (80–120 µm coating) for coastal and chemically aggressive environments.
- Anti-Corrosion Primer & Topcoat: Epoxy zinc-rich primer + polyurethane finish for extended service life and customized aesthetics.
Prefabricated Steel Structure Application
Industrial Warehouses & Logistics Hubs
Manufacturing Plants & Factories
Heavy steel frame structures designed to support heavy machinery, vibration isolation, and overhead utilities.
Commercial & Logistics Parks
Agricultural & Cold Storage Facilities
Glostar One-Stop Turnkey Steel Structure Service Process
Structural Design & Custom Engineering
Precision Off-Site Manufacturing
Rigorous Quality Inspection
Export Packaging & Global Logistics
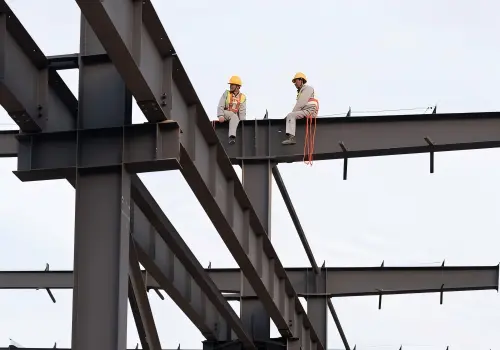
On-Site Erection Guidance & Support
Ready to Build Your Prefabricated Steel Project?
Contact our senior structural engineers today for a free design consultation, structural calculation, and competitive quote.
More About Our Company


Expert Engineering & Technical Support Services
Our steel structure design team comprises structural engineers with extensive engineering experience, specializing in the design and optimization of portal rigid frames, heavy-duty steel structures, and multi-story steel buildings. Backed by solid technical expertise and a wealth of practical experience, we have completed the design of over a thousand projects—including industrial plants, warehouses, multi-story office buildings, and ancillary facilities—thereby establishing a comprehensive and mature steel structure design system. Every project reflects our unwavering commitment to quality and professionalism.
Professional Steel Structure Design
Structural Comparison / Why Steel Over Concrete?
Choosing between a prefabricated steel structure and traditional reinforced concrete is a critical decision for industrial developers, facility managers, and contractors. While traditional concrete construction was once the standard, modern engineering has made the prefabricated steel structure the vastly superior choice for commercial and industrial facilities.
- Accelerated Project Execution & Reduced Overhead: By moving the fabrication process off-site into a controlled factory environment, a prefabricated steel structure eliminates weather-related delays and dramatically cuts down on-site labor hours. Fast-track construction allows business operations to start months earlier, maximizing cash flow and ROI.
- Unmatched Architectural & Operational Flexibility: Commercial spaces require adaptable layouts. A prefabricated steel structure provides massive clear-span interiors up to 60 meters without intrusive support columns. This column-free design optimizes storage capacity, overhead crane movement, and heavy machinery layout.
- Superior Durability in Harsh Environments: Designed for extreme conditions, precision-engineered prefabricated steel structures offer high seismic resistance, exceptional wind-loading capability, and long-term protection against pests, rot, and fire hazards. Over the building’s lifecycle, maintenance costs are reduced by up to 40%.

| Construction Timeline | |
| Prefabricated Steel Structure | Up to 40% Faster: Off-site precision manufacturing and quick bolt-together assembly significantly reduce project lead times. |
| Traditional Concrete Building | Slow & Weather-Dependent: Requires extended on-site formwork, wet concrete pouring, and long curing periods. |
| Clear Span Capacity | |
| Prefabricated Steel Structure | Column-Free Spans (Up to 60m+): Maximize usable floor space, perfect for large industrial warehouses, hangars, and logistics hubs. |
| Traditional Concrete Building | Restricted Spans: Requires frequent interior support pillars, limiting operational floor layout and equipment movement. |
| Foundation Requirements | |
| Prefabricated Steel Structure | Cost-Effective & Lightweight: Steel offers a high strength-to-weight ratio, drastically reducing foundation load and excavation costs. |
| Traditional Concrete Building | Heavy Foundation Loads: Massive self-weight requires deep, complex, and expensive foundation engineering. |
| Seismic & Wind Resistance | |
| Prefabricated Steel Structure | High Ductility & Flexibility: Flexible frame absorbs lateral forces and performs well under seismic and high-wind conditions. |
| Traditional Concrete Building | Rigid & Brittle: More susceptible to cracking under severe lateral loads if not properly engineered. |
| Expansion & Scalability | |
| Prefabricated Steel Structure | Modular & Relocatable: Highly adaptable for future expansion, structural modifications, dismantling, or relocation. |
| Traditional Concrete Building | Permanent & Rigid: Structural modifications or expansions are generally more labor-intensive and costly. |
| Sustainability & ROI | |
| Prefabricated Steel Structure | Highly Recyclable: Reduced construction waste, efficient material use, lower maintenance requirements, and recyclable steel components. |
| Traditional Concrete Building | Higher Material Impact: Typically involves more wet construction, site waste, and difficult end-of-life material recovery. |
What is the design process for a prefabricated steel structure project?
Our engineering design process follows a systematic 6-step workflow to ensure maximum safety, cost-efficiency, and compliance with international building standards:
- Step 1: Requirement Review – Gathering project specifications, site-specific environmental conditions (wind speed, snow load, seismic ratings), and operational design criteria.
- Step 2: Concept Design – Defining the structural framing type (portal frame, multi-story, etc.) and developing the optimal architectural layout.
- Step 3: Structural Analysis – Performing finite element analysis (FEA), load calculations, and comprehensive safety checks to optimize steel usage.
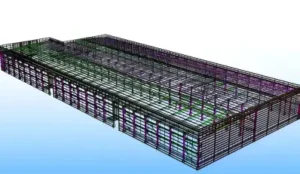
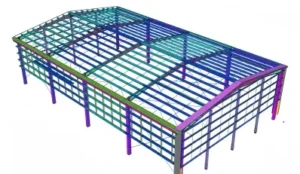
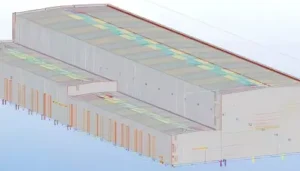
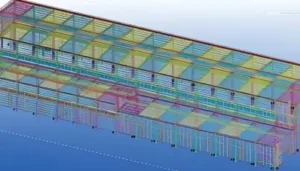
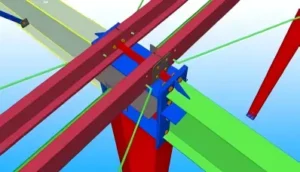
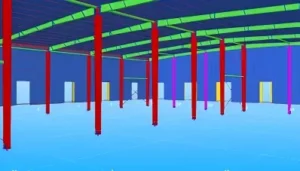
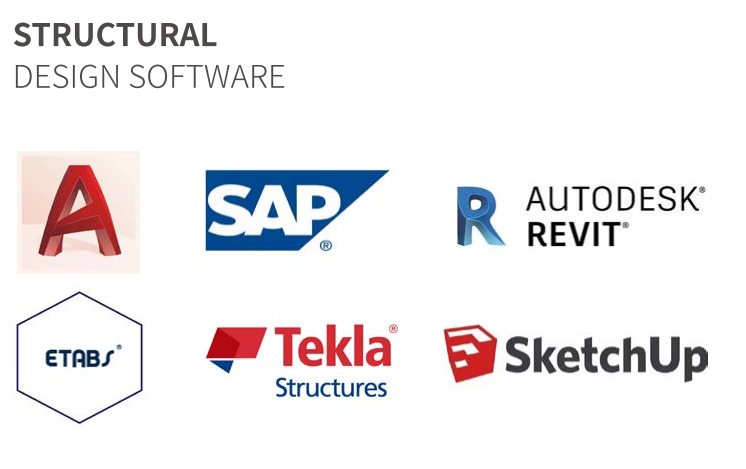
- Step 4: Detailing & Connection Engineering – Finalizing high-precision connection node designs, structural member details, and 3D Tekla BIM models.
- Step 5: Drawing Delivery – Issuing complete, shop-ready fabrication drawings, erection layouts, and a detailed Bill of Materials (BOM).
- Step 6: Ongoing Technical Support – Providing dedicated engineering support and guidance during off-site manufacturing and on-site assembly.

To provide a precise design and cost estimate, we require: (1) Building dimensions (Length × Width × Eave Height), (2) Local climate data (Wind speed, Snow load, Seismic rating), (3) Crane requirements (if any), and (4) Wall/Roof panel type preferences.
With standard maintenance and properly chosen anti-corrosion treatments (e.g., hot-dip galvanizing), our structural steel frameworks have a design service life exceeding 50 years.
Yes. Our engineering team designs structures according to major international standards, including GB, AISC/ASTM (USA), Eurocode (EN), and Australian Standards (AS/NZS).
Get an Instant Quote
Tell Us About Your Sandwich Panel Project
Need help selecting the right sandwich panel?
Send us your project requirements and our team will help you evaluate the appropriate panel type, insulation core, thickness, surface material and system configuration.