China Roof Sandwich Panels Manufacturer
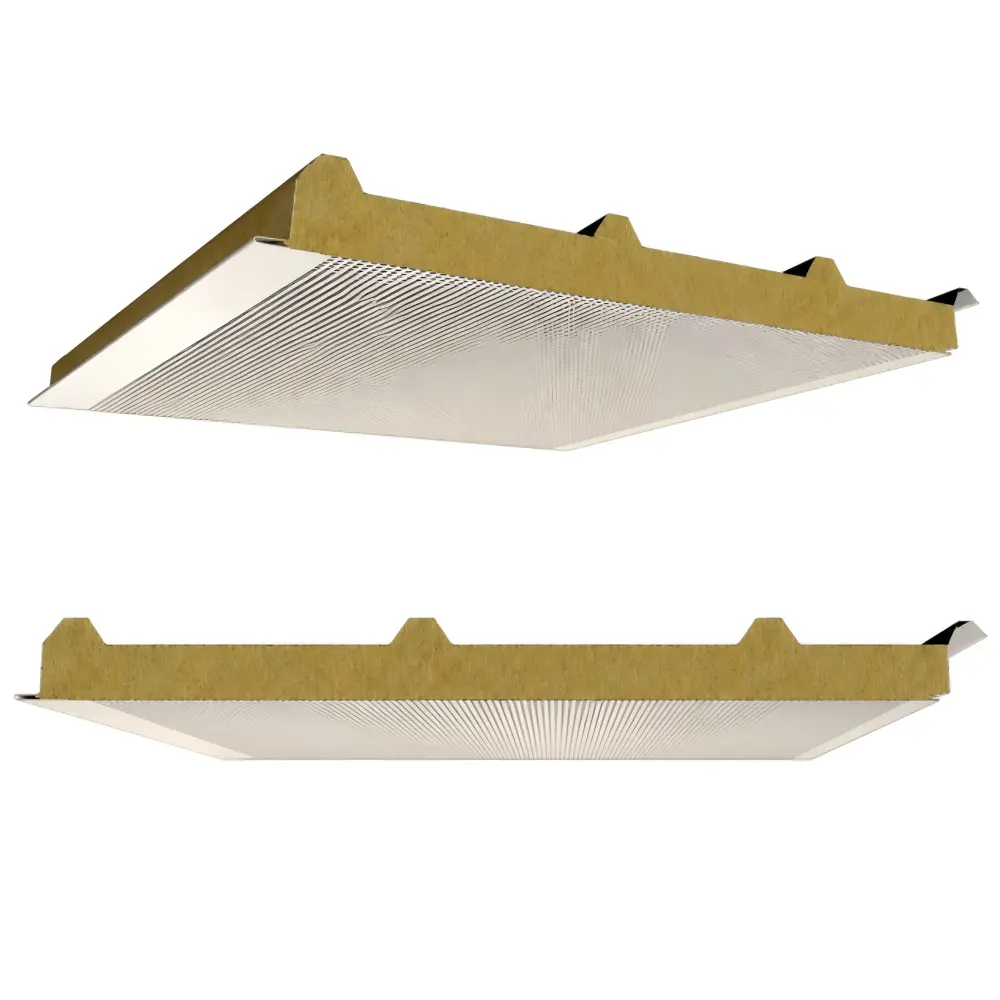
Glostar manufactures insulated roof sandwich panels that combine profiled metal facings with an insulation core in a factory-assembled roofing component. Our range includes PU/PIR roof panels, rock wool panels, PU edge-sealed rock wool panels and acoustic roofing options. From warehouse roofs to production buildings and facilities with acoustic requirements, we help you compare panel configurations around thermal performance, fire requirements, roof drainage and structural design. Share your roof plan and project specification to discuss a suitable roofing package.
Explore Our Roof Sandwich Panels
Roof metal insulated panels should be selected as part of a complete roofing system. Compare the options below by insulation core, outer profile, joint configuration and internal finish, then review the relevant product specifications for your project.

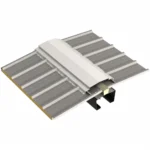
Rock Wool Insulated Acoustic Roof Panel
Engineered to meet extreme acoustic requirements, this Rock Wool Insulated Acoustic Roof Panel is a best-selling solution from Glostar in overseas markets. It seamlessly blends the natural sound-insulating properties of rock wool with an innovative
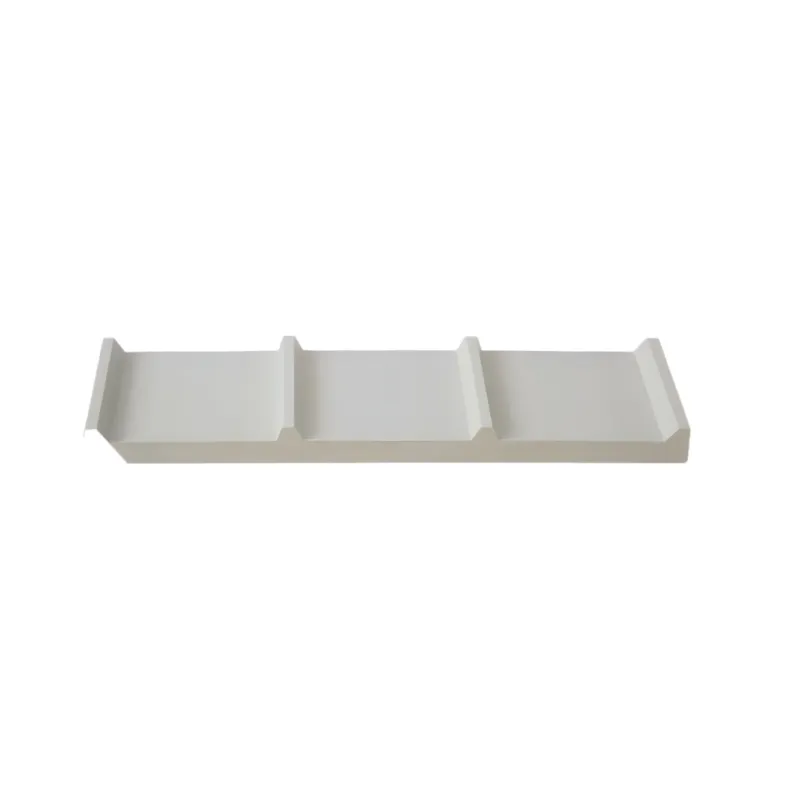
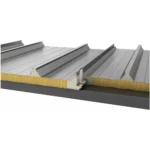
PIR PU Insulated Roof Panel
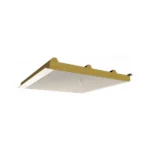
Glostar PIR PU insulated roof panel feature a screw-connected design with precise, tight overlapping. Engineered with a unique anti-capillary groove, they reliably block rainwater infiltration and minimize thermal bridging. This design delivers exceptional thermal insulation
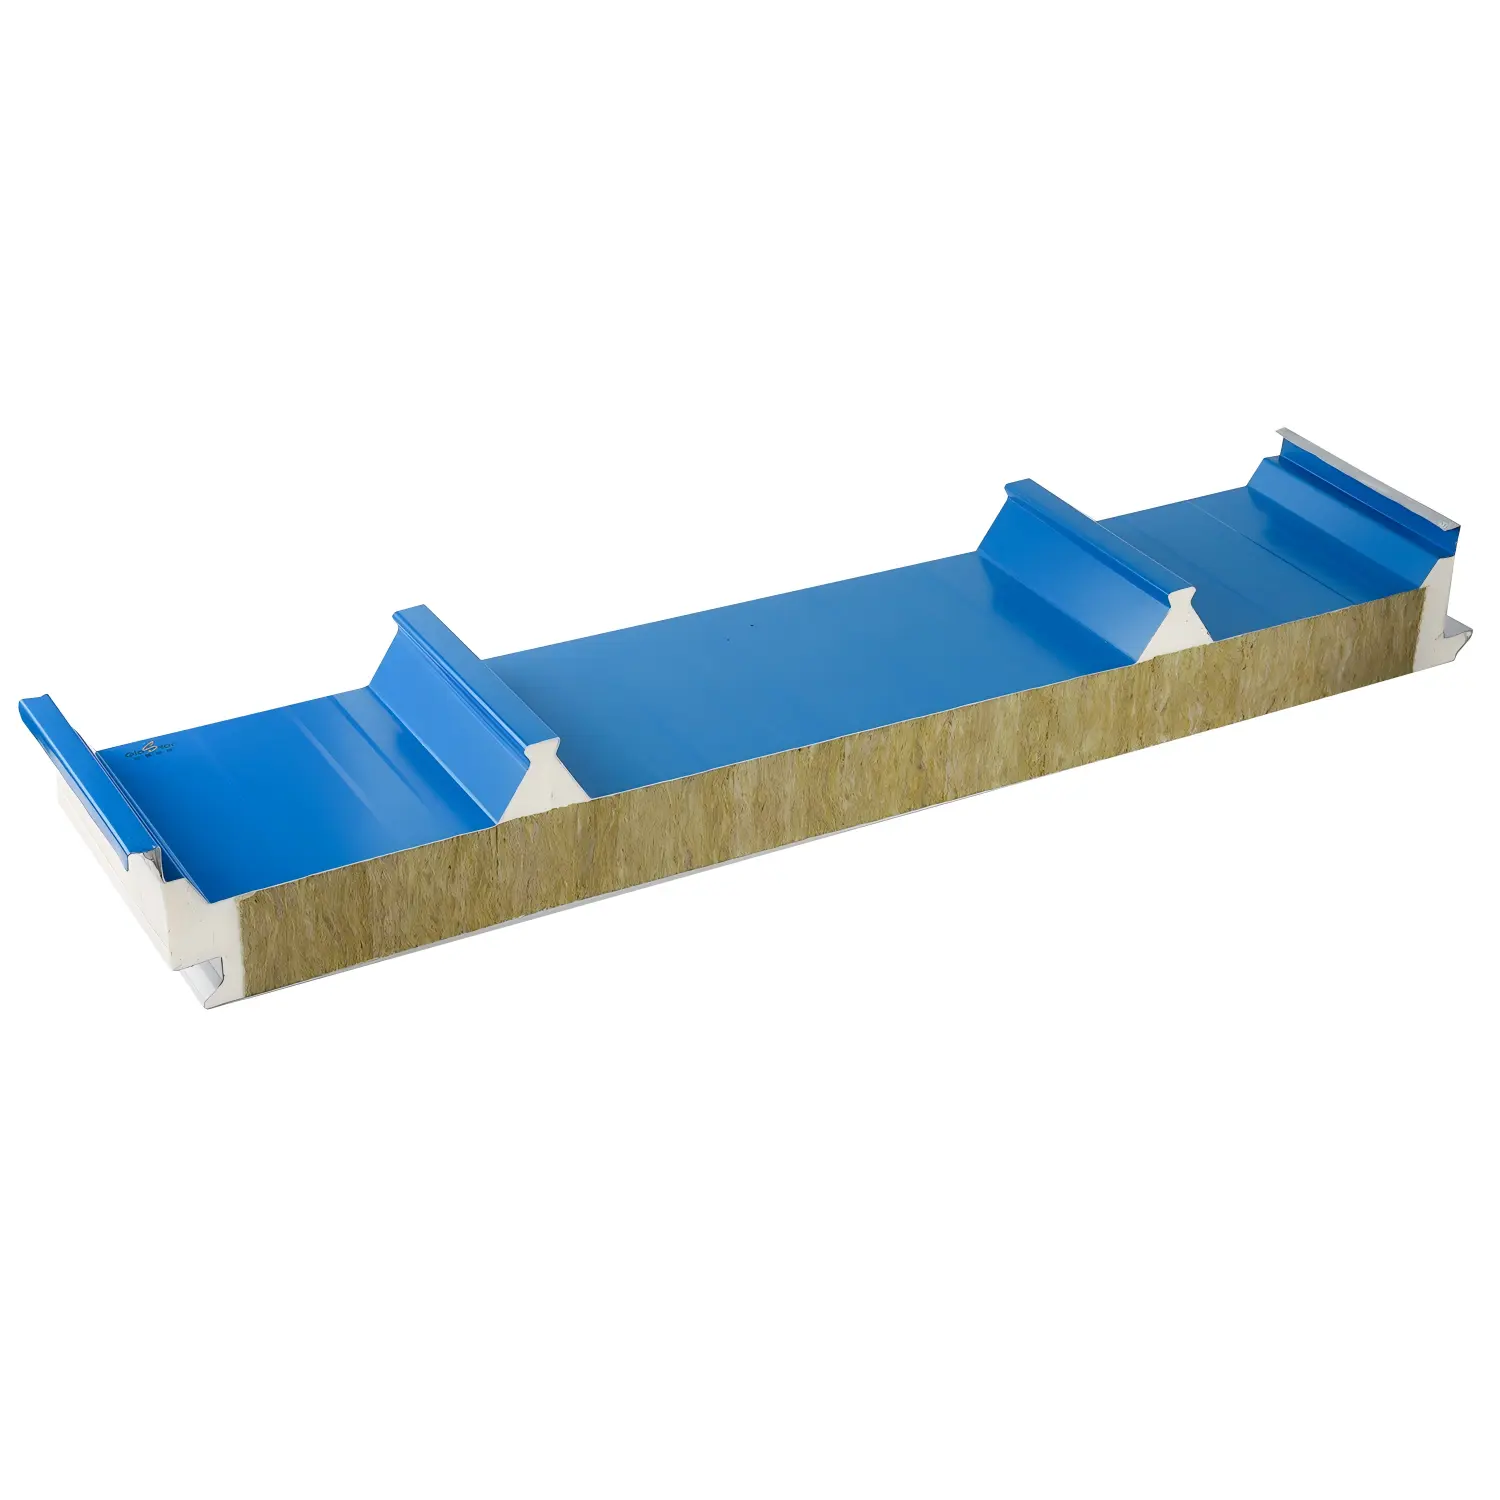
Metal Thermal Insulation Sandwich Roof Panel
The Metal Thermal Insulation Sandwich Roof Panel is a factory-formed composite roofing element that fuses a high-tensile steel face, a rigid insulation core (PU, PIR, rock wool, or glass wool), and a corrosion-resistant steel liner into a
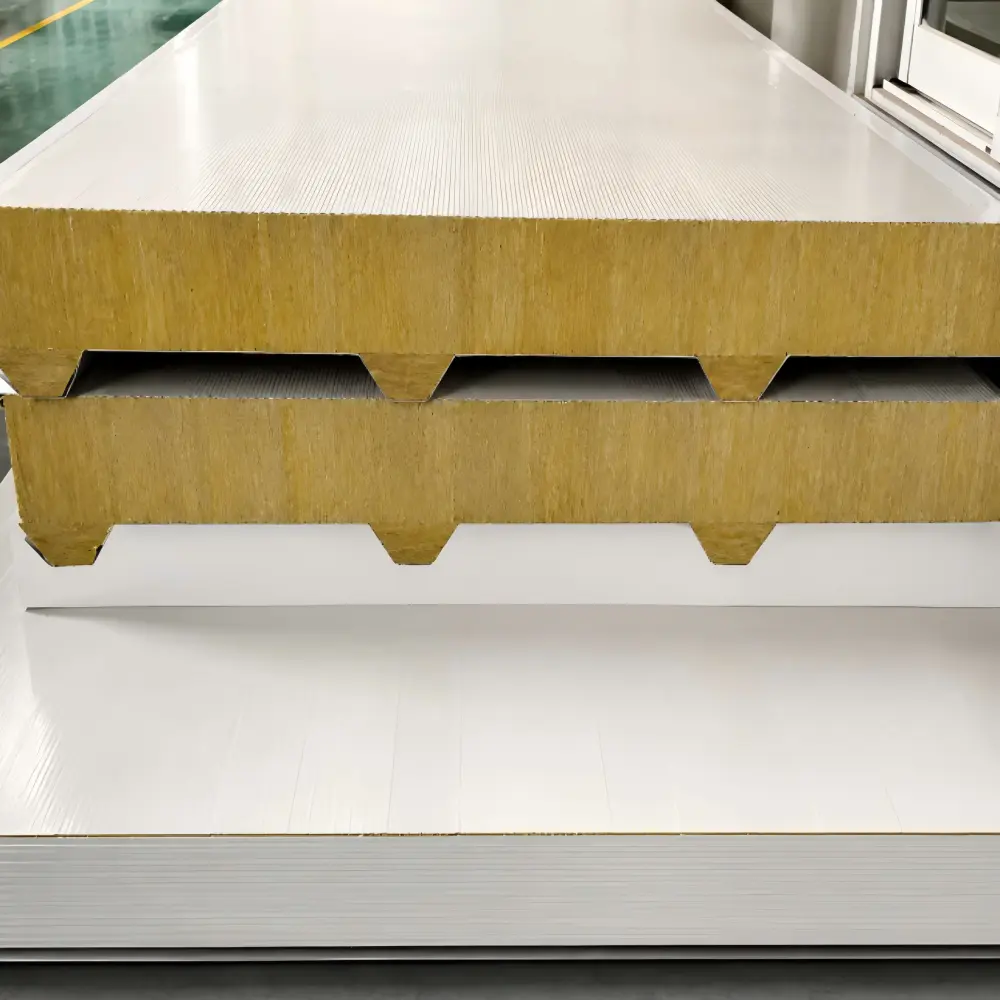
Fireproof Thermal Insulation Rockwool Sandwich Roof Panel
Glostar’s fireproof thermal insulation rock wool sandwich panel for roof is the trusted roofing solution for prefabricated steel buildings that demand real fire protection. A non-combustible, high-density rock wool core is bonded between color-coated steel sheets for
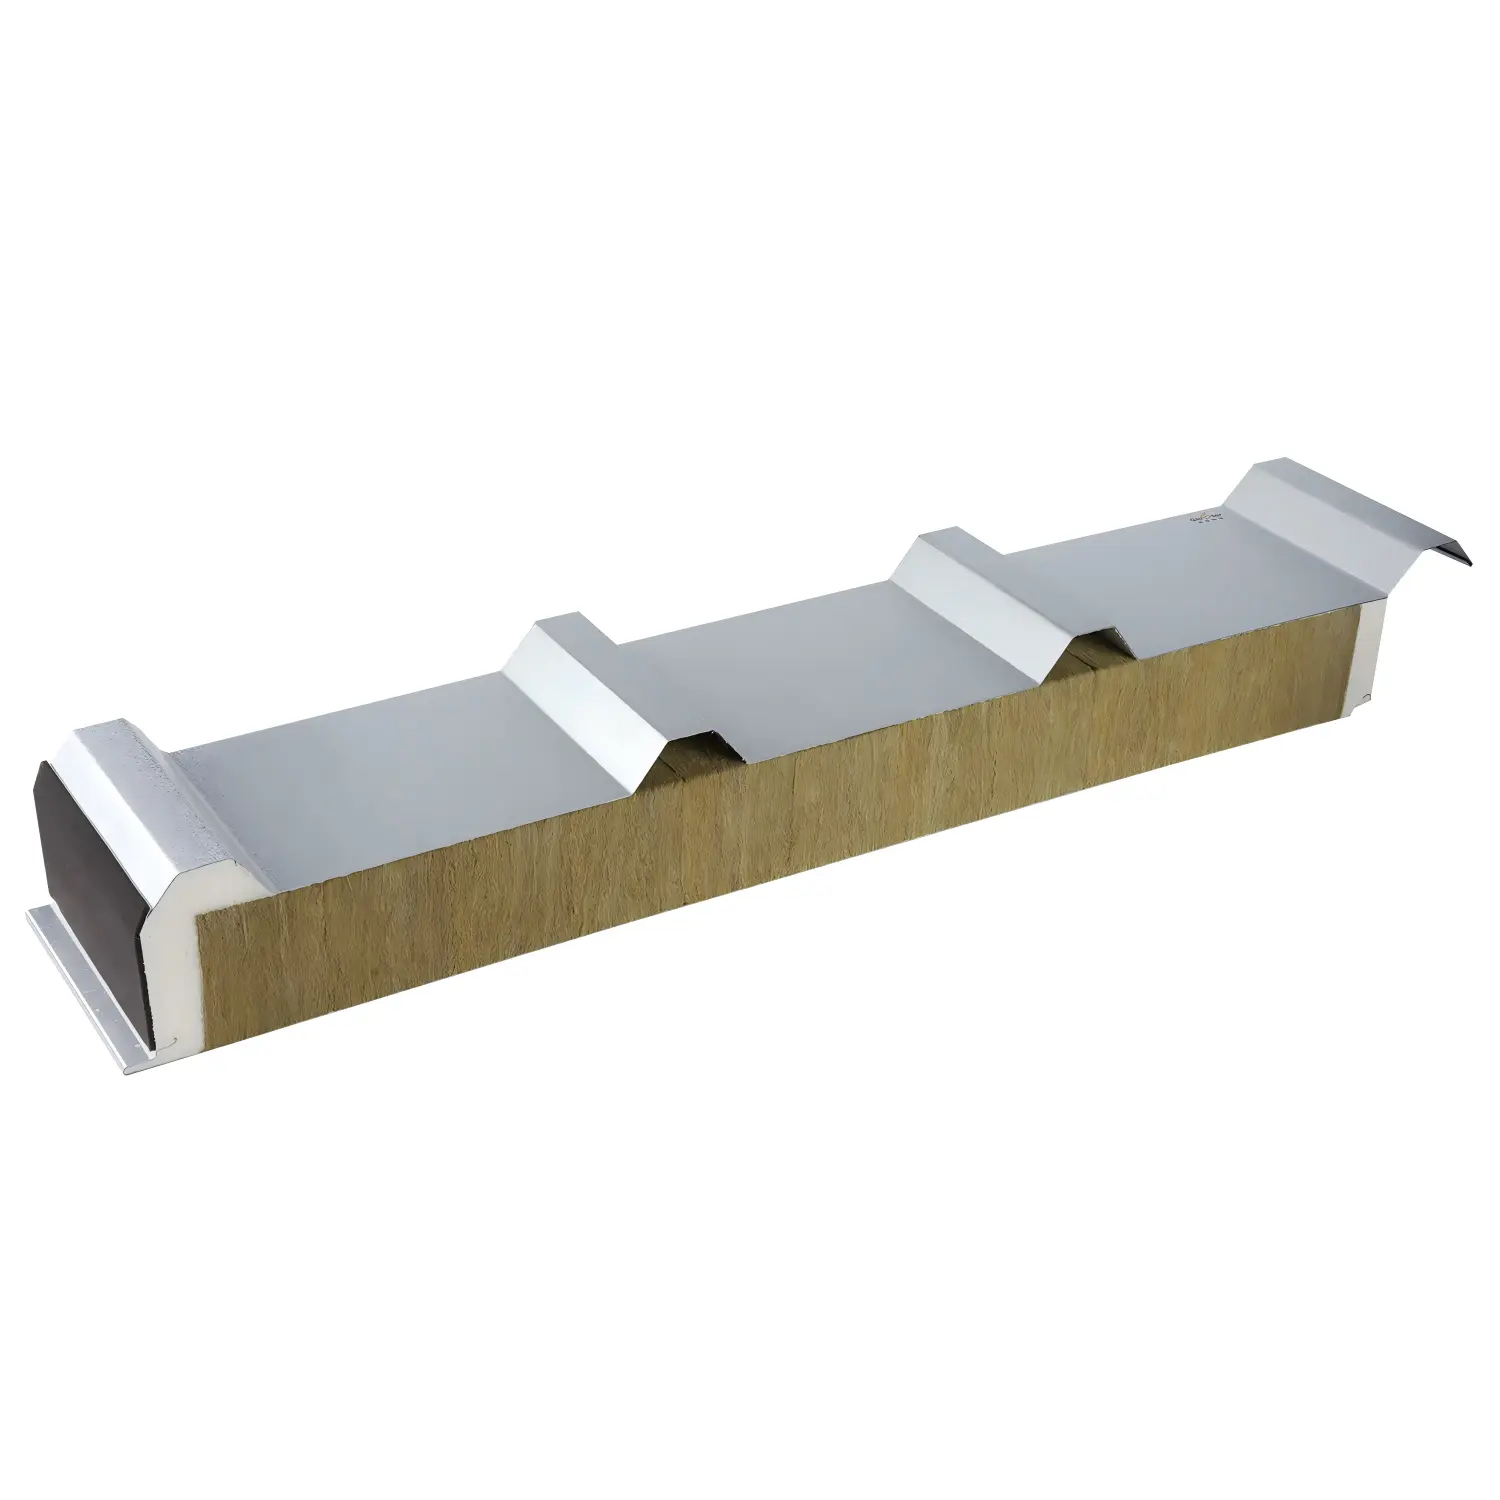
Waterproof Metal Thermal Insulated Sandwich Panel for Roof
The Waterproof Metal Thermal Insulated Sandwich Panel for Roof (featuring the SR1000 deep-rib profile) is a high-end composite roofing solution engineered for modern industrial and commercial buildings. Designed to seamlessly integrate superior thermal efficiency, flawless waterproofing, and
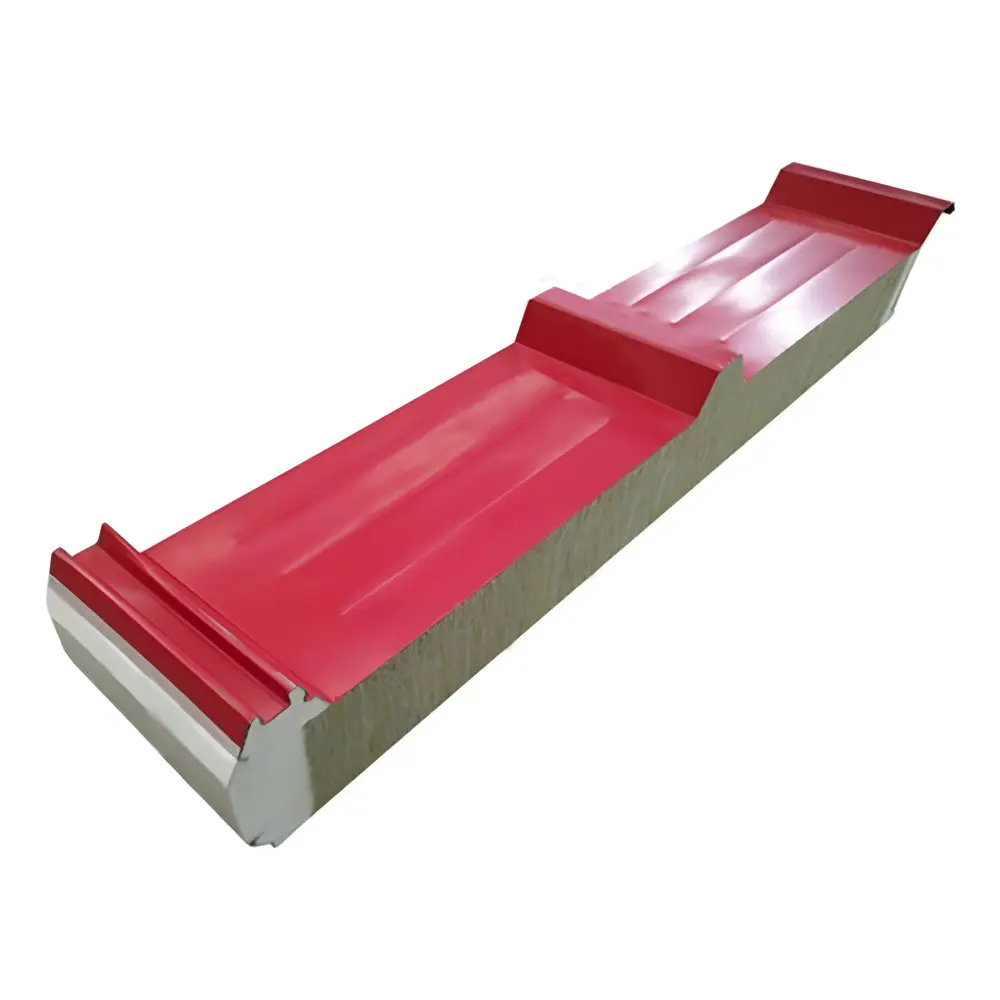
Fire Rated Rock Wool Sandwich Panel With PU Side Sealing For Roof
Glostar’s fire rated rock wool sandwich panel with PU side sealing for roof is a fully factory-prefabricated roofing system — no on-site core lay-up required. A non-combustible rock wool core delivers strong fire protection,
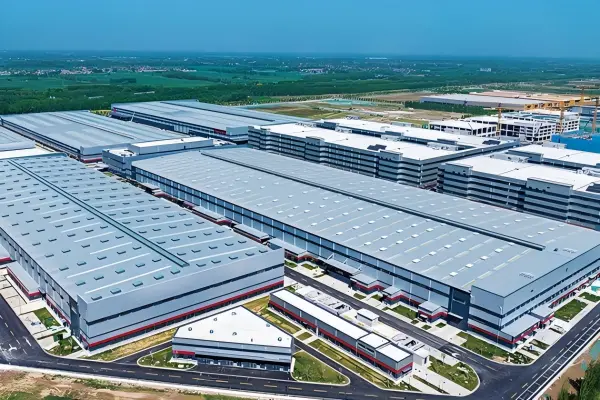
Roof Sandwich Panel Specifications & Selection
Profiled Surfaces & Joint Detailing
Roof profiles guide rainwater towards the drainage system, while correctly specified overlaps, seals and flashings help protect connections. Side laps, end laps, ridges, eaves and penetrations should be detailed for the selected roof configuration.
Thermal Insulation Across the Roof
An integrated insulation core helps limit heat transfer through the roof. Core selection and thickness should be coordinated with joint continuity, air sealing and condensation control to support the building’s thermal design.
Acoustic Options for Large Enclosed Spaces
Selected rock wool roof sandwich panels use a perforated internal liner to provide sound absorption. This is particularly relevant where the underside of the roof forms part of the room’s acoustic environment.
Factory-Assembled Roofing Components
Metal facings and insulation are assembled before delivery, reducing the number of separate layers handled on site. Coordinating panel lengths and installation sequences with the roof layout helps simplify site planning.
How to Specify Wall Sandwich Panels for Your Project
Start with the roof geometry, support structure and required building performance. Panel thickness alone does not determine whether a roof panel is suitable: profile, metal thickness, fasteners, support spacing and connection details also affect the proposed system.
| Specification Item | Options and Selection Considerations |
| Insulation core | PU/PIR, rock wool and selected glass wool configurations, depending on the product |
| Panel thickness | Selected rock wool roof models offer thicknesses from 50 to 200 mm; available sizes vary by product |
| Effective cover width | 1,000 mm is available on several models; confirm the selected profile before preparing the panel schedule |
| Metal facings | External profiled steel with an internal steel liner; perforated internal facings are available on acoustic models |
| Surface coating | PE, SMP, HDP and PVDF options, subject to the selected facing specification and exposure conditions |
| Roof slope and drainage | Coordinate roof pitch, drainage length, side laps, end laps, gutters and outlets |
| Structural requirements | Review purlin spacing, downward loads, wind uplift, fixing details and permitted deflection |
| Fire and thermal performance | Specify the required classifications and thermal target, supported by documentation for the proposed configuration |
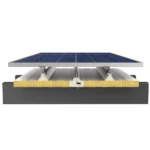
| Roof openings and equipment | Coordinate rooflights, ventilation openings, service penetrations, access routes and any PV mounting system |
| Panel length and delivery | Coordinate cut lengths with roof geometry, transport limits, lifting equipment and site access |
Available specifications are product-specific. Request the relevant datasheet and connection details before finalising the roof panel schedule.
Roof Sandwich Panel Applications
Industrial Factories & Workshops
Insulated roofing for production buildings where thermal conditions, roof openings and equipment interfaces need to be coordinated. Panel selection should reflect the manufacturing environment, including internal humidity and potential corrosive exposure.
Warehouses & Logistics Centres
Roof panel systems for storage and distribution buildings with repetitive structural bays and large roof areas. Key considerations include panel layout, purlin spacing, drainage routes, rooflights and delivery sequencing.
Food Processing & Temperature-Controlled Facilities
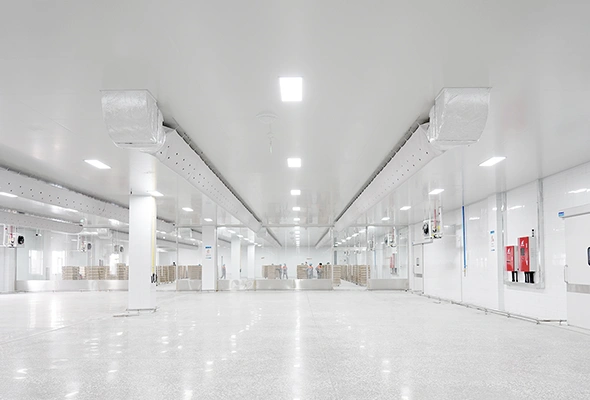
Roofing for buildings with defined internal temperature and humidity requirements. Review insulation continuity, vapour control, joint sealing and the suitability of the internal facing as part of the roof design.
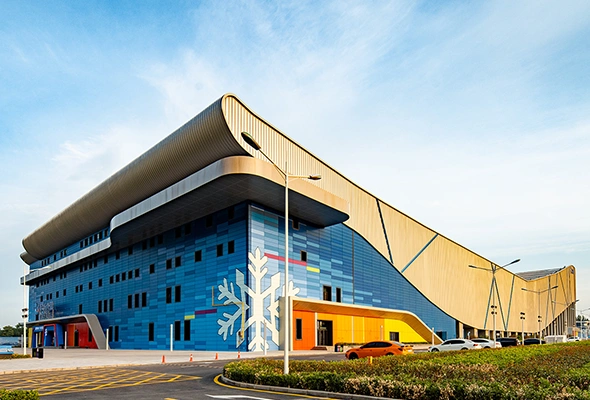
Sports Halls & Acoustic-Sensitive Buildings
Selected acoustic rock wool roof panels for spaces where sound absorption at roof level is required. Coordinate the perforated liner and panel configuration with the room’s acoustic design and environmental conditions.
Commercial & Public Buildings
Manufacturing Strength for Your Roofing Project
Smart Manufacturing Bases
Fully Automated Sandwich Panel Production Lines
Over a decade of manufacturing experience
Company Employees
Patents
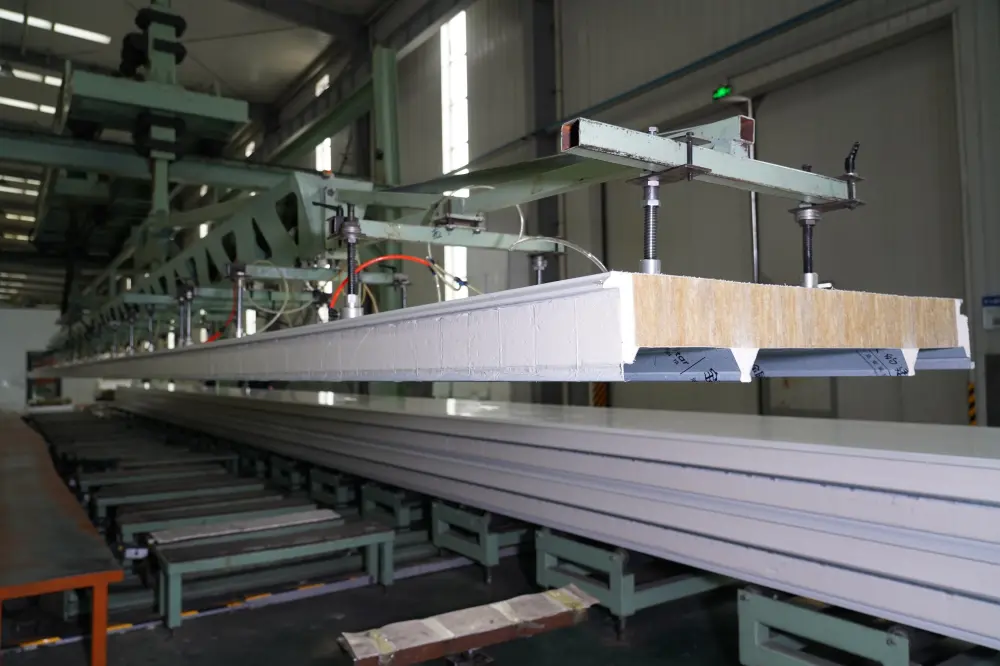
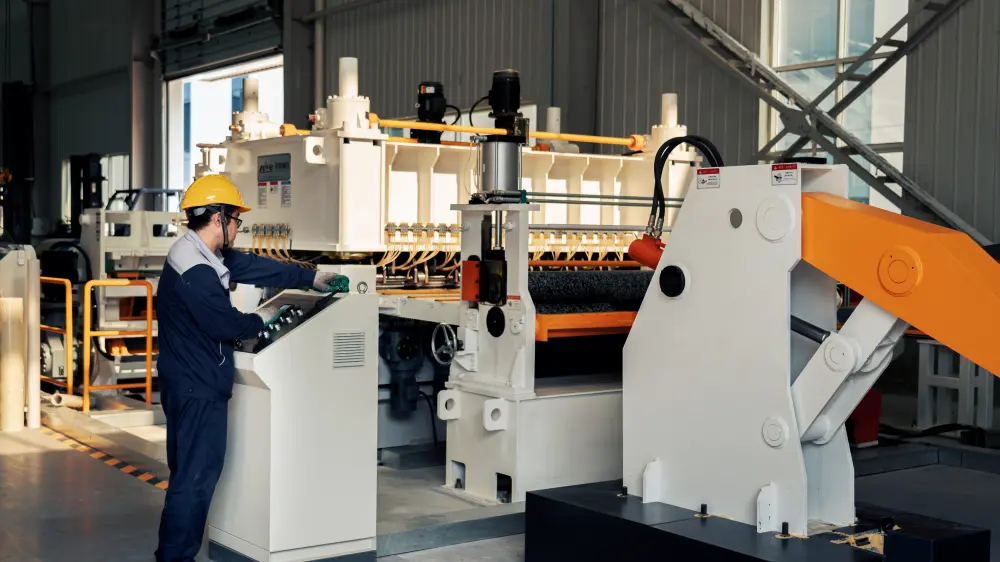
Automated Production for Coordinated Roof Panel Supply
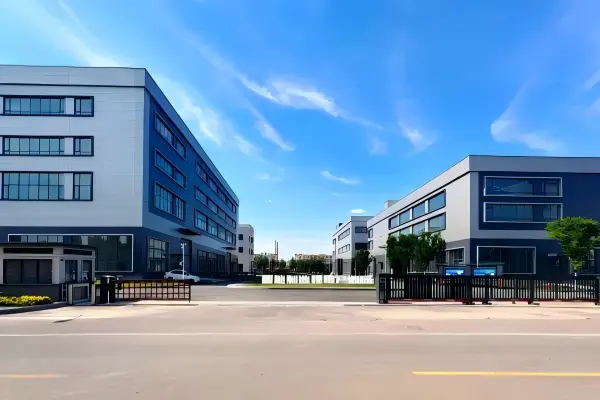
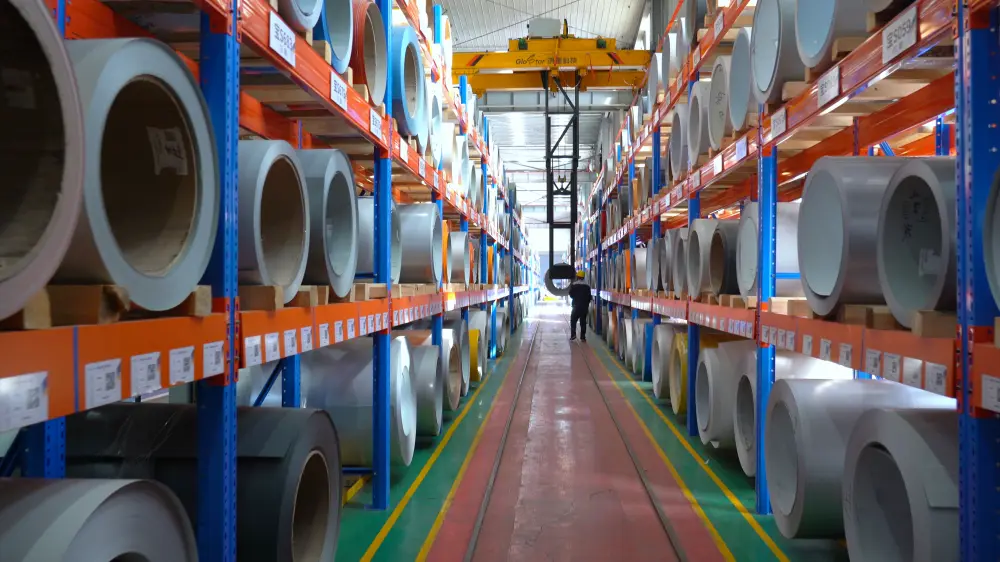
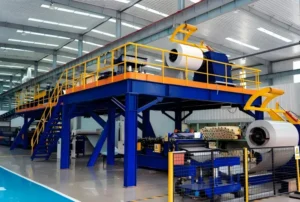
Glostar operates two smart manufacturing bases in Shandong and Anhui, covering a combined area of 190,000 square metres. Our 15 fully automated sandwich panel production lines provide annual production capacity exceeding 20 million square metres.
For roofing projects, manufacturing coordination starts with the agreed panel specification and schedule. Panel profiles, cut lengths, facing materials and order quantities are reviewed alongside transport and delivery requirements, helping align factory production with the planned installation sequence.
Quality Management & Technical Documentation
Research & Development Applied to Roof Details
Experience Across Industrial Project Sectors
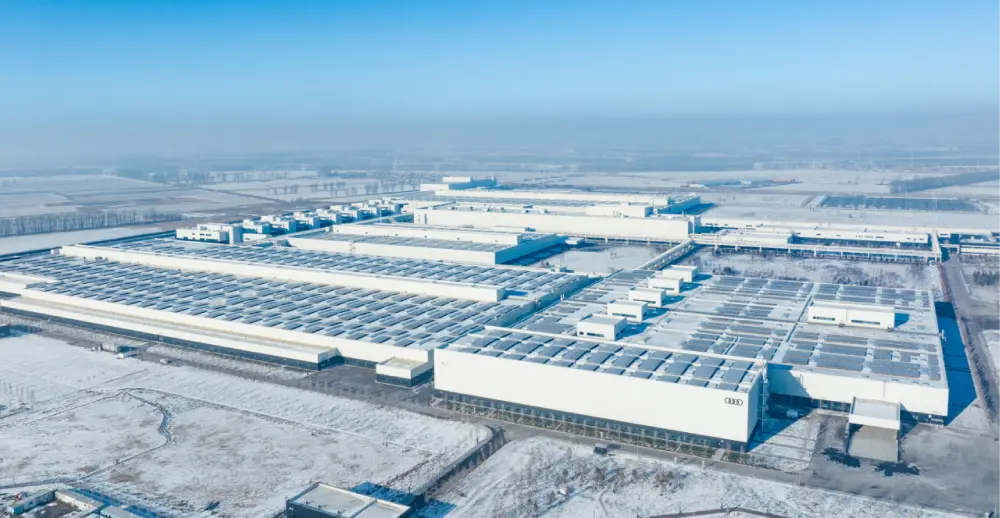
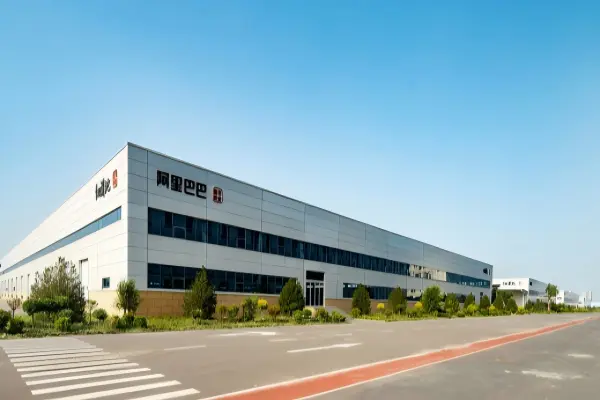
Glostar’s clients include Foxconn, FAW, Alibaba, BYD, LG, Volkswagen, Sinopharm and Tsingtao Brewery, spanning electronics, automotive, pharmaceutical and food and beverage industries.
This industrial project experience provides context for procurement requirements such as technical submittals, material schedules and delivery coordination. Relevant building envelope references can support supplier evaluation, while the roof panel specification remains tailored to the requirements of each new project.
Put Our Manufacturing Strength to Work for Your Project
Whether you are comparing wall panel options or preparing a procurement package, share your drawings, estimated quantities and technical requirements with us. Our team can help review the proposed specification, identify relevant supporting documents and prepare a quotation based on your project scope.
Selected Glostar Building Envelope Projects
Glostar’s project portfolio includes insulated metal panels and building envelope systems for industrial, technology and specialised facilities. The examples below illustrate our wider project experience; the supplied system is identified for each reference.
Alibaba (Niulandi) Digital Agriculture Project
The project utilized 105,000 m² of POLYJOY IW series metal insulated sandwich panels. This project demonstrates Glostar’s capabilities in building envelope building for industrial parks.
India Foxconn KKpark Project
Planning a New Roof or a Roof Replacement?
Send your roof drawings, estimated panel area and project location. Tell us the required core or thermal target, support spacing and delivery schedule so we can review suitable roof panel options. For replacement projects, include available information about the existing roof structure and any restrictions on installation or site access.
More About Our Company
From Roof Panel Production to Project Delivery
Explore Glostar’s manufacturing facilities, production equipment and panel handling processes. For each roofing order, packaging and loading arrangements should reflect the selected profile, panel lengths and shipping method.
Transport and site handling are particularly important for long roof panels. Confirm delivery access, unloading equipment and storage arrangements before dispatch, and coordinate bundle identification and delivery sequence with the installation plan.
Roof Sandwich Panel FAQs
PU and PIR roof panels use rigid foam insulation cores, while rock wool panels use a mineral fibre core. Compare the proposed products against the required thermal performance, fire classification, weight and roof design. Where internal sound absorption is needed, consider a dedicated acoustic configuration rather than selecting by core material alone.
Get an Instant Quote
Request a Wall Sandwich Panel Quote
Send your wall drawings, estimated quantity and project requirements. Include your preferred core, panel thickness, facing specification and delivery destination so we can review the proposed wall panel package.
If the specification is still being developed, tell us the building application and the requirements already confirmed.