MR468 Standing Seam Metal Roof System

Glostar MR468 is a mechanically seamed metal roofing system designed for industrial buildings and large-span roof applications. Featuring a 360° locked seam, a 70mm finished rib height, automated sealant application and sliding clip supports, the system provides integrated solutions for roof waterproofing, wind uplift resistance and thermal movement. With on-site roll forming and project-specific roofing details, MR468 supports efficient installation and reliable roof system performance.

What Is the MR468 Standing Seam Roof System?

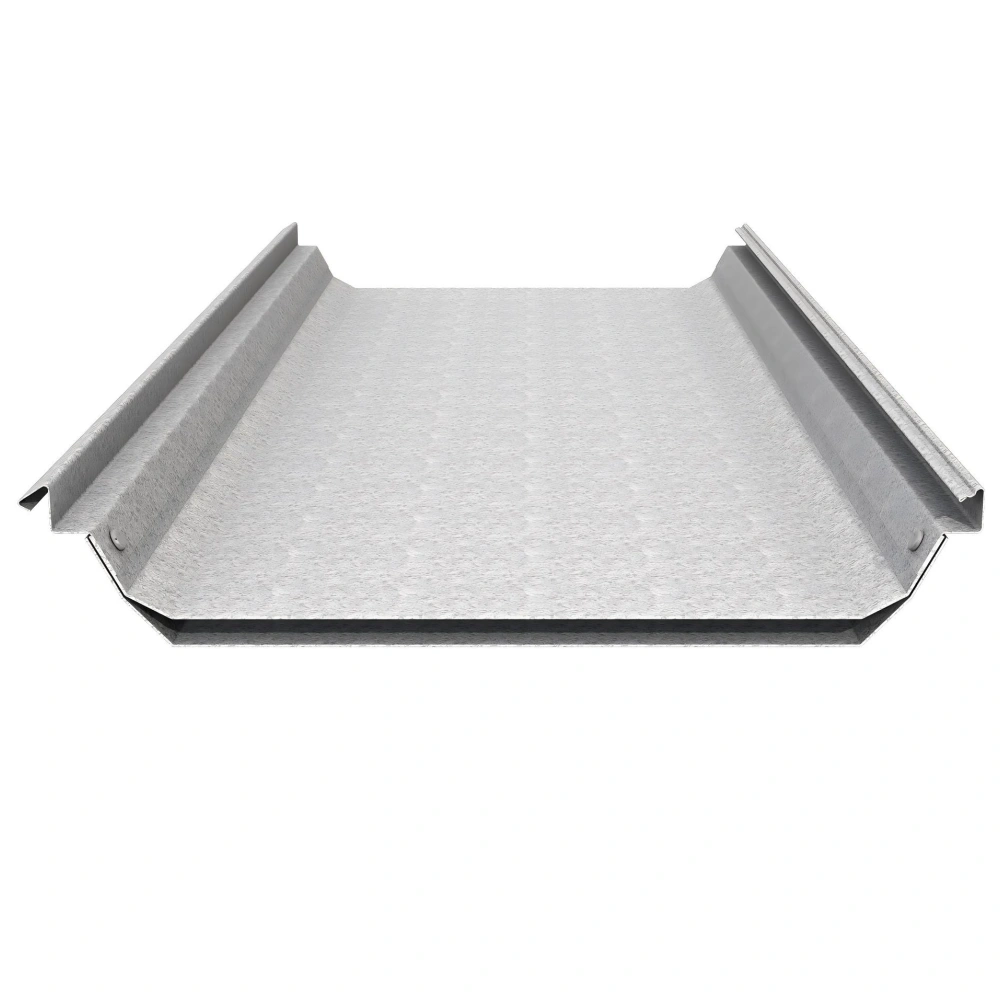
The MR468 Standing Seam Metal Roof System is a concealed-fixing roofing solution that uses 360° mechanical seam locking to connect adjacent metal roof panels. Unlike conventional exposed-fastener roofing, the MR468 system incorporates concealed sliding clips beneath the raised seams, reducing the need for exposed fasteners through the main roofing surface. Its 70mm finished seam height, combined with automated sealant application, is designed to improve water resistance at panel joints and reduce the risk of capillary water penetration caused by melting snow. The system also supports on-site roll forming, allowing roof panel lengths to be customized according to project requirements and reducing longitudinal end laps.

Key Features

Structural Features of MR468 Metal Roofing

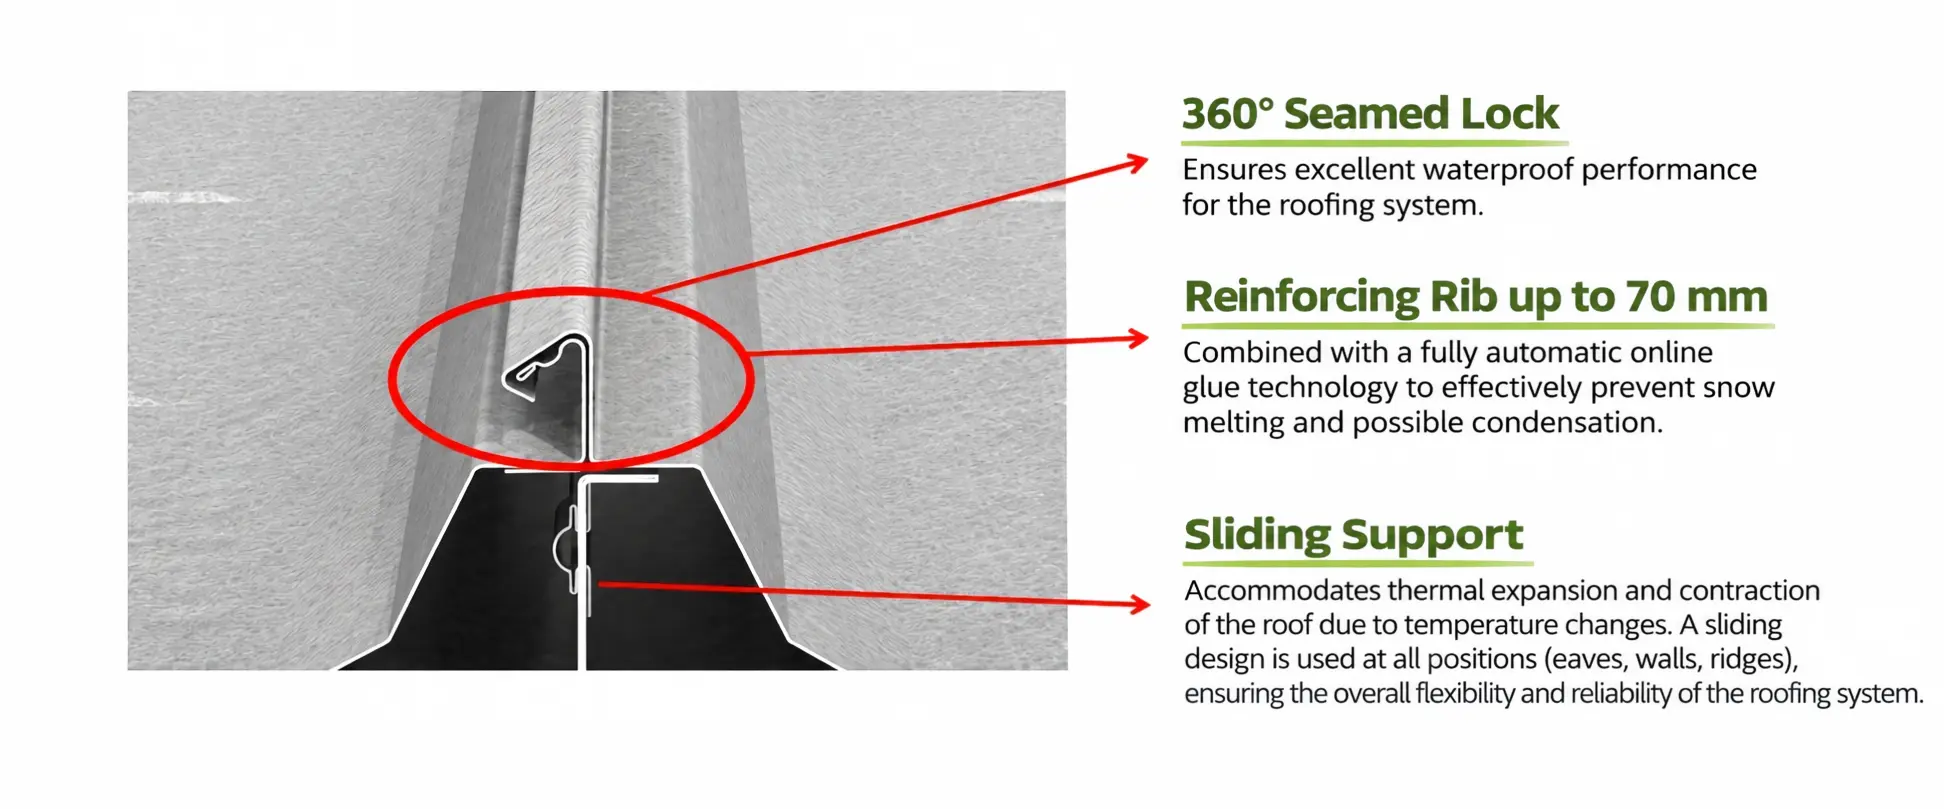
1. 360° Mechanical Locking Seam

The 360° mechanically locked seam creates a continuous connection between adjacent roof panels, supporting the system’s waterproofing and wind uplift resistance.

2. 70mm High Standing Seam

The finished 70mm rib height, together with automated sealant application, helps reduce capillary water penetration at the seams, particularly under snowmelt conditions.

3. Concealed Sliding Clip System

Sliding clips accommodate thermal expansion and contraction of metal roof panels. The sliding design extends to critical roofing connections, including ridge and gable details.
Structural Features of MR468 Metal Roofing

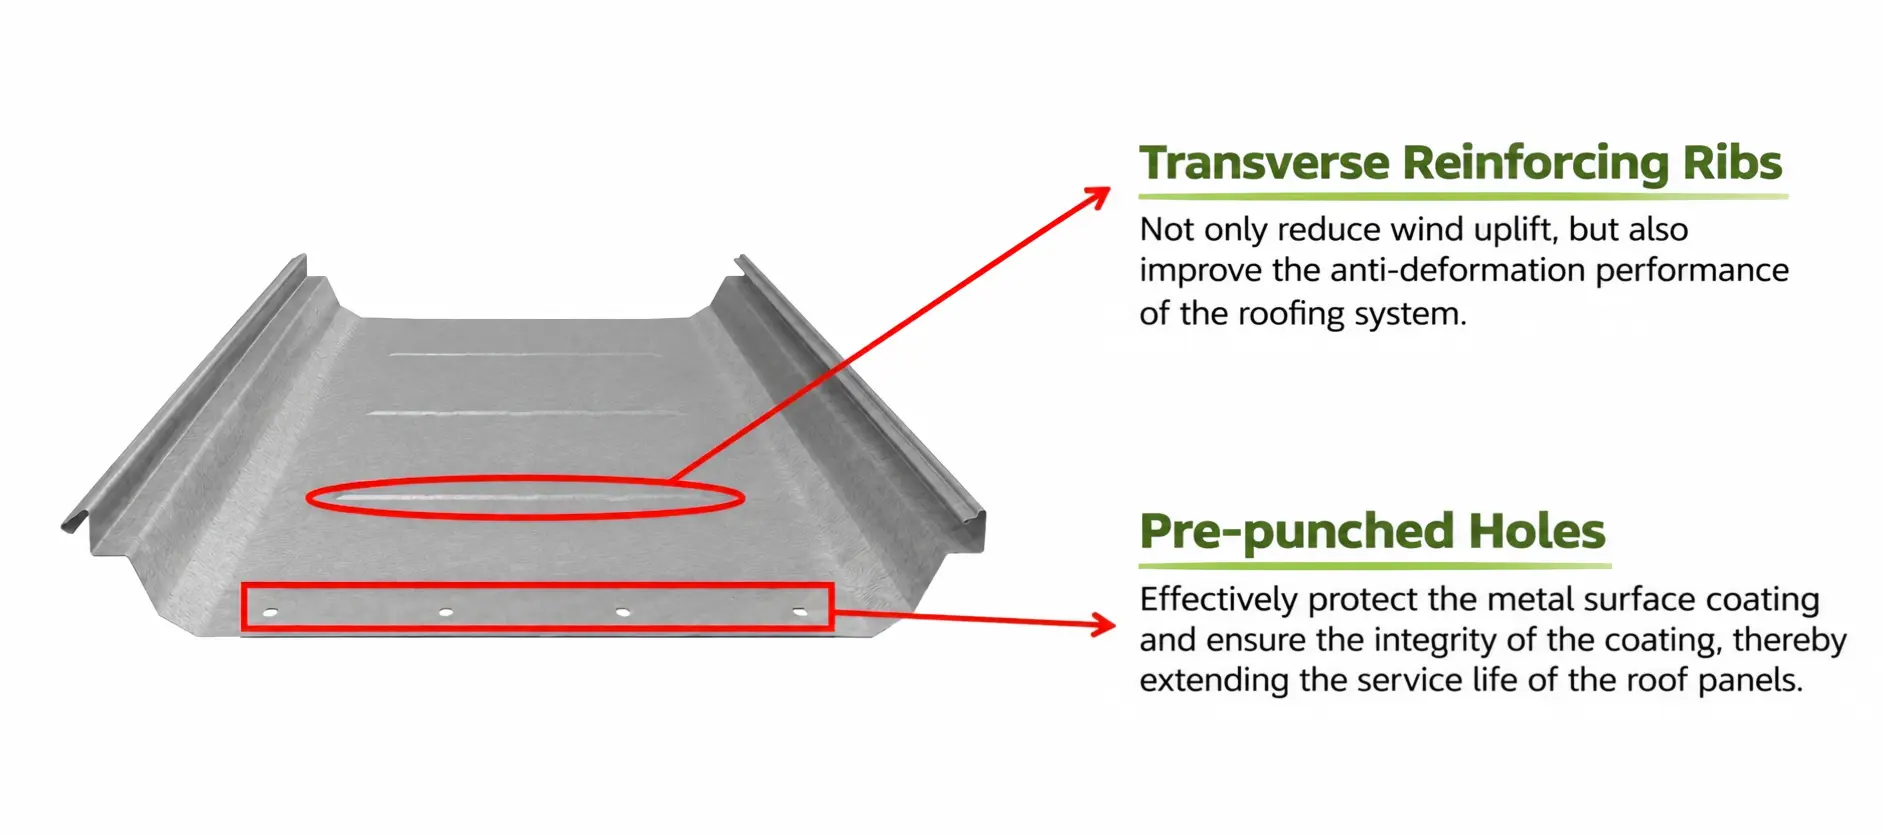
4. Transverse Stiffening Ribs

Transverse stiffening ribs are incorporated into the panel profile to reduce wind-related disturbance and improve resistance to panel deformation.

5. Pre-Punched Connection Details

Pre-punched connection details help protect the integrity of the metal sheet’s coating and plated surface during installation, supporting long-term corrosion protection.
Structural Features of MR468 Metal Roofing

MR468 Standing Seam Roof System Specifications

Glostar offers a range of metal roofing materials, including aluminum, Galvalume steel, stainless steel, zinc, and copper. Each material provides different advantages in corrosion resistance, durability, and architectural appearance, allowing contractors to select suitable options for airport roofing projects.

Our profiled metal roof sheets are available in various thicknesses, effective coverage widths, and seam configurations. Panel dimensions and surface treatments can be customized according to project requirements, roof design, and environmental conditions.

ParameterSpecification
Product ModelMR468
Roofing SystemStanding Seam Metal Roof
Seam Locking360° Mechanical Lock
Finished Seam Height70mm
Fixing MethodConcealed Sliding Clips
Sealing TechnologyAutomated In-Line Sealant Application
Panel FormingOn-Site Roll Forming Available
Panel LengthCustomized to Project Requirements
Roof Thermal MovementSliding Clip and Connection Design
Long-Slope ApplicationUp to 65m Single-Slope Design Referenced in Product Documentation
Roofing AccessoriesProject-Specific Matching Components

Key Advantages of the MR468 Roofing System

Waterproofing Performance
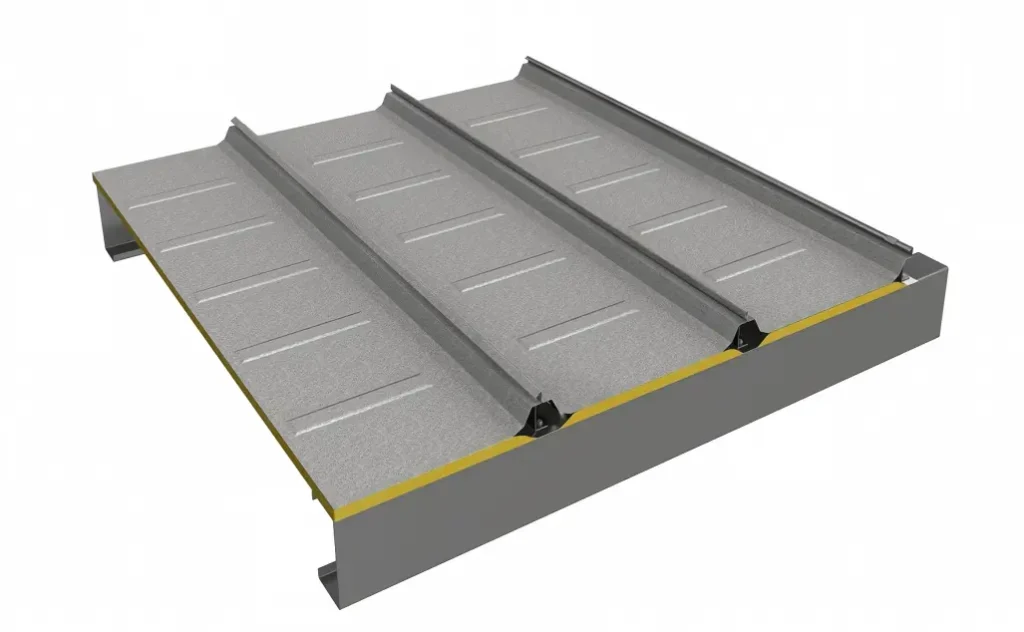
The combination of 360° mechanical locking, high standing seams and automated sealant application helps limit water penetration through the roof panel joints. Special sealing details are incorporated at roof ridges, eaves and other critical connections.
Key Advantages of the MR468 Roofing System
Wind Uplift Resistance
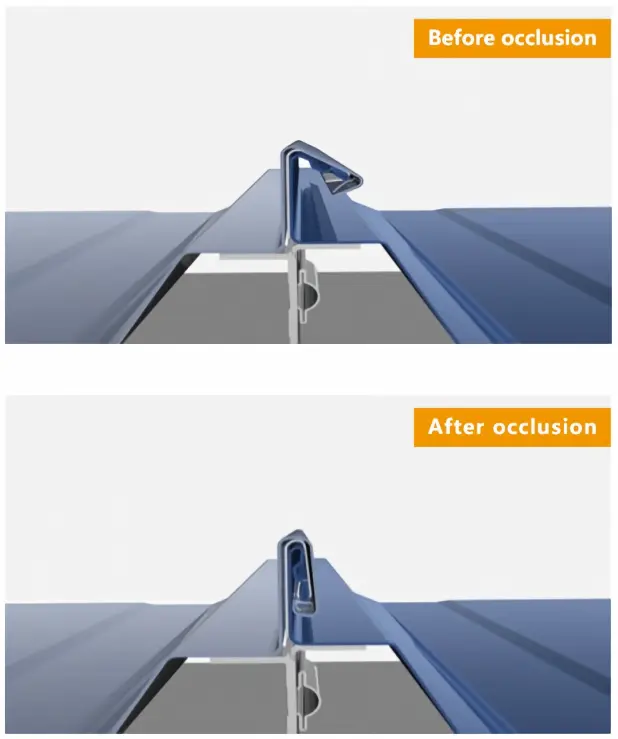
The roofing system uses concealed clips and mechanical seam locking to secure adjacent panels. Pre-locking features provide temporary panel retention during installation before the final 360° seaming process.

Thermal Expansion and Contraction
Sliding clip supports accommodate roof panel movement caused by temperature changes. Ridge, gable and expansion joint details are designed to allow movement while maintaining the necessary connections.

Efficient On-Site Installation
On-site roll forming enables customized panel lengths, reducing the need for longitudinal end laps and simplifying installation on large roof areas.
MR468 Roofing System Installation

Integrated Roofing Design
MR468 can be combined with compatible insulation, acoustic and waterproofing components to meet project-specific building performance requirements.
Integrated Roofing Details for Reliable System Performance

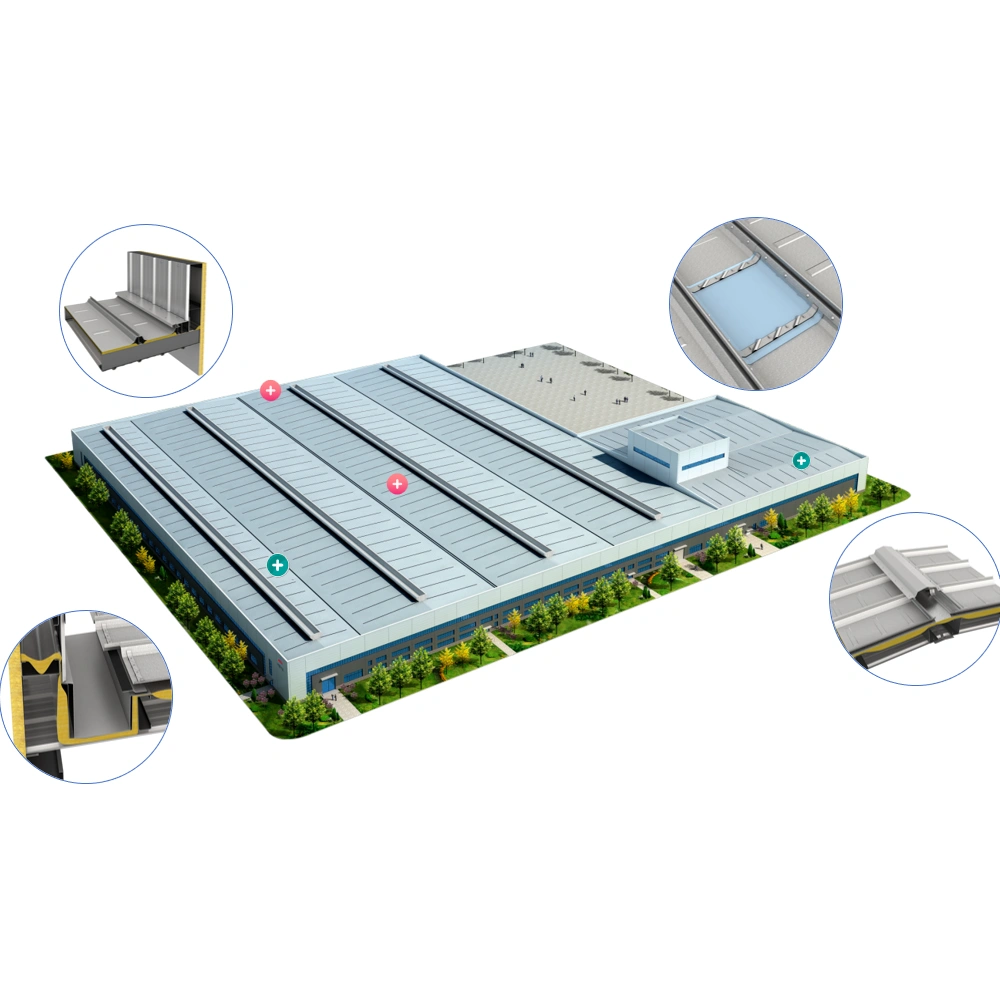
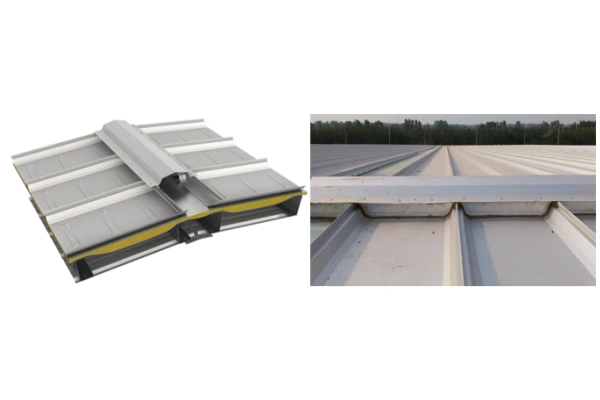
The performance of a metal roof depends not only on the roof panels but also on how the system handles ridges, eaves, skylights, penetrations and expansion joints. Glostar MR468 incorporates project-specific connection details to address waterproofing, wind uplift and thermal movement.
Roof Ridge Detail
Roof Ridge Detail
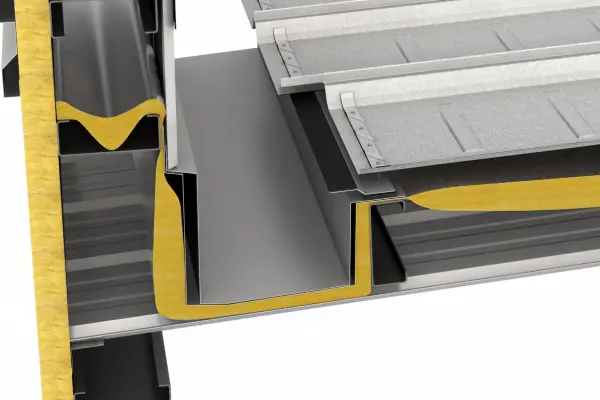
Special ridge closures, butyl sealing tapes and reinforced backing components support waterproofing and connection strength. The expandable ridge flashing design accommodates thermal movement.
Skylight Connection
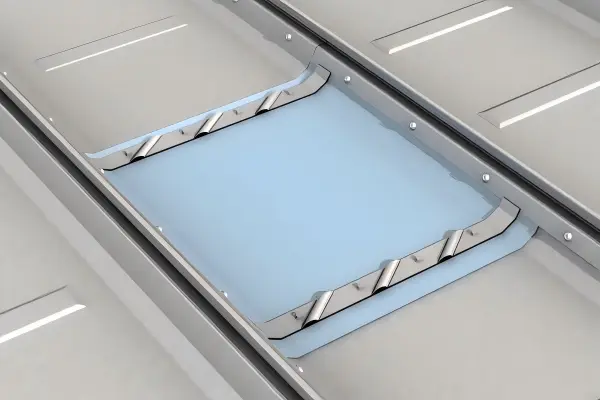
Prefabricated steel edges connect the skylight assembly to MR468 roof panels through 360° mechanical locking. Bolted connections, aluminum pressure strips and double butyl sealing provide additional protection at lap joints.
Eave Detail
Eave Detail
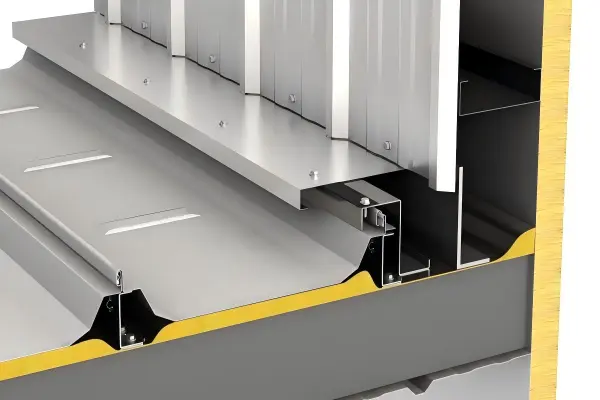
Dedicated eave closures, butyl sealing and Z-shaped galvanized supports form the eave connection. The eave also serves as a fixed point within the roof movement design.
Roof Penetration Detail
Prefabricated aluminum alloy penetration curbs are designed to match the roof profile. The assembly incorporates insulation, water diversion and connection details that accommodate roof movement.
Gable Connection
Split-type flashing, PE closures and galvanized Z-shaped supports allow controlled movement between the roof and adjoining wall components.
High-Low Roof Junction
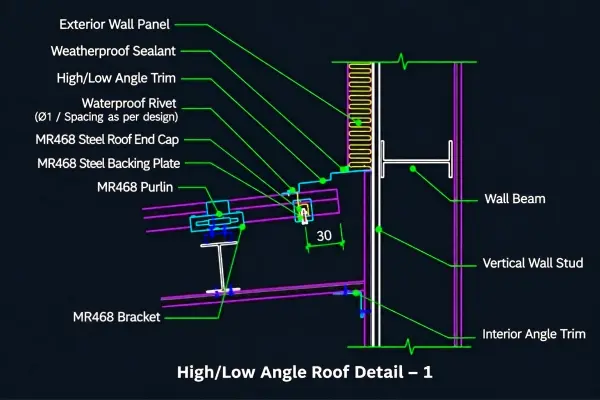
Dedicated closures, reinforced backing plates and expandable flashing details address waterproofing and thermal movement where roofs of different heights meet.
MR468 Expansion Joint
Expansion Joint
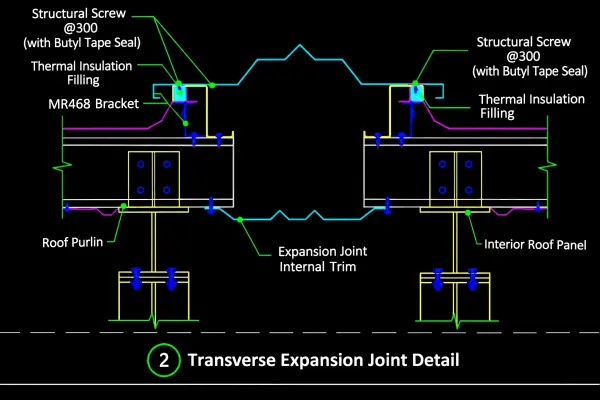
The split-type expansion joint incorporates sliding connections and Z-shaped supports to accommodate movement requirements in the building structure.

Applications of MR468 Standing Seam Metal Roofing

MR468 is suitable for large-scale buildings requiring integrated roof waterproofing, wind resistance and thermal movement solutions.
Industrial Factories
Roofing for manufacturing plants and large industrial facilities.
Warehouses & Logistics Buildings
Long roof panel solutions for large warehouse roof areas.
Industrial Parks
Industrial Parks
Integrated metal roofing solutions for multi-building industrial developments.
Research & Manufacturing Facilities
Roofing systems for specialized manufacturing and research buildings.

MR468 Roofing Project References

Glostar’s MR468 roofing portfolio includes industrial parks, manufacturing facilities and specialized industrial buildings. The following project references are presented in the supplied MR468 product documentation.
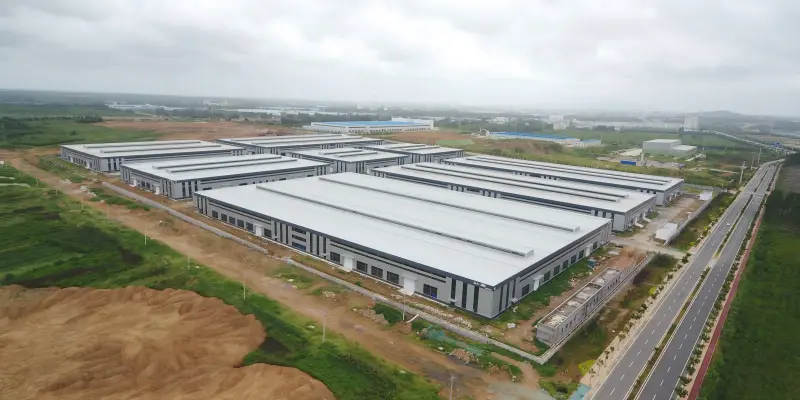
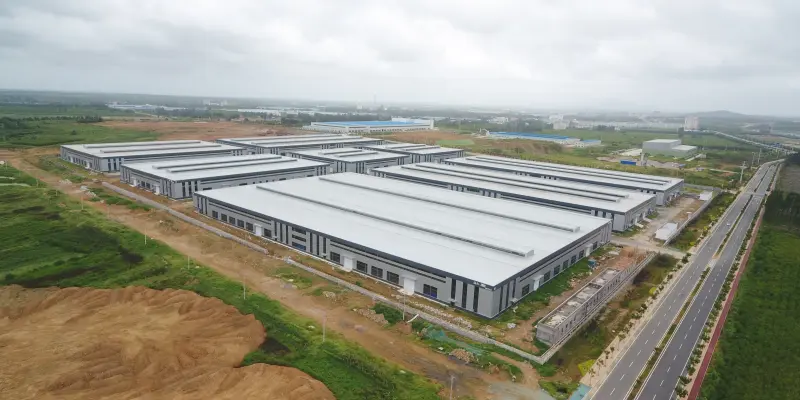
Jinan International Standard Industrial Park

Jinan International Standard Industrial Park

A large-scale industrial development featuring extensive metal roofing across multiple buildings.

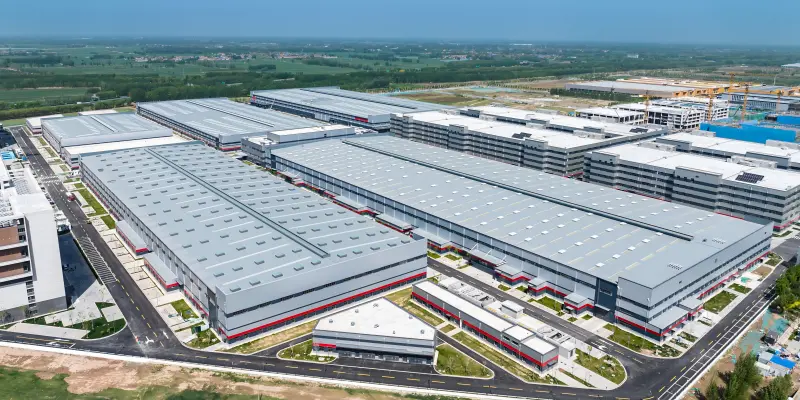
Haier Smart Manufacturing Industrial Park

Haier Smart Manufacturing Industrial Park

A multi-building industrial development with extensive metal roof coverage.

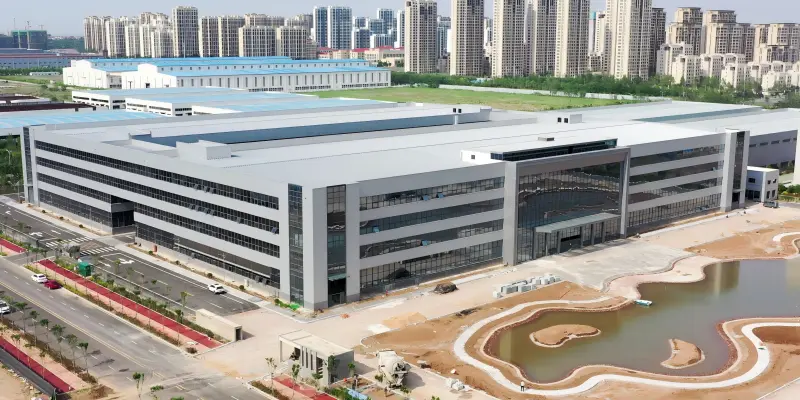
Xinhua Medical Facility

Xinhua Medical Facility

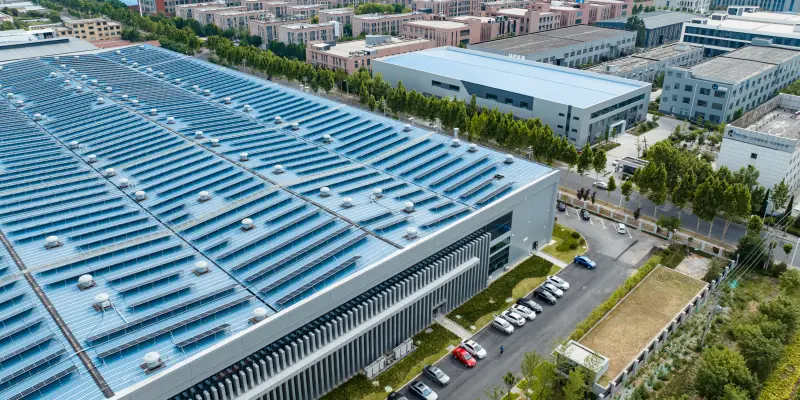
An industrial facility featuring a large metal roofing area and multiple roof-mounted elements.

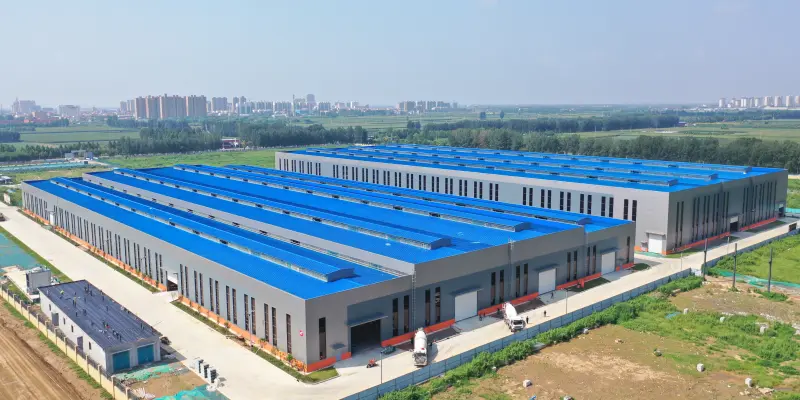
Qingdao Pingdu Industrial Park

Qingdao Pingdu Industrial Park

An industrial development featuring blue metal roofing across multiple buildings.

Why Choose Glostar for Your Metal Roofing Project?

Technical Roofing Details

Our roofing solutions address key connection points, including ridges, eaves, roof penetrations, skylights and expansion joints.

Large-Span Roofing Applications

MR468 supports on-site roll forming and customized panel lengths to meet the requirements of large industrial roof projects.

Installation Guidance

Glostar provides technical support and installation guidance to help contractors understand the roof panel locking process and critical connection details.

Project-Based Customization

Roofing components and technical configurations are reviewed according to building dimensions, roof slope, local climate conditions and project requirements.

Get Integrated Roofing Solutions

Glostar provides metal roofing panels together with project-specific system design and compatible roofing accessories.
Contact Form

FAQs About Standing Seam Metal Roofing

What is the locking method of the MR468 roof system?

MR468 uses a 360° mechanically locked standing seam connection with a finished seam height of 70mm.

How does MR468 accommodate thermal expansion?

The system uses concealed sliding clips and specially designed connections at ridges, gables and expansion joints to accommodate temperature-related panel movement.

Can MR468 roof panels be produced on site?

Yes. MR468 supports on-site roll forming, allowing panel lengths to be customized according to the roof design and reducing the need for longitudinal end laps.

Can the MR468 system be used for large-span industrial roofs?

Yes. MR468 is designed for large industrial roofing applications. Panel lengths, structural support spacing and roof connection details must be reviewed according to the specific project.

Does Glostar provide matching roofing accessories?

Glostar can coordinate compatible roof components and connection details, including ridge closures, eave flashing, skylight connections and penetration curbs, according to the project scope.

Get a Customized MR468 Roofing Solution

Planning a large industrial roof project?

Send Glostar your project details for a customized MR468 standing seam metal roofing proposal. Our team can review your roof dimensions, structural requirements, roofing configuration and compatible accessories.
Please share:
– Project location and building application
– Roof area and building dimensions
– Roof slope and structural drawings
– Required roofing materials and accessories

Home Footer Form
Scroll to Top

Get an Instant Quote

Contact Form

Schedule a Meeting​

Meet Glostar at the Big 5 Global 2026, November 23–26, Booth AR B290.

Download Form
YOU ARE INVITED
Big 5 Global
2026
MEET US AT
Booth No. AR B290

INTEGRATED BUILDING MATERIALS SOLUTIONS

MEET GLOSTAR

Meet Glostar at Big 5 Global 2026 in Dubai

Explore steel structure buildings, metal roofing and wall systems, high-end curtain wall systems, and cleanroom solutions.

Meet our team in Dubai to discuss your upcoming industrial and commercial projects.

WHEN

November 23–26, 2026

WHERE

Dubai World Trade Centre, UAE
BOOTH
AR B290

Let’s discuss your next building project.

This content is blocked because it would connect to YouTube.

Get an Instant Quote

Contact Form