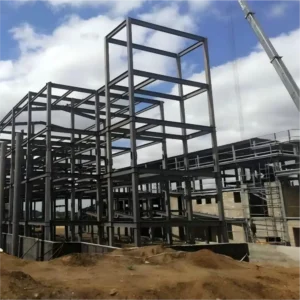
Steel Structure Warehouse Building Solutions
Glostar provides customized steel structure warehouse solutions for industrial storage, logistics centers, distribution facilities, and large-scale commercial warehousing projects.
Our prefabricated steel framing systems are engineered to accommodate large clear spans, high storage capacity, efficient material handling, and flexible warehouse layouts. We also supply compatible roofing and wall cladding systems for coordinated building material procurement.

Why Choose Glostar for Steel Structure Warehouses?
Custom Warehouse Engineering
Steel framing configurations tailored to warehouse dimensions, storage layouts, clear height requirements, and local structural design conditions.
Large Clear-Span Solutions
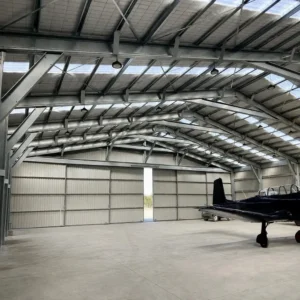
Engineered steel structures create spacious warehouse interiors with fewer columns, supporting efficient storage arrangements and material movement.
Prefabricated Steel Components
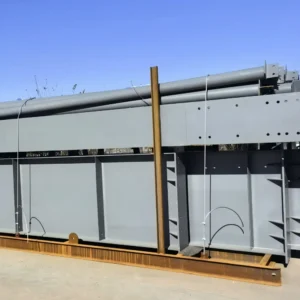
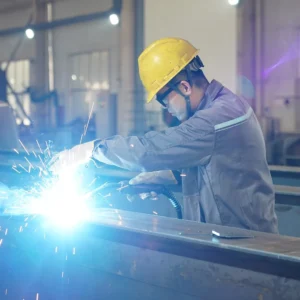
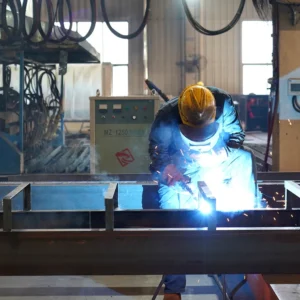
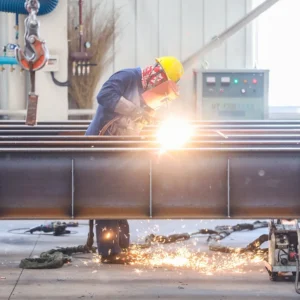
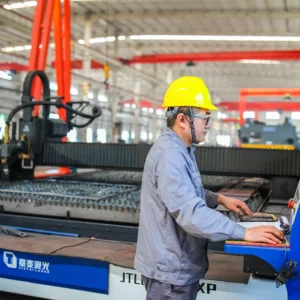
Factory-fabricated steel members support dimensional accuracy, organized shipment, and efficient on-site structural assembly.
Integrated Building Envelope
Structural steel systems combined with metal roofing, insulated sandwich panels, and wall cladding for coordinated warehouse building solutions.
Get Your Steel Structure Warehouse Quote
Prefabricated Steel Structure Warehouse Solutions
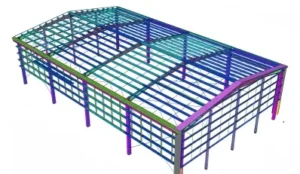
A steel structure warehouse is a storage or logistics building constructed with engineered steel columns, beams, rafters, and bracing systems. Prefabricated steel framing provides flexible structural configurations for industrial storage, distribution operations, and material handling facilities.
Glostar supplies customized steel warehouse building solutions for logistics centers, industrial warehouses, distribution facilities, and manufacturing-related storage buildings.
Our steel framing systems can be configured according to warehouse dimensions, required clear height, racking layouts, equipment loads, loading areas, and local structural design requirements. Compatible insulated roof panels, metal roofing, and wall cladding systems can also be incorporated into the project supply scope.
Benefits of Steel Structure Warehouse Buildings
01. Large Clear-Span Storage Space
Engineered steel framing provides wide interior spaces with fewer structural columns, supporting flexible pallet storage, warehouse racking, and material handling operations.
02. Efficient Prefabricated Construction
Factory-fabricated steel components reduce on-site processing and support coordinated installation schedules for large warehouse construction projects.
03. Optimized Warehouse Clear Height
Steel warehouse structures can be configured to accommodate specified clear heights for high-bay storage systems, forklift operations, and automated warehouse equipment.
04. Flexible Warehouse Layouts
Steel-framed buildings allow customized arrangements for storage zones, loading docks, circulation aisles, and logistics operations.
05. Integrated Roof and Wall Systems
Metal roofing and insulated sandwich panels provide weather protection and project-specified thermal performance for warehouse buildings.
06. Future Warehouse Expansion
Steel structures can be designed with provisions for additional storage bays, extended building lengths, and future logistics capacity requirements.
Main Components of a Steel Structure Warehouse
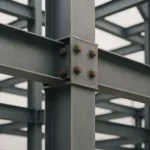
Primary Steel Frame
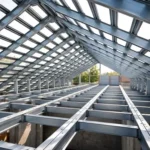
Secondary Steel Structure
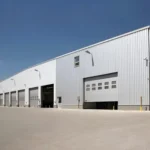
Roofing and Wall Cladding
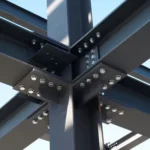
Connections and Protection
Steel Structure Warehouse Project Case Study
11300
warehouse
heavy steel structure
Steel Structure Warehouse Project
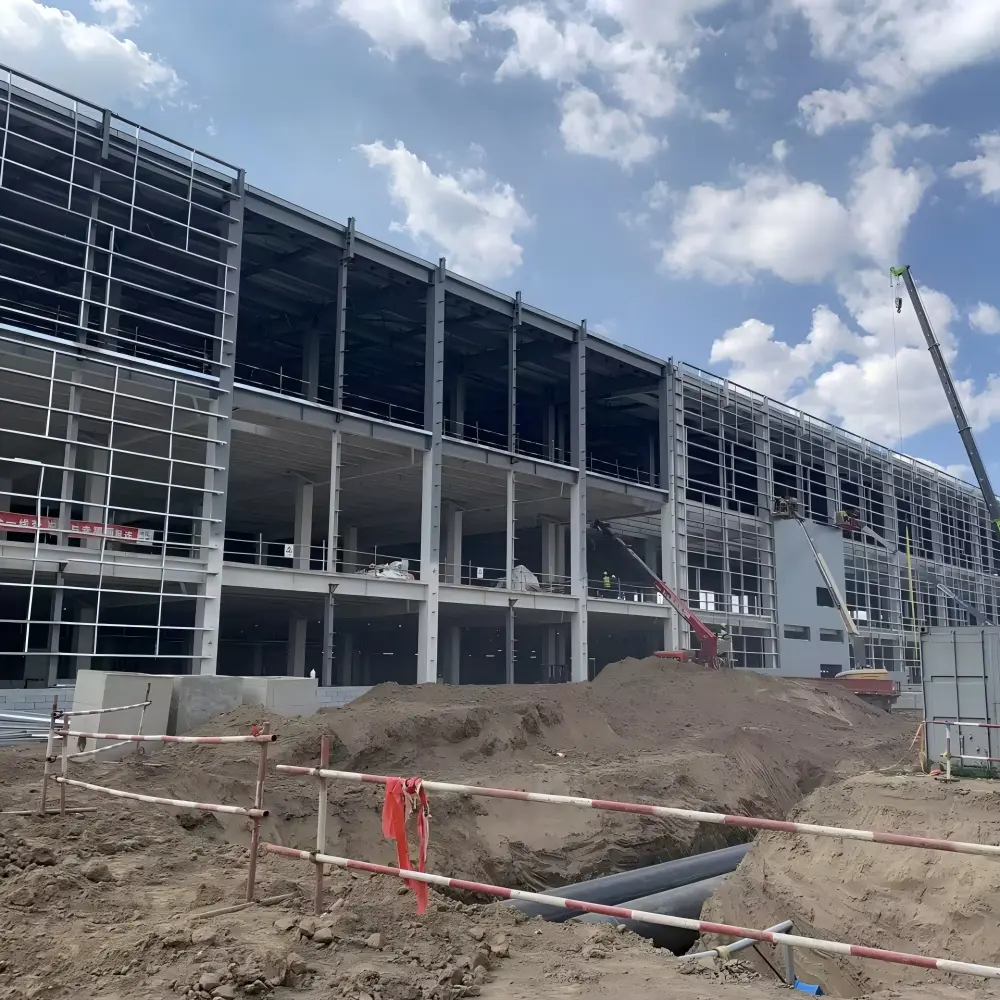
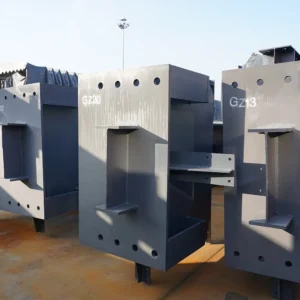
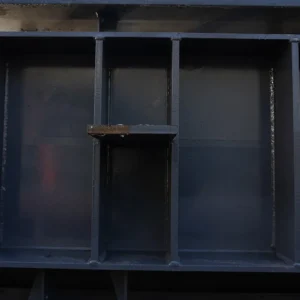
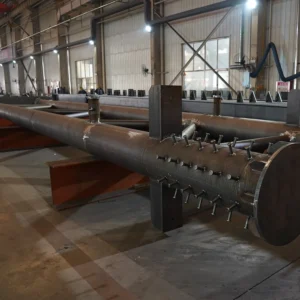
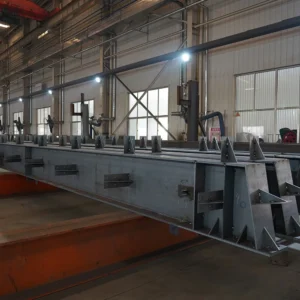
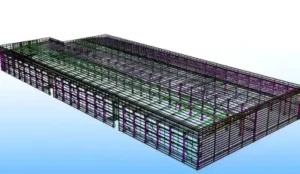
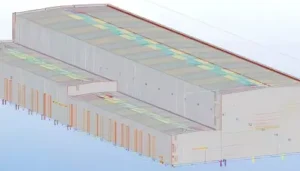
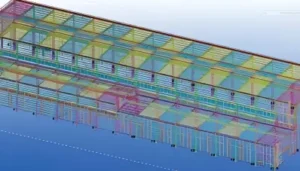
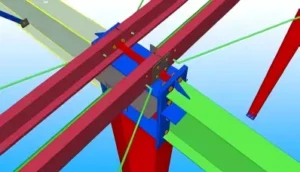
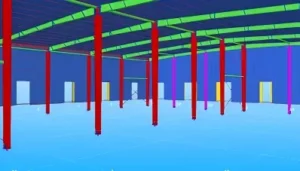
This warehouse project is located in China, with a total building area of 11300 m². The facility uses heavy steel structure configured according to its storage requirements, structural span, clear height, and material handling operations.
The confirmed project scope includes heavy steel structure and building envelope supply scope.
Project Information
Location: China
Building Area: 11300 m²
Structural System: heavy steel structure
Application: Industrial Warehousing
More About Our Company
Discover Glostar’s structural steel fabrication processes, warehouse building project references, engineering drawings, and installation information.
Custom Steel Structure Warehouse Design
| Design Parameter | Customization Options |
| Building Application | Industrial warehouse, logistics center, distribution facility |
| Structural System | Portal frame, rigid steel frame, steel truss |
| Building Dimensions | Customized length, width, height, and span |
| Clear Height | Based on racking systems and equipment requirements |
| Storage Layout | Pallet racking, high-bay storage, bulk storage |
| Structural Loads | Wind, snow, seismic, equipment, and operational loads |
| Roof Systems | Metal roofing and insulated roof panels |
| Wall Systems | Metal cladding and insulated sandwich panels |
| Surface Protection | Protective coating or galvanizing as specified |
| Expansion Requirements | Additional bays and planned warehouse extensions |
Each warehouse project requires a structural configuration based on storage operations, material handling systems, equipment arrangements, and local engineering conditions. Glostar coordinates steel structure specifications and compatible building envelope materials according to approved project requirements.
How to Start Your Steel Warehouse Project
01. Submit Warehouse Requirements
Provide the project location, warehouse dimensions, intended storage use, clear height, racking requirements, and available drawings.
02. Structural Review & Configuration
Our team reviews the structural specifications, warehouse layout requirements, and compatible roofing and wall cladding options.
03. Quotation & Fabrication
After confirming the technical specifications and supply scope, steel components are fabricated according to approved drawings and agreed quality requirements.
04. Delivery & Technical Support
Fabricated steel components are prepared for shipment with identification and applicable installation documentation according to the agreed project scope.
Frequently Asked Questions About Steel Structure Warehouses
What is a steel structure warehouse?
A steel structure warehouse is a storage or logistics facility supported by an engineered steel framework consisting of columns, beams, rafters, and bracing systems. It is commonly used for industrial storage, distribution, and material handling operations.
What are the advantages of a prefabricated steel warehouse?
Prefabricated steel warehouses offer large interior spans, flexible storage layouts, factory-controlled fabrication, and efficient on-site assembly. They can also accommodate different roofing, insulation, and wall cladding requirements.
Can a steel warehouse support high-bay racking systems?
Yes. Steel warehouse buildings can be designed to accommodate high-bay storage operations. Required clear height, equipment clearance, fire safety provisions, and racking configurations must be coordinated during the engineering stage. Rack loads are normally supported by an appropriately designed floor system unless a different structural arrangement is specified.
What is the typical span of a steel structure warehouse?
Warehouse spans vary according to the structural system, building dimensions, local loads, and operational requirements. Large clear-span configurations can be engineered where uninterrupted storage or logistics space is required.
Can steel structure warehouses be insulated?
Yes. Steel warehouses can incorporate insulated sandwich panels, insulated roofing systems, and compatible wall cladding materials according to the required thermal performance and building use.
How long does it take to construct a steel warehouse?
Construction time depends on warehouse size, structural complexity, fabrication scope, foundation readiness, site access, and installation resources. Prefabricated steel components can reduce on-site fabrication work and support efficient assembly.
Can a steel structure warehouse be expanded later?
Yes. Warehouse expansion can be considered during the initial engineering stage through planned extension bays, compatible connections, and appropriate structural design provisions.
What information is required for a steel warehouse quotation?
Provide the project location, warehouse length, width, clear height, intended storage use, required span, roof and wall material preferences, and available drawings. Racking layouts, equipment requirements, and local structural design criteria should also be provided when available.
Get an Instant Quote
Get an Instant Quote
Build Your Steel Structure Warehouse with Glostar
Glostar supplies customized prefabricated steel structures and compatible roofing and wall systems for industrial warehouses, logistics centers, and distribution facilities.
Share your building dimensions, storage requirements, and project drawings to discuss your warehouse construction project.