Key Takeaways
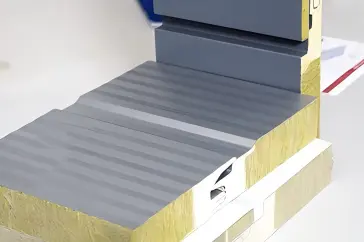
- A rock wool sandwich panel is a prefabricated building panel made of two metal facings bonded to a mineral wool core, combining weather protection, thermal insulation and acoustic performance in one component.
- Demand in industrial construction is driven by fire-safety requirements, energy efficiency, faster installation and lower long-term maintenance.
- The rock wool core can be classified A1 or A2 under EN 13501-1, but the complete panel assembly must be verified by its own test reports.
- Rock wool panels generally need more thickness than PIR panels to reach the same thermal value, but offer a non-combustible core and better sound absorption.
- Before ordering, buyers should confirm application, climate, quantity, thickness, fire requirements, surface finish and schedule.
1. A Changing Market for Industrial Sandwich Panels
The requirements for industrial buildings are changing. Factory owners, warehouse developers and contractors no longer look only for affordable wall and roof materials. Fire safety, energy efficiency, installation speed and long-term maintenance cost now play a larger role in material selection.
This shift is bringing renewed attention to the rock wool sandwich panel, a factory-manufactured building material that combines metal facings with a mineral wool insulation core.
According to Mordor Intelligence’s 2026 market outlook, the global sandwich panels market is projected to reach about USD 16.52 billion in 2026, with industrial buildings accounting for a substantial share of demand. The report also identifies fire-safety requirements and prefabricated construction as important influences on material selection.
What is a rock wool sandwich panel?
A rock wool sandwich panel is a composite building panel with a pre-painted steel (or other coated metal) sheet on each side and a mineral wool core between them. It serves as an integrated building envelope component, providing exterior protection, thermal insulation and sound absorption in a single prefabricated unit.
Unlike conventional wall systems that require several separate installation stages, insulated sandwich panels arrive on site ready for assembly. For industrial developers, this can simplify project coordination and reduce the number of on-site operations.

At Glostar (Shandong Apex Metal Products Co., Ltd.), rock wool sandwich panels are part of a wider range of building envelope solutions for factories, warehouses, manufacturing facilities and commercial buildings, supplied to projects in the Middle East, Southeast Asia and South America.
2. Key Features Driving Demand for Rock Wool Sandwich Panels in 2026
2.1 Fire performance is becoming a major purchasing consideration
Fire protection is one of the main reasons contractors specify rock wool sandwich panels for industrial construction. The mineral wool core is made from inorganic mineral fibers and is designed to provide non-combustible insulation. Depending on the tested product configuration, rock wool can achieve an A1 or A2 reaction-to-fire classification under EN 13501-1.
However, the classification of the insulation core is not the classification of the complete panel. The finished panel’s reaction-to-fire and fire-resistance performance depend on its metal facings, adhesive, joint design, thickness, installation details and applicable test reports.
This distinction matters for factories, logistics buildings and facilities with valuable production equipment. For example, a plant may require a specific fire-resistance rating for internal compartment walls. The project engineer must then select a tested wall assembly that meets that rating, rather than relying on the core material alone.
When comparing rock wool and PIR sandwich panels, buyers should examine the actual certification documents and the project’s fire requirements. A lower initial price does not represent better value if the system fails to meet the building’s fire-safety specification.
2.2 Thermal insulation improves building energy efficiency
Industrial buildings often have large wall and roof areas exposed to outdoor temperatures. Without suitable insulation, heat transfer through the envelope increases heating and cooling demand. Rock wool sandwich panels address this by combining protective metal sheets with an insulating mineral wool core.
The thermal performance of a rock wool sandwich panel depends on:
- Core thickness and declared thermal conductivity
- Panel joint configuration
- Thermal bridges through structural connections
- Air leakage at openings and interfaces
- Overall wall and roof assembly design
In hot climates, insulated panels can reduce heat gain through walls and roofs. In colder regions, they reduce heat loss during the heating season. Energy performance should be assessed on the complete building envelope, not on nominal insulation thickness alone. Contractors should request thermal conductivity data and calculate the required U-value according to local building regulations.
2.3 Acoustic insulation supports better working environments
Industrial facilities often contain production equipment, mechanical systems and material-handling operations that generate substantial noise. The fibrous structure of rock wool absorbs sound energy, which makes rock wool sandwich panels useful in envelopes designed for acoustic performance.
For manufacturing workshops, this contributes to a more comfortable indoor environment. For facilities near residential or commercial areas, acoustic design can also help limit the transmission of industrial noise beyond the site boundary.
Actual acoustic performance depends on the complete panel construction, joints, openings and installation conditions. When sound insulation is a major requirement, buyers should request tested acoustic ratings rather than assuming all rock wool panels perform identically.
2.4 Prefabricated panels simplify industrial construction
Construction schedules are a major concern for industrial project owners. Delays affect equipment installation, production planning and the date a facility becomes operational.
Because metal sandwich panels are manufactured under controlled factory conditions, many operations that would otherwise happen on site are completed before delivery. A typical installation involves preparing the supporting structure, positioning the first panel, fixing it according to the approved details, and installing the following panels. Joint design, fastening arrangement, lifting equipment and installation sequence all influence speed and quality.
For large projects, prefabricated rock wool sandwich panels reduce on-site complexity. They are especially useful for steel structure factories and warehouses, where wall and roof systems must be coordinated with the primary structural frame.
2.5 Durable metal facings provide long-term protection
A rock wool sandwich panel is not only an insulation product. Its metal facings form part of the building’s exterior or interior enclosure. Common facing materials include pre-painted galvanized steel and other coated metal sheets selected for the environmental exposure.
For buildings in coastal areas, industrial zones or humid climates, corrosion resistance is an important specification. Buyers should consider the metallic coating, paint system, expected exposure and maintenance requirements. The surface profile also affects appearance, stiffness and installation details; flat, lightly profiled and other finishes can be selected to suit the panel system and design.
Correct installation and maintenance are essential to reach the intended service life, particularly around joints, fasteners, flashings and exposed cut edges.
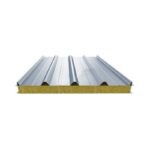
3. Where Rock Wool Sandwich Panels Make the Most Sense
Not every industrial building needs the same insulation system. A well-designed solution should reflect the building’s function, operating environment, fire requirements and budget. The applications below show where mineral wool insulated panels can offer practical advantages.
Industrial factories and manufacturing workshops
Factories typically need thermal insulation, durable cladding and appropriate fire performance together. Rock wool sandwich panels can be used as external wall panels, roof panels or internal partitions when the selected system meets the project’s engineering requirements. In steel structure factories, the panels can be coordinated with purlins, girts, doors, windows and other envelope components.
Warehouses and logistics buildings
Large warehouses benefit from enclosure systems that cover extensive wall and roof areas with predictable installation procedures. Insulated metal sandwich panels provide weather protection and thermal separation between indoor and outdoor environments. Where a warehouse has specific fire compartmentation requirements, appropriately tested rock wool panel systems may be considered.
Food processing facilities
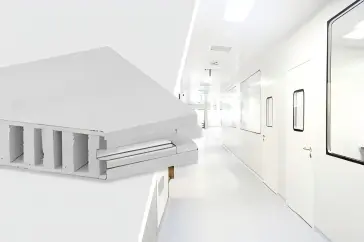
Food processing buildings require attention to hygiene, cleaning, moisture control and fire safety. Rock wool sandwich panels can form part of the external envelope or suitable internal partitions. In controlled processing areas, surface finish, joint sealing, cleaning compatibility and the requirements of the complete room system must also be evaluated.
Commercial and public buildings
Commercial buildings, transport facilities and other public-facing projects often need closer attention to fire performance and architectural appearance. Rock wool sandwich panels can be incorporated into suitable facade and roof systems, subject to structural design and local building regulations. The finished panel assembly and its installation details should be assessed together.
Rock wool vs. PIR sandwich panels: how to compare
| Selection Factor | Rock Wool Sandwich Panel | PIR Sandwich Panel |
|---|---|---|
| Core material | Mineral wool | Polyisocyanurate foam |
| Main advantage | Non-combustible core, good acoustic properties | High thermal insulation per unit thickness |
| Thermal performance | Good; often requires greater thickness | Generally better at the same thickness |
| Acoustic performance | Good sound absorption | Generally lower sound absorption |
| Fire assessment | Complete assembly must be tested | Complete assembly must be tested |
| Typical applications | Fire-sensitive and noise-sensitive industrial buildings | Buildings prioritizing thermal efficiency and lighter panels |
| Main selection consideration | Fire, acoustic and envelope requirements | Thermal, fire and envelope requirements |
Neither product should be selected on a single specification. For international projects, the most suitable insulated sandwich panel is the one that satisfies the applicable design standards, project environment, installation conditions and lifecycle budget.
4. How Rock Wool Sandwich Panels Are Manufactured
Understanding the production process helps buyers ask better quality-control questions. A typical rock wool sandwich panel line involves five stages.
Step 1: Metal coil preparation
Pre-painted galvanized steel coils or other specified metal sheets are selected according to thickness, coating system, color and surface finish. The material is checked for visible defects and compliance with production specifications, then fed into the line. Depending on the panel design, the facing passes through roll-forming equipment to create the required profile and edge geometry. Accurate forming matters because the profile influences dimensional consistency, appearance and joint fit.
Step 2: Rock wool core preparation
The insulation core is prepared separately. Rock wool is made from mineral materials processed into fibers and formed into insulation products. For sandwich panels, the core is prepared to the required thickness, density and dimensions. Some continuous lines use mineral wool lamellae, which are cut and arranged in a controlled fiber orientation before being introduced between the facings. Variations in dimensions, gaps or material properties at this stage can affect the finished panel’s performance.
Step 3: Adhesive application and panel assembly
The facings and core are then brought together. In adhesive-bonded production, a suitable bonding system is applied and the rock wool core is positioned between the upper and lower metal sheets. Consistent adhesive application and accurate alignment are essential for reliable bonding. The assembly passes through pressing or laminating equipment under controlled conditions. Temperature, pressure, line speed and curing depend on the adhesive system and equipment, and the manufacturer controls panel thickness, flatness and bond quality at this stage.
Step 4: Cutting and dimensional control
After bonding and curing, panels are cut to the specified length, often with automated cutting equipment. Length, width, thickness, squareness and edge condition are key inspection points. Dimensional consistency is particularly valuable on large projects, where panels must fit the supporting structure and adjacent components, and accurate manufacturing reduces corrective work on site. Final installation quality still depends on handling, alignment, fastening and sealing by the construction team.
Step 5: Quality inspection and packaging
Before shipment, finished panels should go through the manufacturer’s quality-control procedures. Typical checks include dimensional inspection, surface appearance, bond integrity, edge geometry and packaging condition. Additional performance tests or third-party documentation may be required by the project specification, so buyers should confirm which tests apply to the exact panel configuration being supplied.
After inspection, panels are stacked, protected and packaged for transport. Proper packaging reduces damage to coatings, corners and joints during loading and international shipping. Clear labeling, handling instructions and traceable documentation are also valuable for contractors managing large projects.
5. What International Buyers Should Check Before Ordering
A competitive quotation is useful, but price alone does not show whether a rock wool sandwich panel suits a project. Before requesting a quotation, contractors and procurement managers should prepare the following:
- Application: exterior wall, roof, internal partition or another envelope use.
- Project location: country, climate conditions and relevant environmental exposure.
- Required quantity: estimated panel area in square meters.
- Panel specifications: preferred thickness, length, width and surface profile.
- Fire requirements: applicable building codes and required tested classifications.
- Surface finish: color, coating and corrosion-resistance requirements.
- Project schedule: expected production, delivery and installation dates.
For projects with incomplete specifications, buyers can provide drawings or preliminary building dimensions and request technical guidance. For example, a warehouse with a 5,000 m² footprint needs a substantial quantity of wall and roof panels, but the final panel area cannot be calculated from floor area alone. Building height, roof geometry, openings and facade design must also be considered. Providing these details early helps manufacturers prepare accurate quotations and identify technical issues before procurement.
6. Frequently Asked Questions About Rock Wool Sandwich Panels
Are rock wool sandwich panels fireproof?
Not automatically. Rock wool is a non-combustible insulation core, and depending on the tested product it can reach an A1 or A2 reaction-to-fire class under EN 13501-1. However, the finished panel should not be called fireproof by default. Its reaction-to-fire and fire-resistance performance depend on the facings, adhesive, joints, thickness and installation, and must be confirmed by test reports for the complete assembly.
What thickness is commonly used for rock wool sandwich panels?
Common thicknesses are 50 mm, 75 mm, 100 mm, 150 mm and 200 mm, although availability varies by manufacturer. The right thickness depends on thermal, acoustic, fire, structural and project requirements.
Can rock wool sandwich panels be installed on steel structures?
Yes. They are widely used with steel structure factories and warehouses. The supporting members, fastening arrangement, span limits and installation details must be engineered for the specific project.
Are rock wool sandwich panels suitable for hot climates?
Yes, provided the complete wall or roof system is correctly specified. Insulation thickness, coating selection, solar exposure, condensation control and joint detailing should all be considered.
How do rock wool and PIR sandwich panels differ?
Rock wool panels use a non-combustible mineral wool core and offer good acoustic performance, but usually need more thickness to match the thermal performance of PIR. PIR panels use polyisocyanurate foam and provide higher thermal insulation per unit thickness. For both, the fire performance of the complete panel assembly must be verified by testing.
What information is needed to obtain a sandwich panel quotation?
Provide the project location, panel application, required area, thickness, facing and coating specifications, fire requirements and delivery destination. Drawings and a target construction schedule improve quotation accuracy.
7. Conclusion: Choosing the Right Sandwich Panel for Future Industrial Projects
As industrial construction evolves in 2026, rock wool sandwich panels remain an important option for projects that call for fire-conscious design, thermal insulation, acoustic performance and efficient installation. The key for contractors and developers is to evaluate the complete panel system rather than focus on material price alone.
Glostar provides rock wool sandwich panels and integrated building envelope solutions for industrial and commercial construction projects.
Planning a factory, warehouse or industrial building project?
Send Glostar your project drawings, estimated panel quantity, required specifications and delivery location. Our team can review your requirements and prepare a suitable technical proposal and quotation.
Explore Glostar Sandwich Panel Solutions
catherine.yu@cnapex.net