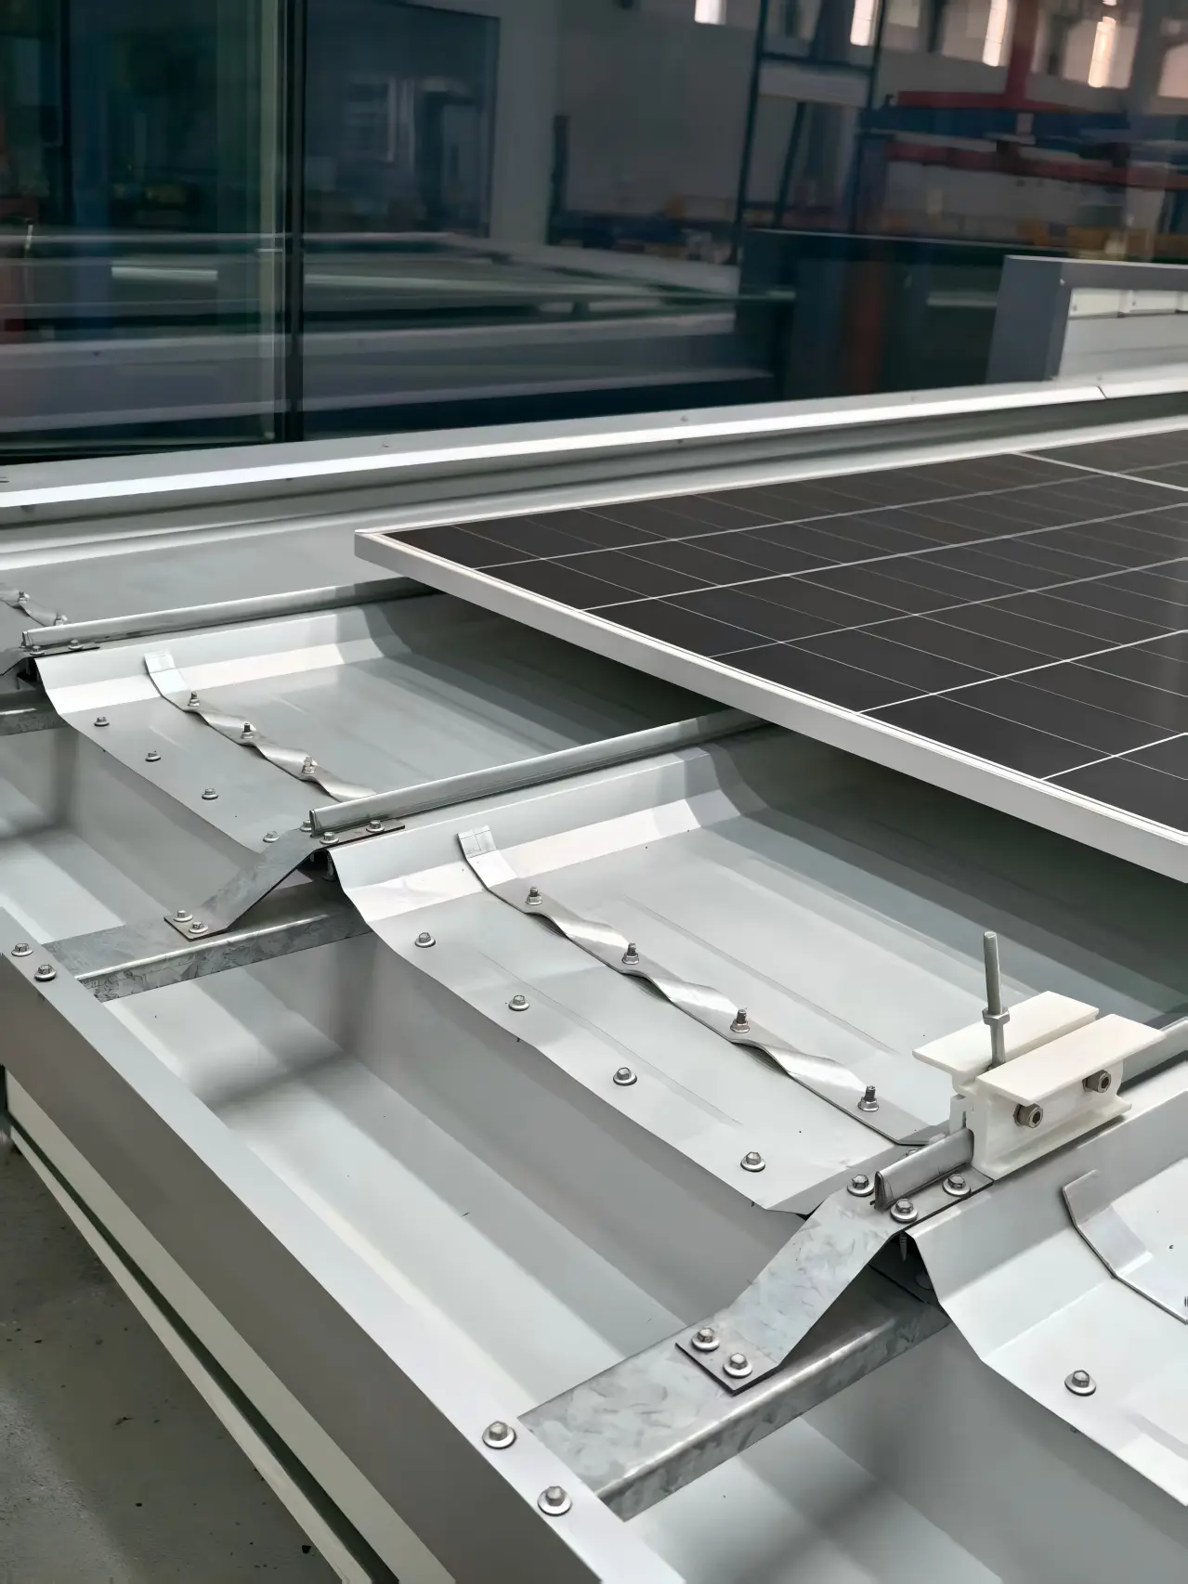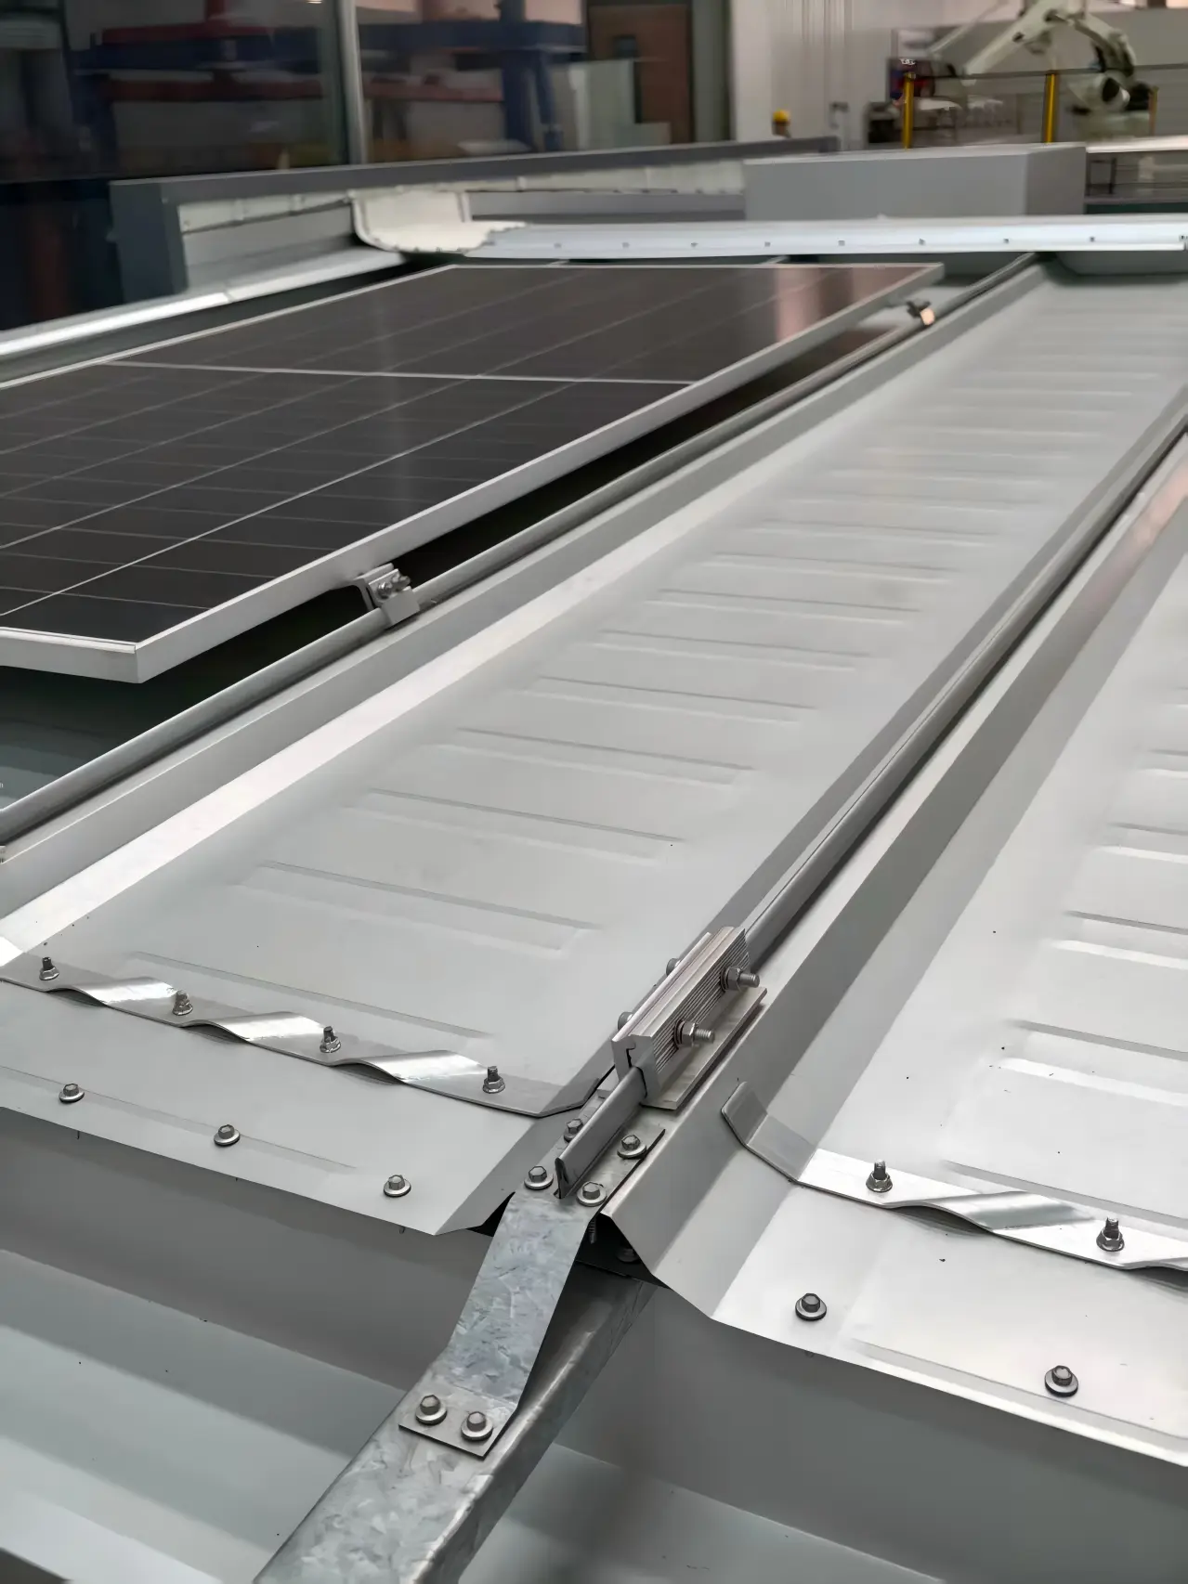
Chapa metálica pré-fabricada para telhado MR468

The Glostar MR468 metal prefabricated roof sheet is a 360° double-lock standing seam roofing system, precision roll-formed from galvanized, Galvalume, or color-coated steel. Engineered for large-span roofs exceeding 20 meters, it delivers superior weathertightness, concealed clip fixing, and factory-direct pricing for Pre-Engineered Buildings, warehouses, and landmark structures worldwide.

Description

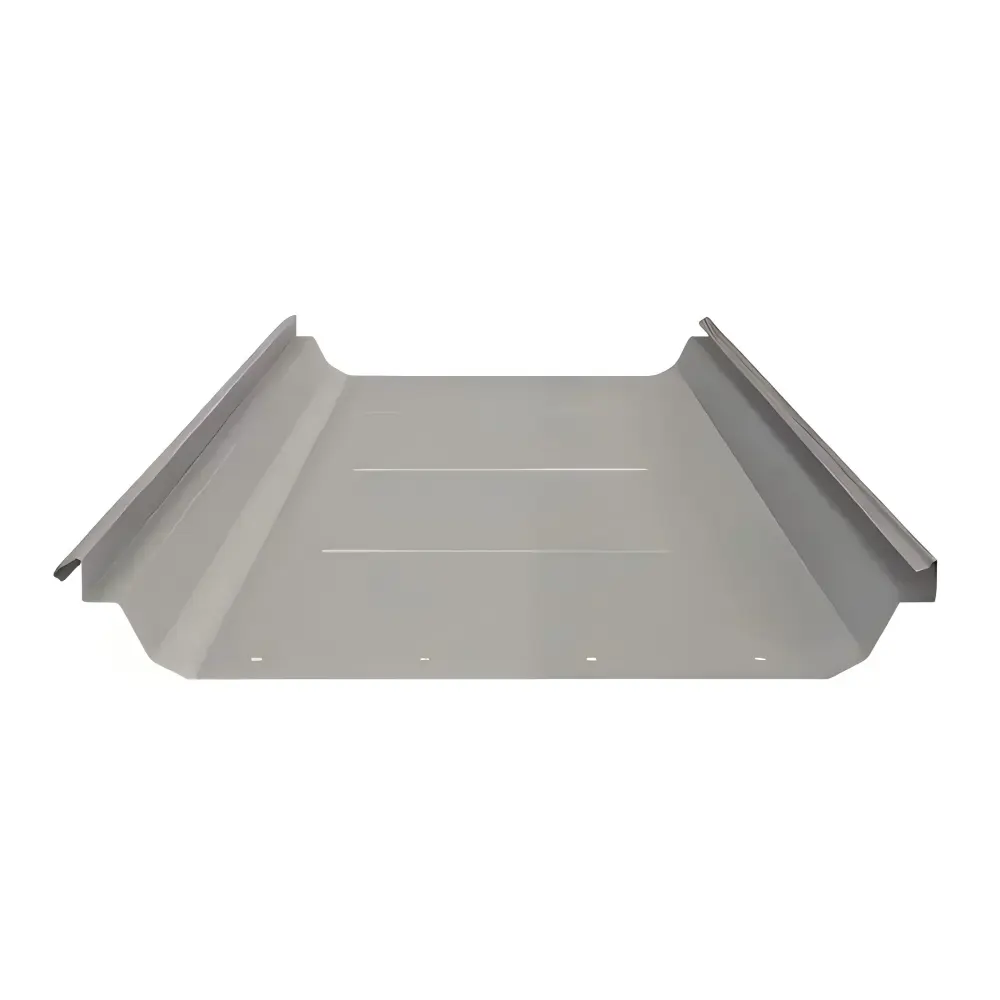
The MR468 metal prefabricated roof sheet is a high-performance standing seam panel system purpose-built for large landmark buildings and heavy industrial facilities. High-precision roll-forming integrates a high-strength metal outer panel, base panel, insulation core, and dedicated structural connection nodes into a single, fully functional building envelope. With an effective coverage width of 468mm, the MR468 roof sheet balances structural strength against material efficiency — making it the go-to roofing solution for spans over 20 meters, including airport terminals, exhibition halls, aircraft hangars, and large logistics centers.

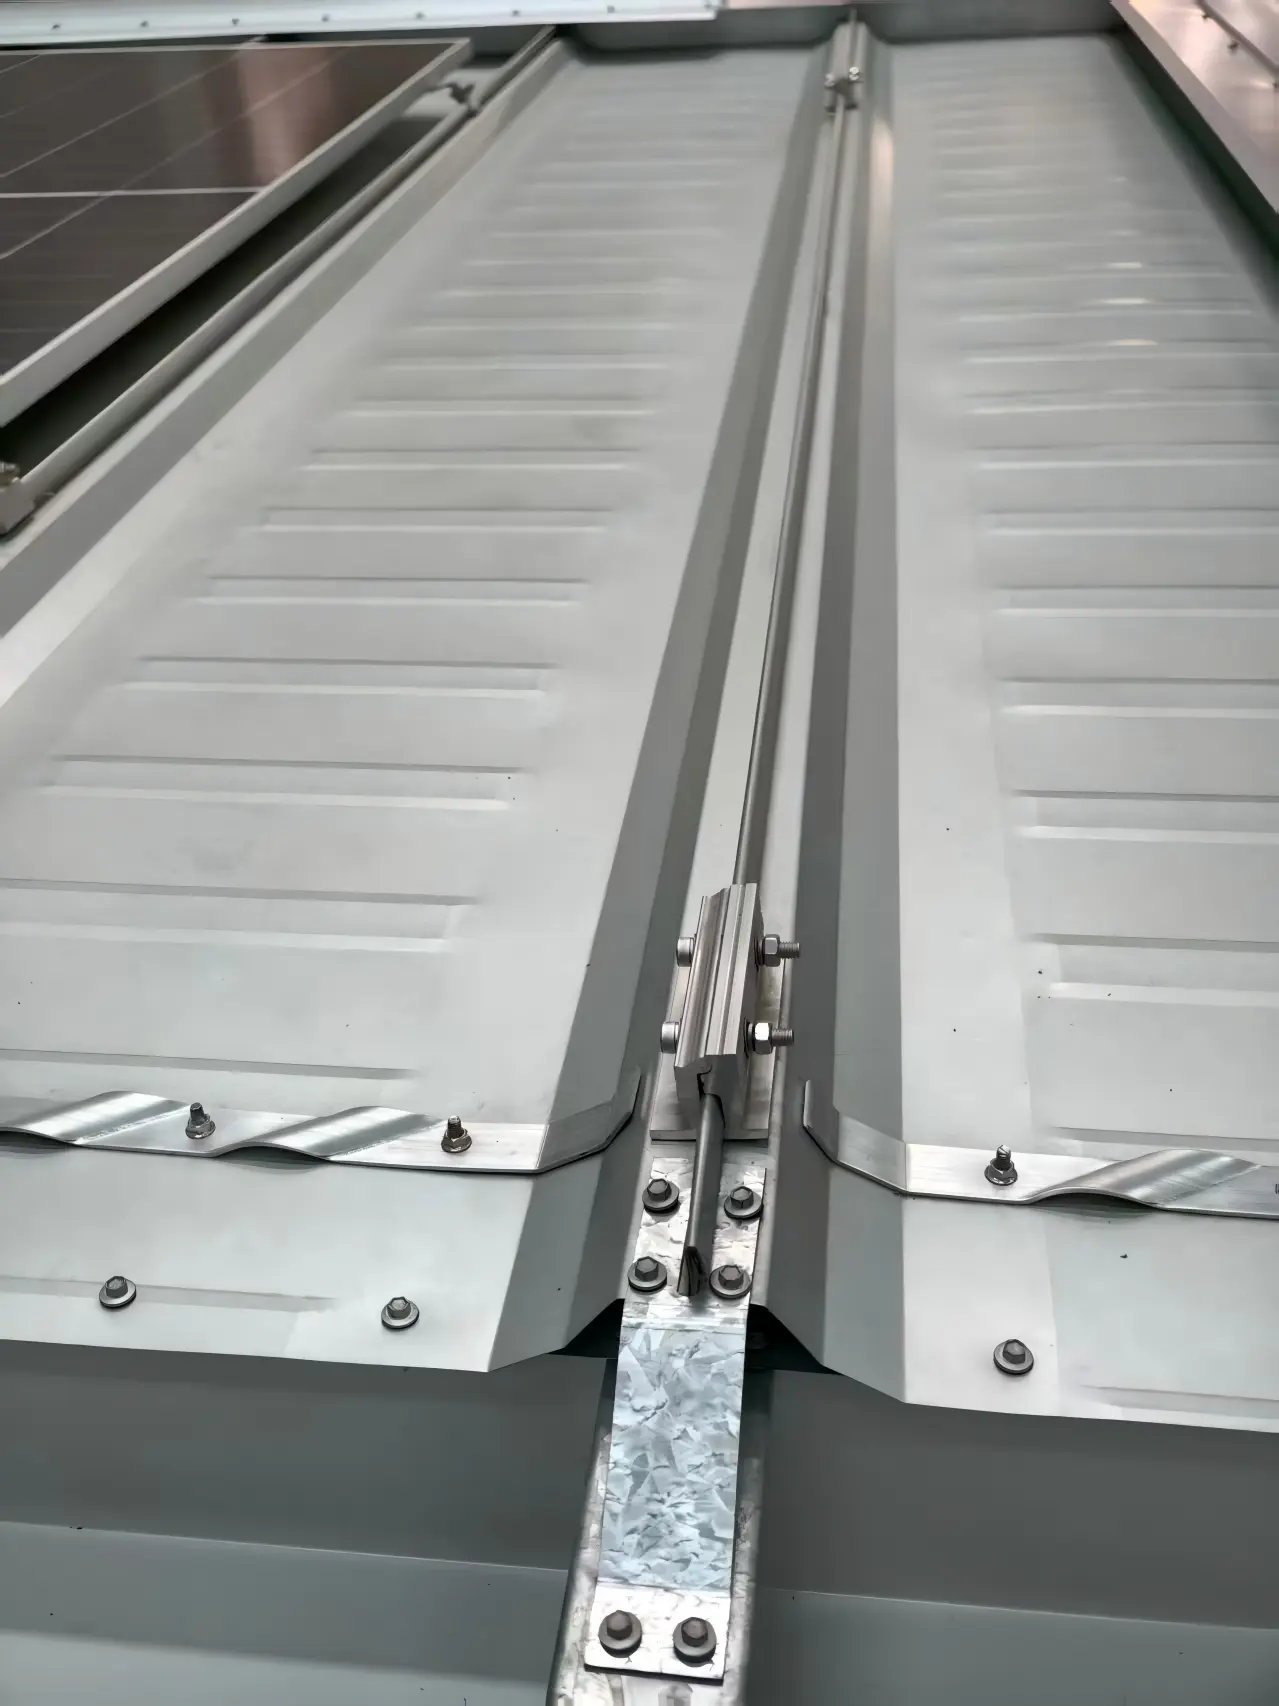
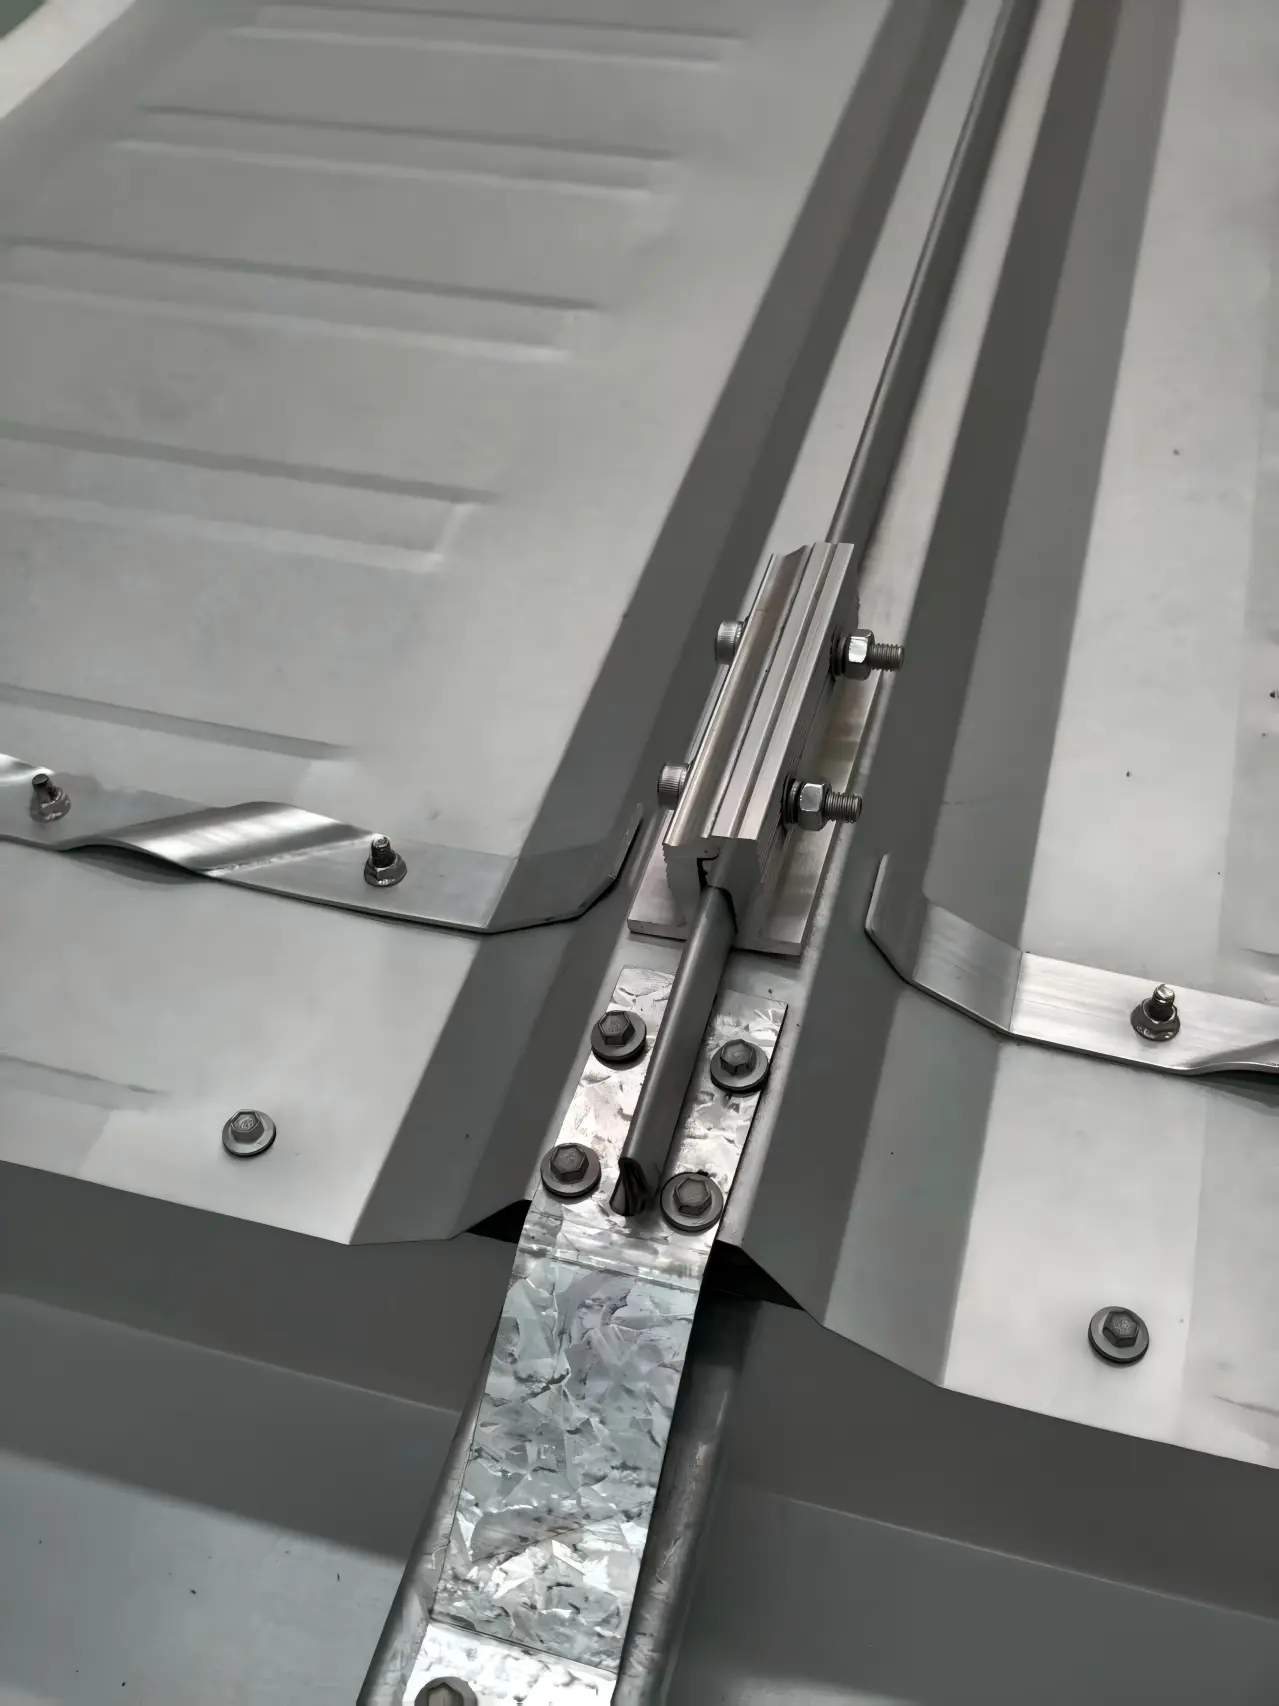
Unlike conventional exposed-fastener roof sheets, the MR468 uses a concealed clip fixing system: no screws penetrate the panel surface, eliminating the leak points that cause premature roof failure. Combined with a 360° double-lock standing seam and a 70mm rib height, the MR468 roof sheet is engineered for decades of reliable, watertight performance in demanding climates.
Materials & Manufacturing Process

Substrate Options
Galvanized steel: Classic, economical corrosion protection with strong substrate strength.
Galvalume / Aluzinc steel: Aluminum-zinc alloy coating offers 2-6x the corrosion resistance of ordinary galvanized steel — ideal for coastal or high-humidity regions.
Color-coated steel: Corrosion protection plus a durable, fade-resistant paint film in a wide range of architectural colors.
Precision Roll Forming
Every MR468 panel is produced on fully automatic precision roll-forming equipment, ensuring uniform geometric dimensions, releasing internal stress for consistent flatness, and giving the panel the physical strength needed to withstand heavy wind and snow loads.
Specifications

Panel Profile & Section Properties

Effective WidthFlat WidthPanel ThicknessWeight (kg/m²)Moment of Inertia (cm⁴/m)Section Modulus (cm³/m)
468mm600mm0.5mm5.0334.91 / 21.676.47
468mm600mm0.6mm6.0441.82 / 25.907.76
468mm600mm0.7mm7.0448.74 / 30.119.04

Material utilization: 78%. Rib height: 70mm. Yield strength: 345 N/mm².

Wind & Snow Load Capacity (Without Extra Support)

EspessuraLoad DirectionAllowable Load (kN/m²) at Rafter Spacing (m)
  1.01.52.02.53.0 
0.5mmExternal3701 / 2785 / 2274 / 1969 / 1761 / 1608
0.5mmInternal3196 / 2536 / 2216 / 1969 / 1761 / 1608
0.6mmExternal3872 / 3052 / 2492 / 2158 / 1930 / 1762
0.6mmInternal3394 / 2694 / 2353 / 2138 / 1930 / 1762
0.7mmExternal4023 / 3294 / 2690 / 2329 / 2083 / 1902
0.7mmInternal3571 / 2835 / 2476 / 2250 / 2083 / 1902

Loads shown in N/m² per rafter spacing (multi-span condition). Contact our engineering team for project-specific load calculations.

System Components

The MR468 is a complete roofing assembly, not just a metal sheet:

  • MR468 panel: High-rib profile for excellent drainage, even on low-slope roofs.
  • Sliding clips: High-strength steel clips with an insulating tab that breaks the thermal bridge and accommodates panel movement.
  • Sub-structure: Compatible with Z/C purlins and steel trusses.
  • Insulation layer: Can be integrated with fiberglass wool or rock wool for a composite insulated roof system.

Key Performance Features

  • Concealed sliding clip installation — no screws penetrate the panel surface.
  • Sliding clip structure accommodates thermal expansion and contraction, preventing stress-related structural damage.
  • Roof panels and structural components are factory pre-punched for precise, aligned installation.
  • 360° standing seam interlocking male/female ribs (70mm rib height) for excellent drainage, even on low-slope roofs.
  • Factory pre-applied sealant at the seam joints prevents leakage in harsh weather conditions.
  • Container-shipped with on-site seaming by professional engineers for large-scale projects.

Why Choose Glostar's MR468 Roof System

  • In-house and imported production equipment: One of the industry’s most automated prefabricated building production centers, combining international design concepts with high-precision, high-speed manufacturing.
  • Strict quality testing: Advanced testing equipment verifies every batch, from raw material to finished panel, before it reaches the customer.
  • Engineering support: Our team assists with span calculations, load requirements, and on-site installation guidance for large-scale projects.
  • Factory-direct pricing: Manufactured at our Shandong facility and exported worldwide, cutting out intermediary markups.

Wide Range of Applications

Thanks to its structural strength and aesthetic adaptability, the MR468 metal prefabricated roof sheet is widely used in:

  • Transportation hubs: Airport terminals, train station concourses
  • Sports & cultural venues: Large stadiums, convention centers, exhibition halls
  • Heavy industry: Aircraft hangars, shipyards, large logistics and warehousing centers
  • Commercial buildings: Large shopping malls, supermarkets
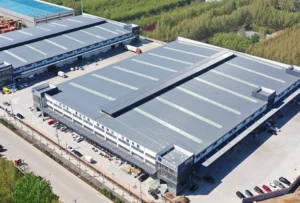
Jinan Benteng Supply Chain Industrial Park

Frequently Asked Questions

What roof spans is the MR468 suitable for?
The MR468 metal prefabricated roof sheet is engineered for large-span roofs exceeding 20 meters, making it suitable for stadiums, hangars, and logistics centers.

MR468 panels are available in 0.5mm, 0.6mm, and 0.7mm thicknesses, with load capacity increasing as thickness increases.

The MR468 uses a 360° double-lock standing seam with concealed clip fixing — no screws penetrate the panel surface — plus factory pre-applied sealant at the seam joints for reliable weathertightness.

Yes. The MR468 can be integrated with fiberglass wool or rock wool insulation to form a complete composite insulated roofing system.
Galvanized steel, Galvalume (Aluzinc) steel, and color-coated steel are all available, allowing you to match corrosion resistance and appearance to your project’s climate and design requirements.

Need a Quote for the MR468 Metal Prefabricated Roof Sheet?

Contact our engineering team with your span, load, and coating requirements for a project-specific proposal.

Formulário do rodapé da página inicial
Ir para o topo da página

Obtenha um orçamento imediato

Demonstração do formulário de contacto

Obtenha um orçamento imediato

Demonstração do formulário de contacto