




Painel de telhado com isolamento em PIR e PU

Glostar PIR PU insulated roof panel feature a screw-connected design with precise, tight overlapping. Engineered with a unique anti-capillary groove, they reliably block rainwater infiltration and minimize thermal bridging. This design delivers exceptional thermal insulation while significantly cutting construction costs for clients. The panels support a minimum roof slope of just 3%.

Descrição

Glostar’s PIR PU insulated roof panel is a screw-connected, factory-prefabricated roofing panel with tight side-lap overlapping for fast, reliable on-site installation. A distinctive capillary groove design at each joint effectively channels away rainwater infiltration and interrupts cold-bridge formation, protecting the building’s thermal performance while significantly lowering construction costs. The panel profile supports roof pitches as low as 3%, giving designers flexibility on low-slope industrial and commercial roofs.
polyurethane sandwich roof panel

Why Choose Glostar PIR PU Roof Panel?

Glostar’s insulated roof panels combine strong thermal insulation with reliable load-bearing capacity. Clients can select panel thickness based on the span, design load, and climate requirements of their project.

The thicker the panel, the better its insulation performance: a 30mm panel has a heat transfer coefficient of 0.32 W/m²K, while a 150mm panel drops to just 0.11 W/m²K. Under identical conditions, the thicker panel conducts far less heat, keeping indoor temperature more stable against outdoor swings.

Thicker panels also allow a larger structural span under the same load, reducing the number of purlins and structural components required. This gives architects and engineers more freedom to design larger, uninterrupted roof spans.

Allowable Span & Heat Transfer Coefficient

Allowable Deformation f ≤ L/240 | 0.5mm outer steel sheet, 0.4mm inner steel sheet

Espessura (mm)Heat Transfer Coefficient (W/m²K)Weight (kg/m²)Span @ 0.60 kN/m² (m)Span @ 1.00 kN/m² (m)Span @ 1.50 kN/m² (m)
500.4610.153.592.852.33
750.3011.184.643.662.96
1000.2312.225.574.383.53
1200.1913.056.284.923.97
1500.1514.307.305.734.62

Vantagens

High Rigidity

The high-strength core keeps the panel rigid and resistant to deformation, allowing it to carry heavier loads and improving overall roof stability and safety.

Strong Wind Uplift Resistance

An optimized structural profile gives the roof panel strong resistance to negative air pressure, effectively withstanding strong wind loads and preventing roof damage.

Tight Overlap, Fast Installation

Factory-prefabricated panels install quickly on site, shortening the construction schedule and improving overall project efficiency.

Properties of Glostar PIR Roof Panel

Color RangePersonalizado
Núcleo isoladoPIR
RevestimentoPolyester (PE), SMP, HDP, PVDF, etc.
GalvanizaçãoHot-dip zinc, hot-dip Al-Zn, hot-dip Zn-Al-Mg

Recommended Fastening Types

Glostar offers four roof panel profile types, each suited to different interior facing needs and thickness ranges:

Type Exterior Facing (mm) Interior Facing Available Thickness (mm)
I 0.5–0.8 Square/Flat steel 0.4–0.7 50, 60, 75, 100, 120, 150, 200
II 0.4–0.8 Square/Flat steel 0.4–0.7 100
III 0.4–0.8 Aluminum foil ≥0.065 60, 100
IV 0.5–0.8 Aluminum foil or cement mortar cloth 0.6–0.7 30, 38, 50, 75, 80, 100, 150

Effective panel width: 1000mm across all profile types.

Processo de produção

From decoiling to packaging, Glostar uses an automated, integrated production line. Strict process control at every stage ensures the finished insulated wall panel achieves high surface flatness and consistent core density.
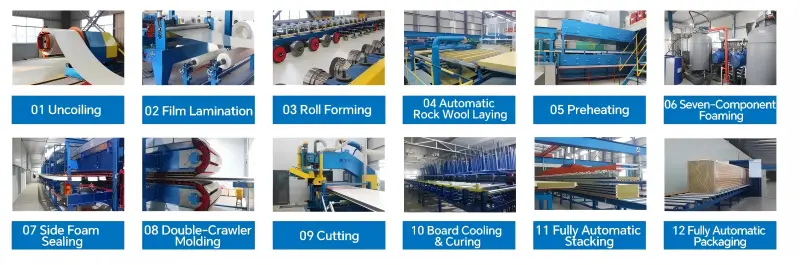

Processo de fabrico de painéis sanduíche PUPIR

Applications of PU/PIR Sandwich Panels

Glostar PIR PU insulated roof panels are widely used on industrial warehouses and workshops, logistics and cold storage facilities, agricultural buildings, and commercial and public building roofs where thermal efficiency, weatherproofing, and fast installation are priorities.

Embalagem

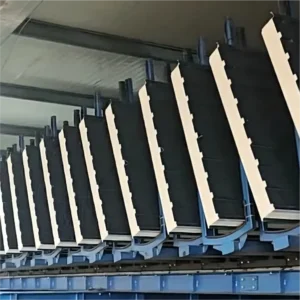
Glostar PIR roof panels are stacked neatly crest-to-crest, saving packaging space and simplifying loading, unloading, and transport. An external plastic film protects panels from rain, dust, and scratches, keeping the product intact throughout transportation and storage.

Obtenha um orçamento imediato

Contact Form
Ir para o topo da página

Obtenha um orçamento imediato

Contact Form

Schedule a Meeting​

Meet Glostar at the 140th Canton Fair, October 23–27, 2026, Booth 13.1K26.
Descarregar formulário
YOU ARE INVITED
CANTON FAIR
2026
MEET US AT
Booth 13.1K26

INTEGRATED BUILDING MATERIALS SOLUTIONS

MEET GLOSTAR

Meet Glostar at the 140th Canton Fair

Explore steel structure buildings, metal roofing and wall systems, high-end curtain wall systems, and cleanroom solutions.

Meet our team in Guangzhou to discuss your upcoming industrial and commercial projects.

WHEN

October 23–27, 2026

WHERE

Guangzhou, China

BOOTH
13.1K26

Let’s discuss your next building project.

Descarregue o nosso catálogo completo

Consulte os nossos quatro catálogos dedicados a envelopes de edifícios, compartimentos de salas limpas, interiores pré-fabricados e fachadas cortina metálicas arquitetónicas.

Descarregar formulário
Este conteúdo está bloqueado porque estabeleceria uma ligação ao YouTube.

Obtenha um orçamento imediato

Contact Form