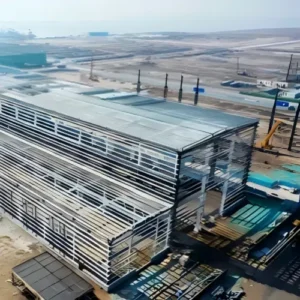
Edifício pré-fabricado em aço personalizado, resistente ao vento e de grande vão, para logística

As a leading provider of custom prefab steel building wind resistant large span for logistics, Glostar combines world-class manufacturing with expert structural design services. Certified under ISO9001, AISC, and CE standards, our products and engineering services meet strict building codes across more than 90 international markets.

Our in-house design team specializes in American, Australian, and international design codes, utilizing cutting-edge software such as Tekla, SAP2000, Revit, and AutoCAD to ensure maximum structural integrity, optimized steel consumption, and rapid on-site assembly.

Description

Ensure your logistics operations run without interruption with high-durability Glostar custom prefab steel buildings. Engineered specifically for modern logistics hubs, distribution centers, and fulfillment warehouses, our large-span steel structures provide maximum clear-span space and industry-leading wind resistance to protect your valuable assets.
Warehouses and Logistics Centers​


Specifications

FeatureDetails
ManufacturerGlostar
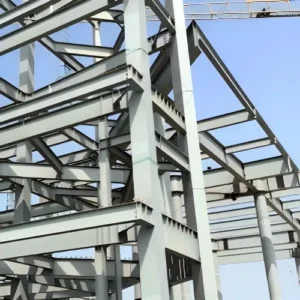
Structure TypePortal Frame / Truss Frame Prefabricated Steel Structure
Main FrameQ235B / Q355B H-Section Steel (Welded & Hot-Rolled)
Secondary FrameGalvanized C/Z Purlins, Tie Rods, Knee Bracing
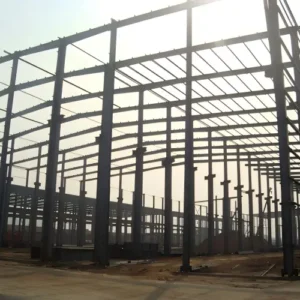
Clear Span LengthUp to 60 meters (196 ft) without internal columns
Wind ResistanceEngineered to withstand winds up to 180 km/h – 250+ km/h (Grade 12-16+)
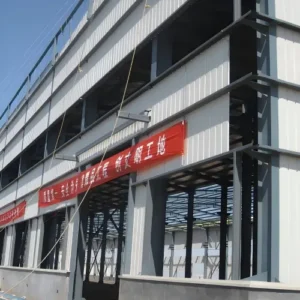
Cladding SystemColor Coated Corrugated Steel Sheets / PU, Rockwool, EPS Sandwich Panels
Surface TreatmentAnti-Rust Painting or Hot-Dip Galvanizing (Service life > 50 years)
CertificationsISO9001, CE, AWS, GB/T

Why Choose Glostar Large-Span Steel Structures for Logistics?

  • Unobstructed Floor Space (Clear Span): Glostar’s column-free designs eliminate interior support obstacles, allowing seamless movement for forklifts, automated guided vehicles (AGVs), and high-bay conveyor systems.
  • Extreme Wind & Storm Resilience: Engineered with heavy-duty structural steel and advanced bracing systems, Glostar buildings withstand severe wind loads, coastal typhoons, and harsh environmental conditions.
  • Accelerated Construction Timeline: Precision off-site pre-fabrication by Glostar reduces on-site labor costs and shortens installation time by up to 50% compared to traditional concrete construction.
  • Flexible & Scalable Layouts: Glostar modular solutions can be easily expanded to accommodate growing warehousing requirements, modular office spaces, loading docks, and mezzanine floors.
  • Cost-Effective Long-Term Performance: Premium anti-corrosion galvanizing and weather-sealed sandwich panels ensure minimal maintenance costs over decades of operation.

Logistics-Optimized Customization Options

  • Loading Dock Integration: Custom-designed to support high-frequency docking levelers, sectional industrial doors, and canopy shelters.
  • Thermal & Energy Efficiency: Choose high-density Insulated Sandwich Panels (PU/Rockwool) to maintain stable indoor temperatures and cut energy expenses for cold storage or fulfillment centers.
  • Ventilation & Daylight Solutions: Integrate ridge ventilators, skylight roof panels, and automated louvers to optimize airflow and lower energy consumption.

Building Envelope Integration with Steel Structure​

The Glostar Manufacturing Advantage

  1. Custom Structural Engineering: Advanced BIM and Tekla 3D modeling tailored to local building codes and wind/snow load parameters.
  2. Precision Fabrication: Automated CNC cutting, high-precision welding, shot-blasting, and durable surface coating.
  3. Rigorous Quality Inspection: Ultrasonic flaw detection and strict quality checks before shipment.
  4. Worldwide Installation Support: Pre-labeled components, complete bolt-connection designs, and optional installation guidance on-site or remotely.
Frequently Asked Questions

How does Glostar ensure high wind resistance for large-span steel buildings?
Glostar utilizes high-tensile structural steel (Q355B), engineered wind bracing systems, reinforced portal connections, and custom structural calculations tailored to your local climate conditions (handling wind speeds up to 250 km/h or typhoon-level winds).
We can design and manufacture clear-span buildings up to 60 meters (196 feet) wide without internal columns, providing maximum usable floor area for logistics machinery, racks, and vehicle movement.
Yes. Our engineering team designs structures using advanced software (Tekla, PKPM, 3D3S) compliant with international building codes, including US (AISC/MBMA), European (Eurocode), Australian, and British standards.
Design and fabrication typically take 25 to 45 days depending on size and complexity. Shipping times depend on the destination port, but components are pre-engineered for rapid container loading and sea transit.
We offer high-performance cladding options, including polyurethane (PU) sandwich panels, Rockwool fire-rated panels, and insulated fiberglass blankets with corrugated steel sheets for optimal thermal efficiency.

Ready to Custom Your Large Span Prefab Steel Building Logistics Warehouse?

Partner with Glostar to get high-end quality at competitive Chinese factory prices. Our experienced engineering team is ready to assist you with free CAD drawings and layout designs.

Formulário do rodapé da página inicial
Ir para o topo da página

Obtenha um orçamento imediato

Demonstração do formulário de contacto

Obtenha um orçamento imediato

Demonstração do formulário de contacto