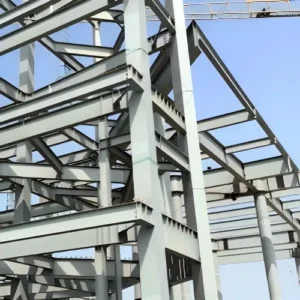
Armazém pré-fabricado de instalação rápida
Engineered steel structure warehouses with sandwich panel cladding, designed for rapid on-site assembly, long-span clear space, and reliable performance in demanding climates. Quick installation prefabricated warehouse building with steel structure frame.
| Structure Type | Q235/Q355 Steel Frame |
| Cladding | Glass Wool / Rock Wool / PU Sandwich Panel |
| Span Range | 9m – 60m |
| Eave Height | 3m – 12m (custom) |
| Installation Time | Reduced by 30–50% vs. traditional builds |
| Design Standard | GB50017 / Eurocode / AISC available |
Description
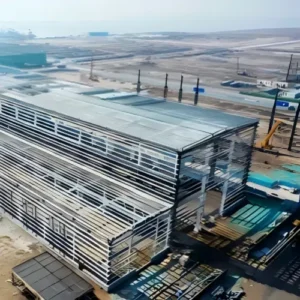
The Quick Installation Prefabricated Warehouse Building is a fully engineered steel structure system built for buyers who need reliable warehouse, logistics, or industrial storage space without the extended timelines of conventional construction. Components are fabricated and pre-cut at the factory, numbered for on-site assembly, and paired with insulated sandwich panels for the roof and wall cladding. This approach shortens on-site labor, reduces weather-related construction risk, and gives project teams a predictable delivery schedule from order to handover.
Each building is custom designed around the client’s span, height, and load requirements, and can be configured for cold-formed or hot-rolled steel framing depending on budget and structural demand. The system is widely used for warehousing, workshops, logistics centers, and light industrial facilities across varied climates, including high-wind, high-humidity, and high-temperature regions.

Specifications
| Item | Specification |
| Main Frame Material | Q235B / Q355B structural steel |
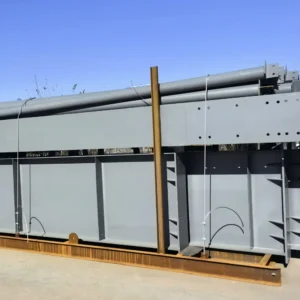
| Column & Beam Type | H-section (welded) or C/Z cold-formed |
| Roof/Wall Panel Core | EPS / Rock Wool / PU (thickness 50–150mm) |
| Facing Steel | PPGI/PPGL, 0.4–0.6mm, various colors |
| Roof Pitch | 5–10% (project dependent) |
| Wind/Snow Load | Designed to local project codes |
| Anti-Corrosion Treatment | Hot-dip galvanizing or anti-rust paint |
| Optional Add-ons | Crane beam, mezzanine, skylight panels, ventilation louvers, personnel/roller doors |
Key Features
- Fast On-Site Assembly: Bolted steel connections and pre-fabricated components cut on-site erection time significantly compared to cast-in-place construction.
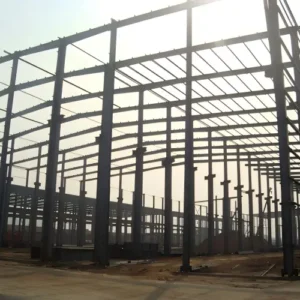
- Flexible Span & Layout: Clear-span steel frames from 9m to 60m accommodate open floor plans for equipment, racking, or vehicle access.
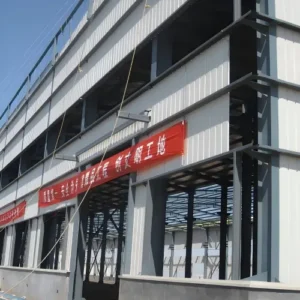
- Insulated Envelope: Glass wool, rock wool, or PU sandwich panels provide thermal insulation and weather protection in a single cladding layer.
- Engineered for Local Conditions: Structural design accounts for regional wind load, snow load, and seismic requirements on a project-by-project basis.
- Corrosion & Weather Resistance: Galvanized or painted steel framing with weatherproof panel systems suited to coastal and high-humidity environments.
- Design Flexibility: Mezzanine floors, crane beams, ventilation, natural lighting panels, and personnel doors can be integrated into the base structure.
Applications of steel structure


Why Choose This Warehouse System
How long does installation take for a quick installation prefabricated warehouse?
Installation time depends on building size and site conditions, but bolted prefabricated steel structures typically reduce on-site erection time by 30–50% compared to traditional concrete or brick construction. A mid-size warehouse can often be assembled within a few weeks once components arrive on site.
Can the warehouse be customized for span and height requirements?
What insulation options are available for the panels?
Is the structure suitable for high-wind or high-humidity coastal regions?
Structural design accounts for local wind and snow load codes, and steel components can be specified with hot-dip galvanizing or additional anti-corrosion coatings for coastal or high-humidity environments.