
Sistema de Estruturas Metálicas
Soluções completas de edifícios pré-fabricados em aço para projetos industriais e comerciais
A Glostar fornece soluções integradas de estruturas metálicas que combinam a conceção estrutural, a fabricação, os sistemas de revestimento de edifícios e o apoio a projetos para fábricas, armazéns e edifícios personalizados.
SOLUÇÕES INTEGRADAS PARA EDIFÍCIOS INDUSTRIAIS
ESTRUTURA DE AÇO
SISTEMA
CONCEBIDO COMO UM TODO. ENTREGUE COMPLETO.
Um sistema de estrutura de aço é uma solução de construção integrada que utiliza estruturas de aço como principal estrutura portante, combinadas com sistemas de cobertura, sistemas de paredes, materiais de isolamento e componentes associados. A Glostar fornece soluções personalizadas de edifícios em aço, desde a conceção de engenharia e fabrico até ao apoio à entrega, ajudando os clientes a construir instalações industriais eficientes, duradouras e flexíveis.
01
Âmbito completo
02
Pronto para o projeto
03
Concebido para se adaptar
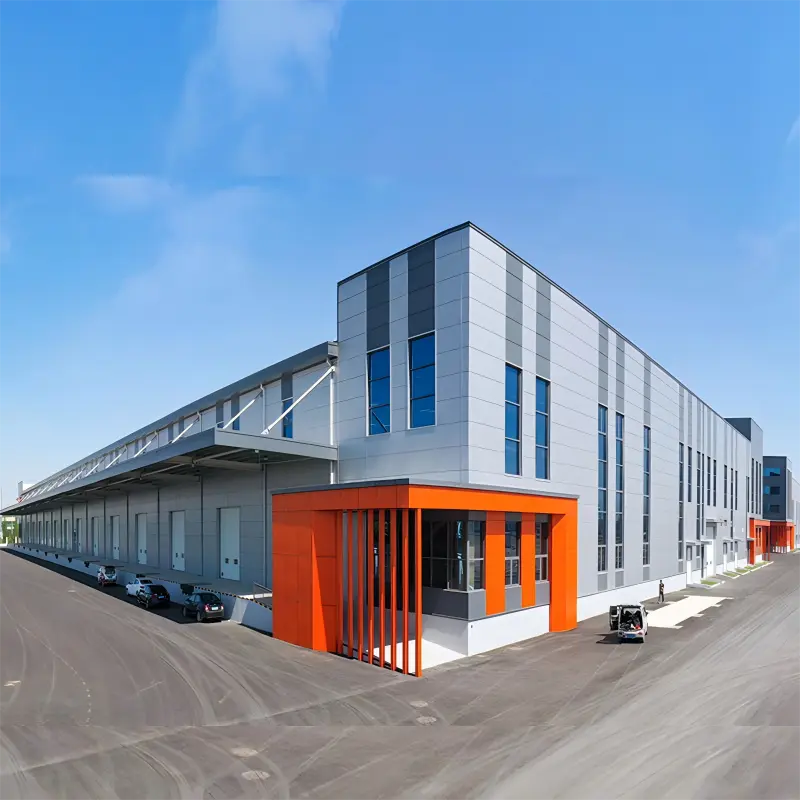
SISTEMA COMPLETO DE CONSTRUÇÃO
NÃO É APENAS UM
ESTRUTURA DE AÇO.
01
Engenharia estrutural
02
Fabrico de precisão
03
Integração de envelopes
CONCEBIDO PARA O DESEMPENHO
Vantagens dos edifícios com estrutura de aço
Elevada resistência estrutural
As estruturas de aço proporcionam uma excelente capacidade de suporte de cargas e estabilidade a edifícios de grande envergadura.
Construção Rápida
Os componentes pré-fabricados reduzem o tempo de construção no local e melhoram a eficiência do projeto.
Conceção flexível
Os edifícios de aço podem ser personalizados de acordo com diferentes dimensões, disposições e requisitos de utilização.
Relação custo-eficiência
A conceção otimizada de estruturas de aço reduz o desperdício de material e os custos de construção.
Longa vida útil
As estruturas de aço devidamente tratadas oferecem uma excelente durabilidade em diversos ambientes.
Construção sustentável
O aço é reciclável e contribui para uma construção ambientalmente responsável.
SOLUÇÃO INTEGRADA
UM SISTEMA.
TODAS AS CAMADAS.
Desde a estrutura portante até ao revestimento final, a Glostar coordena os elementos que determinam a velocidade de construção, o desempenho energético, a proteção contra as intempéries e a fiabilidade a longo prazo.
Na Glostar, oferecemos soluções integradas para a construção que abrangem:
✔ Sistema de estrutura de aço
✔ Sistemas para telhados e paredes
✔ Sistemas para salas limpas
✔ Portas e janelas
✔ Sistemas de isolamento
✔ Apoio à conceção, fabrico e instalação
Desde a conceção até à conclusão, ajudamos clientes de todo o mundo a construir espaços industriais eficientes, fiáveis e personalizados.
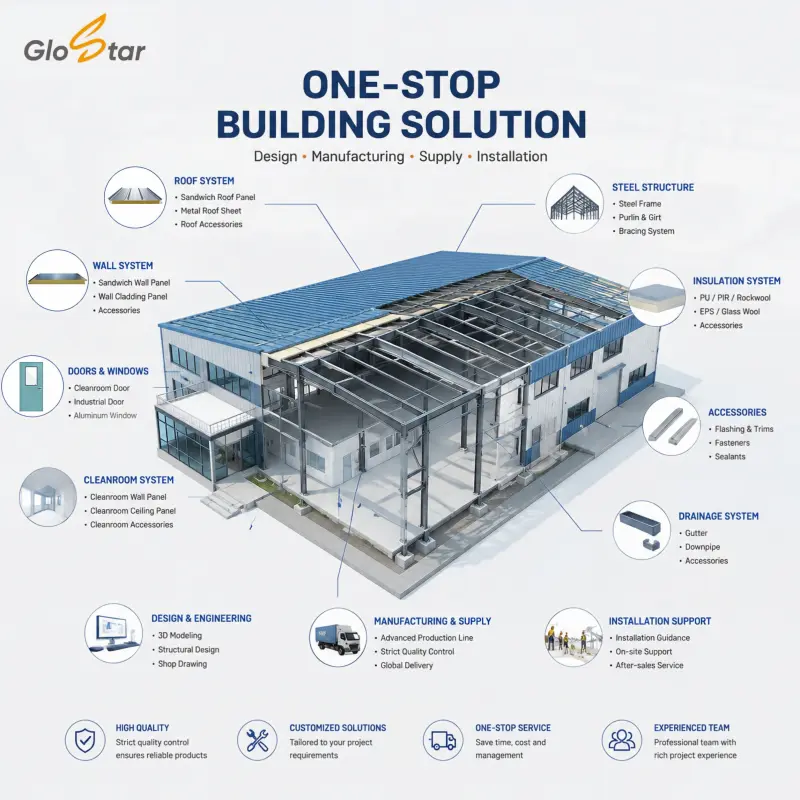
01
Sistema de cobertura
Coberturas metálicas, painéis sanduíche, drenagem.
02
Sistema de isolamento
Soluções em PU, PIR e lã de rocha.
03
Estrutura principal de aço
04
Sistema de paredes
Painéis isolados e estrutura secundária.
05
Portas e janelas
Aberturas ajustadas ao revestimento.
06
Acessórios
Claraboias, ventilação, guarnições, suporte para gruas.
ENGENHARIA ORIENTADA PARA AS APLICAÇÕES
Projetos de Estruturas Metálicas da Glostar
Fábricas industriais
Armazéns de aço Edifícios
Grande vão, disposição flexível, construção rápida
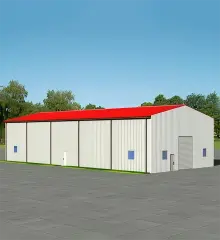
Edifícios pré-fabricados em aço
Instalações modulares rápidas e adaptáveis.
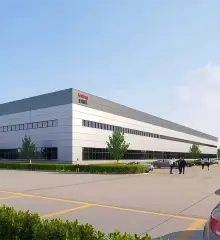
Instalações comerciais de aço
Sala de exposições, edifício de escritórios, instalações desportivas
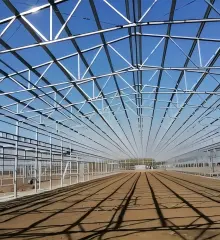
Edifícios agrícolas em aço
Componentes do sistema de estruturas de aço
Estrutura primária
- Colunas
- Vigas
Estrutura secundária
- Vigas transversais
- Reforço
Sistema de invólucro
- Painéis de telhado
- Painéis de parede
Sistema de ligação
- Parafusos
- Componentes de soldadura

CONTROLADO DESDE O DESENHO ATÉ À EXPEDIÇÃO
PROCESSO DE FABRICO
01
Concepção técnica
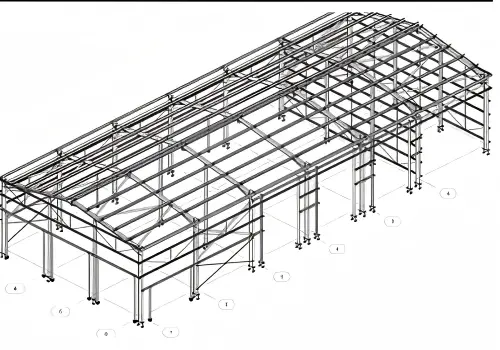
As dimensões do edifício, as cargas, o clima e a utilização traduziram-se num sistema otimizado.
02
Processo de corte de aço
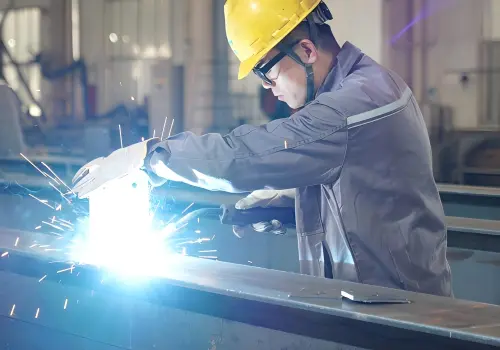
O corte de precisão determina a exatidão de cada componente.
03
Soldadura e montagem

Uma fabricação adequada permite obter ligações estruturais fiáveis.
04
Tratamento de superfícies

O jateamento, a pintura ou a galvanização protegem o aço.
05
Controlo de qualidade

As dimensões, as soldaduras e os acabamentos são verificados antes da libertação.
06
Embalagem e entrega
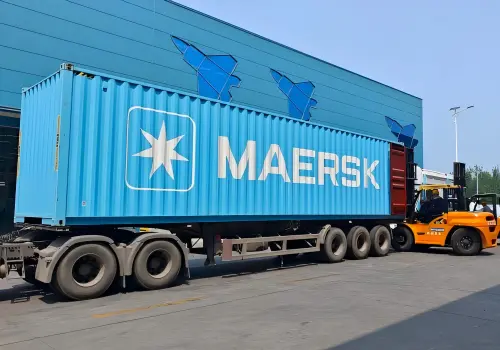
Os componentes estão organizados de forma a garantir um transporte e uma instalação seguros.
SOLUÇÃO COMPLETA PARA A CONSTRUÇÃO DE FÁBRICAS
ALÉM DAS ESTRUTURAS DE AÇO.
Soluções completas para edifícios industriais
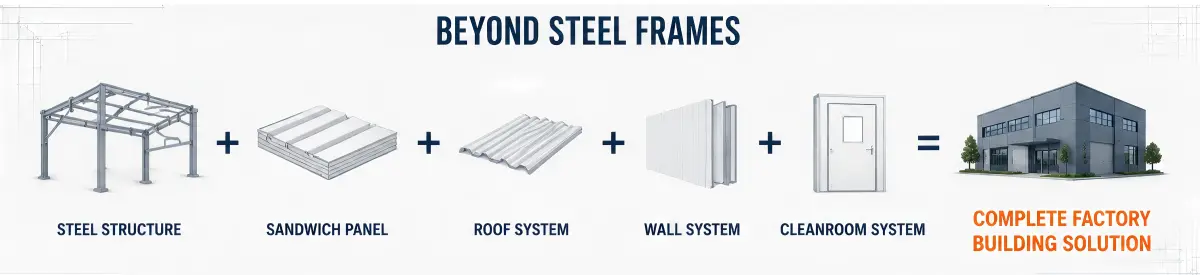
Ao contrário dos fabricantes tradicionais de estruturas de aço, que se concentram principalmente na fabricação de estruturas metálicas, a Glostar oferece uma solução completa para edifícios industriais, integrando sistemas estruturais, sistemas de envolvente do edifício e sistemas de salas limpas.
Os fabricantes tradicionais de aço fornecem, normalmente, apenas a estrutura metálica principal, deixando aos clientes a tarefa de coordenar vários fornecedores para a cobertura, o revestimento das paredes, o isolamento e os requisitos relativos às salas limpas no interior. Esta abordagem fragmentada aumenta frequentemente a complexidade do projeto, os custos de comunicação e os riscos de construção.
A Glostar vai além do fabrico de estruturas de aço, oferecendo uma solução totalmente integrada que inclui estruturas de aço, painéis sanduíche, sistemas de cobertura, sistemas de paredes e sistemas para salas limpas. Desde a conceção estrutural e a proteção do revestimento até aos requisitos de ambiente controlado, prestamos um apoio abrangente ao longo de todo o processo de construção.
Com a nossa abordagem de solução integral para a construção, a Glostar ajuda os clientes a simplificar a gestão de projetos, a melhorar a eficiência da construção e a alcançar um desempenho fiável em instalações industriais, fábricas, armazéns e projetos de salas limpas.
CAPACIDADE DE FABRICO DE ESTRUTURAS DE AÇO
A Glostar dispõe de instalações de fabrico profissionais, capazes de produzir estruturas de aço personalizadas, com um rigoroso controlo de qualidade e prazos de entrega fiáveis.


GARANTIA DE QUALIDADE
TODOS OS COMPONENTES.
CADA PASSO.
01
Matéria-prima
02
Soldadura
03
Dimensões
04
Tratamento de superfícies
05
Inspeção final
06
Prontidão para entrega
Perguntas frequentes
Um sistema de estrutura de aço é uma estrutura de edifício composta principalmente por componentes de aço pré-fabricados — incluindo colunas e vigas de secção em H, treliças de aço, terças e contraventamentos — que são concebidos, pré-fabricados numa fábrica e, posteriormente, aparafusados ou soldados no local da obra. Ao contrário da construção tradicional em betão armado, um sistema de estrutura de aço é concebido como um conjunto completo de peças, em que cada viga e coluna é pré-cortada, pré-perfurada e numerada antes mesmo de sair da fábrica. Isto torna-o a solução mais utilizada para armazéns, oficinas, centros de logística e edifícios industriais de grande vão, uma vez que o aço oferece uma relação resistência/peso superior e permite vãos amplos sem colunas, algo que as estruturas de betão têm dificuldade em alcançar de forma económica.
Os edifícios com estrutura de aço oferecem uma combinação de rapidez, eficiência em termos de custos e desempenho que é difícil de igualar com os métodos de construção tradicionais:
- Construção rápida: Os componentes são pré-fabricados fora do local da obra e simplesmente montados, reduzindo o tempo de construção em 30–50% em comparação com o betão.
- Menor carga sobre a fundação: As estruturas de aço são significativamente mais leves do que as suas equivalentes em betão, o que reduz os custos de fundação.
- Grandes vãos livres: As estruturas de aço permitem vãos sem colunas de 30 a 100+ metros, sendo ideais para armazéns e oficinas que necessitam de um espaço aberto.
- Elevada resistência sísmica e ao vento: A ductilidade do aço permite que a estrutura se flexione e absorva energia, em vez de rachar.
- Reciclável e sustentável: O aço é um dos materiais de construção mais reciclados do mundo.
- Flexibilidade de conceção: fácil de ampliar, modificar ou adicionar mezaninos no futuro.
Sim, as estruturas de aço são a escolha preferida para a grande maioria das fábricas industriais em todo o mundo. A sua capacidade de abranger grandes áreas úteis sem obstruções torna-as ideais para linhas de produção, disposições de maquinaria pesada e sistemas de manuseamento de materiais, tais como pontes rolantes, que podem ser integrados diretamente na estrutura de aço. As estruturas de aço também suportam cargas elevadas nos telhados e nas paredes, permitindo que as fábricas instalem painéis sanduíche isolantes, clarabóias, sistemas de ventilação e escritórios em mezaninos sem comprometer a integridade estrutural. Além disso, a estrutura de aço é compatível com os requisitos das salas limpas, divisórias resistentes ao fogo e pavimentos para cargas pesadas — tornando-a adequada para fábricas de montagem leve, instalações de processamento alimentar, fábricas farmacêuticas, oficinas automóveis e indústria pesada.
Um edifício com estrutura de aço, devidamente concebido e mantido, tem normalmente uma vida útil de 30 a 50 anos, podendo ultrapassar os 50 anos com manutenção regular e proteção contra a corrosão. A vida útil efetiva depende de vários fatores: o tipo de aço e a espessura das secções utilizadas, a qualidade do revestimento anticorrosivo (galvanização por imersão a quente, primário epóxi ou revestimento em pó de poliéster), o clima local (as regiões costeiras e de elevada humidade requerem proteção reforçada) e a qualidade da inspeção e manutenção da estrutura ao longo do tempo. As estruturas de aço da Glostar são fabricadas em aço Q235B/Q345B com tratamento anticorrosão de série, podendo ser reforçadas com galvanização por imersão a quente para ambientes costeiros ou de elevada corrosão, a fim de prolongar ainda mais a vida útil.
Sim. Os edifícios com estrutura de aço são totalmente personalizáveis para se adaptarem às condições do local, aos requisitos funcionais e ao orçamento de cada projeto. Os elementos personalizáveis incluem a envergadura do edifício e o espaçamento entre vãos, a altura do beiral e a inclinação do telhado, a disposição de um ou vários andares, a capacidade de carga das gruas, os materiais de revestimento das paredes e do telhado (painéis sanduíche, chapa de aço ondulada ou uma combinação destes), aberturas para portas e janelas, nível de isolamento e detalhes arquitetónicos da fachada, tais como parapeitos, coberturas e secções de paredes cortina. A equipa de engenharia da Glostar trabalha com base nos desenhos do local fornecidos pelo cliente, nos códigos de construção locais e nos dados relativos às cargas de vento e neve para elaborar um projeto estrutural e uma planta em 3D antes do início da fabricação, garantindo que o edifício final corresponda exatamente às necessidades operacionais do comprador.
Sim, a Glostar presta serviços completos de conceção e engenharia estrutural como parte do pacote de estruturas metálicas. Isto inclui cálculos estruturais com base nas normas locais relativas a cargas eólicas, de neve e sísmicas, desenhos arquitetónicos e estruturais (desenhos de planta geral, planta de fundações, detalhamento da estrutura metálica), modelação 3D para revisão e aprovação pelo cliente e lista de quantidades para a tonelagem de aço e materiais. A nossa equipa de engenharia pode conceber a partir de um briefing inicial em branco ou trabalhar a partir de desenhos fornecidos pelo arquiteto, e todos os projetos podem ser adaptados para cumprir os códigos de construção locais no Médio Oriente, Sudeste Asiático, América do Sul e outros mercados de exportação. Os ficheiros de projeto são normalmente entregues no prazo de 7 a 15 dias úteis, dependendo da complexidade do projeto.
Sim, e esta é, de facto, a combinação mais comum e eficiente na construção industrial moderna. A estrutura de aço constitui o esqueleto portante, enquanto os painéis sanduíche metálicos isolados (com núcleo de EPS, lã de rocha ou PU/PIR) são instalados como revestimento do telhado e das paredes. Esta combinação proporciona uma instalação rápida, um excelente isolamento térmico e um aspeto limpo e com acabamento de fábrica — tudo isto mantendo baixo o peso total do edifício. A Glostar fornece tanto a estrutura de aço como a gama completa de painéis sanduíche como uma solução integrada, garantindo que o sistema de fixação dos painéis, o espaçamento das terças e as cargas estruturais são concebidos para funcionar em conjunto desde a fase de projeto, o que evita os problemas de compatibilidade que surgem quando a estrutura e o revestimento são fornecidos por diferentes fornecedores.
Os sistemas de estruturas metálicas são utilizados numa vasta gama de tipos de edifícios, incluindo:
- Armazéns industriais e centros de logística/distribuição
- Fábricas e oficinas de produção
- Instalações de armazenamento frigorífico e de transformação alimentar
- Edifícios farmacêuticos e de salas limpas
- Edifícios comerciais e de retalho, salas de exposição
- Edifícios agrícolas e pecuários
- Edifícios de escritórios com estrutura de aço de vários andares
- Hangares para aeronaves e pavilhões de exposições de grande envergadura
- Oficinas com estruturas de aço para a montagem de automóveis e equipamentos
O tempo de construção depende da dimensão e da complexidade do edifício, mas a estrutura de aço é consistentemente um dos métodos de construção mais rápidos disponíveis. A título de orientação geral: a conceção e a fabricação dos componentes de aço demoram normalmente entre 20 e 40 dias, dependendo da tonelagem, enquanto a montagem no local de um armazém padrão de um único piso (cerca de 3 000–5 000 m²) pode ser concluída em 15–30 dias, assim que as fundações estiverem prontas. Para um projeto industrial de média dimensão, o tempo total desde a assinatura do contrato até à conclusão de um edifício à prova de intempéries (estrutura mais revestimento do telhado/paredes) é frequentemente de 2 a 4 meses — significativamente mais rápido do que os 6 a 12 meses normalmente necessários para uma construção equivalente em betão armado. Os projetos de maior dimensão ou de vários andares demoram mais tempo e são programados individualmente com base no projeto estrutural confirmado.
Sim. A Glostar exporta regularmente sistemas de estruturas de aço e painéis sanduíche para clientes no Médio Oriente, Sudeste Asiático, América do Sul e noutras regiões. Os componentes de aço são fabricados, galvanizados por imersão a quente ou revestidos e embalados para transporte marítimo em contentores padrão ou flat-rack, dependendo do tamanho dos componentes, sendo cada peça etiquetada de acordo com os desenhos de instalação para facilitar a montagem no local. Aceitamos as condições de envio FOB, CIF e CFR, prestamos assistência na documentação de exportação e podemos coordenar planos de carregamento de contentores para otimizar os custos de envio. Para projetos de maior dimensão, a nossa equipa também pode fornecer orientação técnica à distância ou enviar engenheiros ao local para apoiar a instalação.
Precisa de uma solução personalizada para estruturas de aço?
Quer seja um empreiteiro EPC, uma empresa de construção ou um promotor de projetos, a Glostar oferece soluções completas para edifícios em aço, adaptadas às suas necessidades.