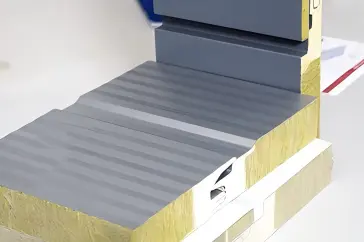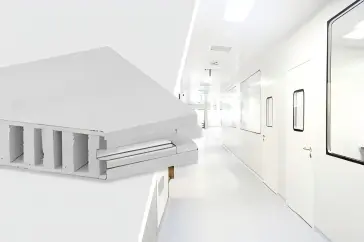
Obtaining an accurate building envelope quotation is an important step when planning an industrial facility, airport terminal, hospital, sports arena, commercial building, or steel structure warehouse.
A building envelope system includes exterior wall and roofing materials that protect the building from external weather conditions while meeting architectural and performance requirements.
However, requesting a quotation involves more than providing the total wall or roof area. Manufacturers need to understand the building design, panel specifications, supporting structure, and required installation accessories.
For construction projects, architectural drawings and structural drawings are recommended for detailed material calculations. For distributors and wholesale buyers, product dimensions, quantities, and accessory lists can be used to request a quotation without complete construction drawings.
This guide explains what information to prepare, how building envelope materials are calculated, and how Glostar supports international construction projects.
1. What Is Included in a Building Envelope System Quotation?
A building envelope quotation can cover different products depending on the project application and agreed supply scope.
Typical materials include:
| Category | Products and Components |
|---|---|
| Exterior Wall Systems | Facade sandwich panels, insulated metal wall panels, metal cladding |
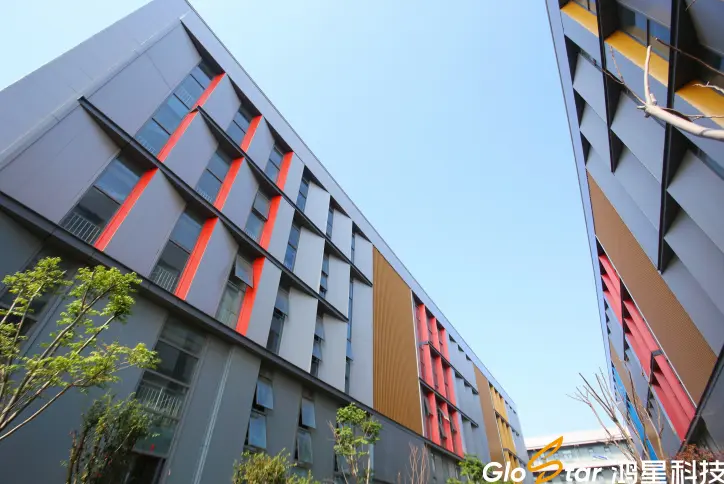
| Architectural Facade Systems | Insulated metal curtain wall panels and related components |
| Roofing Systems | Insulated roof panels, profiled metal sheets, standing seam roofing |
| Metal Flashing | Corner trims, ridge caps, eave flashing, parapet flashing, opening trims |
| Installation Accessories | Fasteners, clips, brackets, connectors and fixing components |
| Sealing Materials | Sealants, gaskets, sealing tapes and other installation consumables |
The quotation should clearly identify which components are included and which are excluded.
For a complete overview of available products, explore Glostar’s Wall Sandwich Panels e Painéis sanduíche para telhados.
2. What Basic Information Is Required for a Building Envelope Quotation?
Before requesting a quotation, customers should prepare basic information about the project and required materials.
2.1 Project Location and Building Application
Provide the project country, city, and building application.
Common applications include:
- Airports and transportation terminals
- Hospitals and healthcare facilities
- Sports arenas and exhibition centers
- Industrial factories and manufacturing plants
- Warehouses and logistics centers
- Commercial and institutional buildings
Project location helps determine relevant environmental conditions and applicable technical requirements.
For example, coastal projects can require enhanced corrosion protection, while buildings in hot climates often have specific thermal insulation requirements.
2.2 Required Building Envelope Products
Specify whether the project requires:
- Facade sandwich panels
- Architectural insulated metal curtain wall systems
- Exterior insulated wall panels
- Metal roofing systems
- Profiled metal roof sheets
- Related metal flashing and accessories
If the product type has not been finalized, provide the building application, architectural requirements, and available technical specifications.
Glostar can review the information and recommend suitable material options.
2.3 Estimated Quantities and Purchasing Schedule
For preliminary quotations, provide the estimated exterior wall and roof areas in square meters.
If available, include a bill of quantities (BOQ) or panel schedule.
Also specify the expected purchasing date, delivery destination, and whether the quotation should include accessories.
3. What Architectural Drawings Are Required for a Building Envelope Quotation?
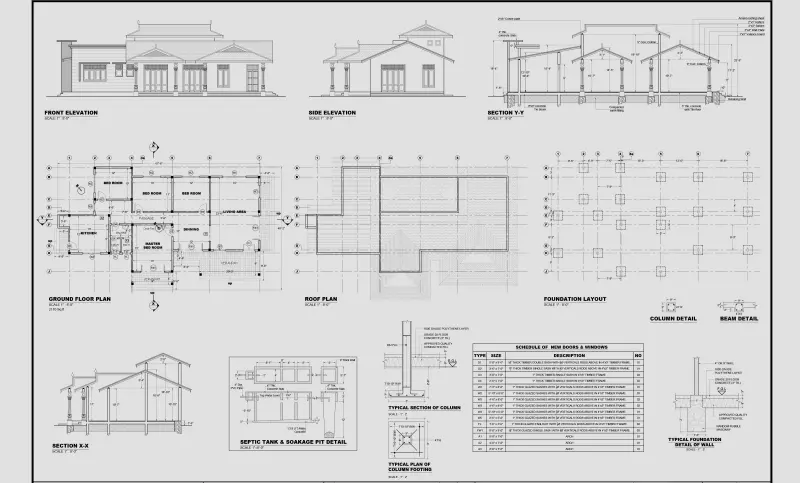
For project-based material calculations, Glostar recommends providing architectural floor plans, elevation drawings, and section drawings.
These drawings help the technical team understand the building geometry and determine the required materials.
3.1 Architectural Floor Plans
Floor plans show the overall building layout, dimensions, and arrangement of major building elements.
They help identify building length and width, exterior wall locations, building perimeter, and major openings.
3.2 Architectural Elevation Drawings
Elevation drawings are particularly important for facade material calculations.
They show:
- Exterior wall heights
- Facade panel arrangements
- Door and window locations
- Architectural projections and recesses
- Different facade materials and colors
- Panel installation directions
Elevation drawings help the technical team calculate facade panel quantities and identify locations requiring metal flashing, corner trims, and customized connection details.
3.3 Architectural Section Drawings
Section drawings show the relationships between walls, roofs, floors, and supporting structures.
They help identify:
- Wall-to-roof connections
- Roof slopes and levels
- Eave and parapet details
- Wall base connections
- Roof and facade interfaces
- Insulation and weatherproofing requirements
These details are important when calculating metal flashing, sealing materials, and installation accessories.
3.4 Roof Plans and Construction Details
For roofing projects, roof plans help identify:
- Roof dimensions and slopes
- Ridge and valley locations
- Eaves and parapets
- Roof openings and penetrations
- Drainage arrangements
- Roof panel installation directions
These details help determine roofing material quantities and accessory requirements.
4. Why Are Structural Drawings Important?
Structural drawings show how the building envelope connects to the supporting framework.
Useful information includes:
- Steel column and beam layouts
- Wall girt spacing
- Roof purlin spacing
- Supporting framework dimensions
- Structural connection locations
- Relevant design loads and movement requirements
For example, wall girt spacing influences panel spans and fixing arrangements, while roof purlin spacing affects roofing panel selection and fastening requirements.
Architectural and structural drawings should be reviewed together to prepare a more accurate building envelope material calculation.
If your project also requires the primary steel structure, read our related guide:
What Information Is Needed to Quote a Steel Structure Building?
This article explains the information required for steel structure quotations, including building dimensions, structural loads, crane requirements, and supporting design information.
5. What Product Specifications Should You Provide?
Product specifications directly influence building envelope material costs.
| Especificações | Information to Provide |
|---|---|
| Product Type | Facade panel, metal curtain wall, roof panel or metal roofing sheet |
| Candidatura | Exterior wall, architectural facade or roof |
| Material do núcleo | Rock wool, PIR or another available material |
| Espessura do painel | Required thickness or performance specification |
| Largura efetiva | Required panel width or selected product system |
| Comprimento do painel | Required length or dimensions from drawings |
| Metal Facing | Material grade and thickness |
| Revestimento de superfícies | PE, SMP, HDP, PVDF or specified finish |
| Cor | RAL color reference |
| Performance | Thermal, fire, acoustic, wind and weather resistance requirements |
| Quantity | Total area, panel schedule or purchasing quantity |
Panel Thickness and Insulation
Panel thickness and insulation material should be selected according to the building application and project requirements.
For insulated wall and roof systems, provide the required thermal performance, fire performance, and panel thickness where available.
Thermal insulation performance is an important consideration when selecting building envelope materials. For general guidance on insulation performance and thermal resistance, refer to the U.S. Department of Energy’s Insulation Guide.
Explore Glostar’s Rock Wool Sandwich Panels for relevant product options.
Panel Width and Length
Available panel widths and maximum lengths depend on the selected product system, manufacturing capabilities, and transportation restrictions.
For large projects, panel dimensions should be coordinated with the architectural layout and supporting structure.
Surface Coatings and Colors
Glostar offers different coating and color options according to the selected building envelope system.
Customers can provide RAL color references, architectural finish requirements, or project specifications.
Final coating and color availability should be confirmed before production.
6. How Does Glostar Calculate Metal Flashing and Installation Accessories?
A complete building envelope quotation should consider not only the main wall and roof panels but also the materials required for installation.
Based on architectural and structural drawings, Glostar’s technical team can assist with calculating metal flashing, fasteners, sealing consumables, and other installation accessories.
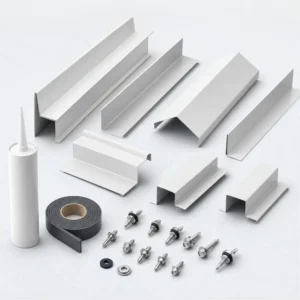
6.1 Metal Flashing and Folded Components
Metal flashing is used to finish building edges, protect interfaces, and support weatherproofing details.
Common components include:
- External and internal corner flashing
- Ridge caps
- Eave flashing
- Parapet flashing
- Window and door opening trims
- Wall base flashing
- Roof-to-wall transition flashing
- Customized folded metal components
The required dimensions and quantities depend on building geometry, panel arrangement, and approved connection details.
6.2 Fasteners and Connection Accessories
Depending on the product system, installation components can include self-drilling screws, concealed fixing clips, brackets, washers, and specialized connectors.
Fastener selection and spacing should be determined according to the supporting structure, selected panel system, and applicable engineering requirements.
6.3 Sealing Materials and Consumables
Building envelope installation also requires appropriate sealing materials.
These can include:
- Compatible weatherproof sealants
- Butyl sealing tapes
- Gaskets and sealing strips
- Joint sealing materials
- Other project-specific consumables
Material selection depends on connection details, environmental exposure, and weatherproofing requirements.
6.4 Why Complete Drawings Matter
Without detailed drawings, manufacturers can estimate panel quantities based on approximate building dimensions.
However, accurate accessory calculations require additional information about corners, openings, roof interfaces, and connection details.
Complete drawings help the technical team prepare a more coordinated material list and reduce the risk of missing necessary components.
Final quantities should be confirmed against approved project drawings before production.
7. Can You Request a Building Envelope Quotation Without Complete Drawings?
Yes. Complete construction drawings are not mandatory for a preliminary quotation or standard product procurement.
Glostar supports both construction projects and bulk material purchasing.
For Construction Contractors and EPC Companies
If the project is still in the planning stage, you can initially provide:
- Project country and building application
- Approximate building dimensions
- Estimated wall or roof area
- Required product types
- Basic material specifications
- Available sketches or preliminary drawings
- Expected purchasing schedule
Glostar can review the available information and identify additional details required for a more accurate quotation.
For Distributors and Wholesale Buyers
Distributors purchasing facade panels, insulated wall panels, or roofing materials can provide:
- Product type and specifications
- Panel thickness, width, and length
- Required coating and color
- Purchasing quantity
- Metal flashing or accessory list, if applicable
- Destination country or port
A purchasing list or Excel specification sheet can be used to prepare a product-based quotation.
Example Purchasing List
| Produto | Example Specification | Quantity |
|---|---|---|
| Rock Wool Wall Sandwich Panel | 100 mm thickness | 1,500 m² |
| Facade Sandwich Panel | 75 mm thickness, customized color | 1,000 m² |
| Metal Flashing | According to supplied dimensions | 300 linear meters |
| Fasteners | According to supplied specifications | 5,000 pcs |
| Sealing Materials | According to purchasing list | To be confirmed |
These quantities are illustrative examples, not minimum order requirements.
8. What Factors Affect Building Envelope System Prices?
Building envelope costs depend on product specifications, building complexity, and supply scope.
Material Selection
Different insulation materials, panel structures, and surface finishes have different production costs.
Building Geometry
Buildings with complex facade shapes, multiple roof slopes, or numerous openings generally require additional cutting, customized flashing, and installation accessories.
Performance Requirements
Thermal insulation, fire resistance, acoustic performance, wind resistance, and weatherproofing requirements influence product selection.
Accessories and Supply Scope
A quotation covering panels only differs from one including metal flashing, fasteners, sealing materials, and installation accessories.
Transportation and Delivery
Panel lengths, packaging requirements, shipping destination, and agreed Incoterms affect the total procurement cost.
For accurate comparisons, customers should evaluate quotations based on consistent specifications and included materials rather than panel price per square meter alone.
9. Does Glostar Provide Installation Guidance for Overseas Projects?
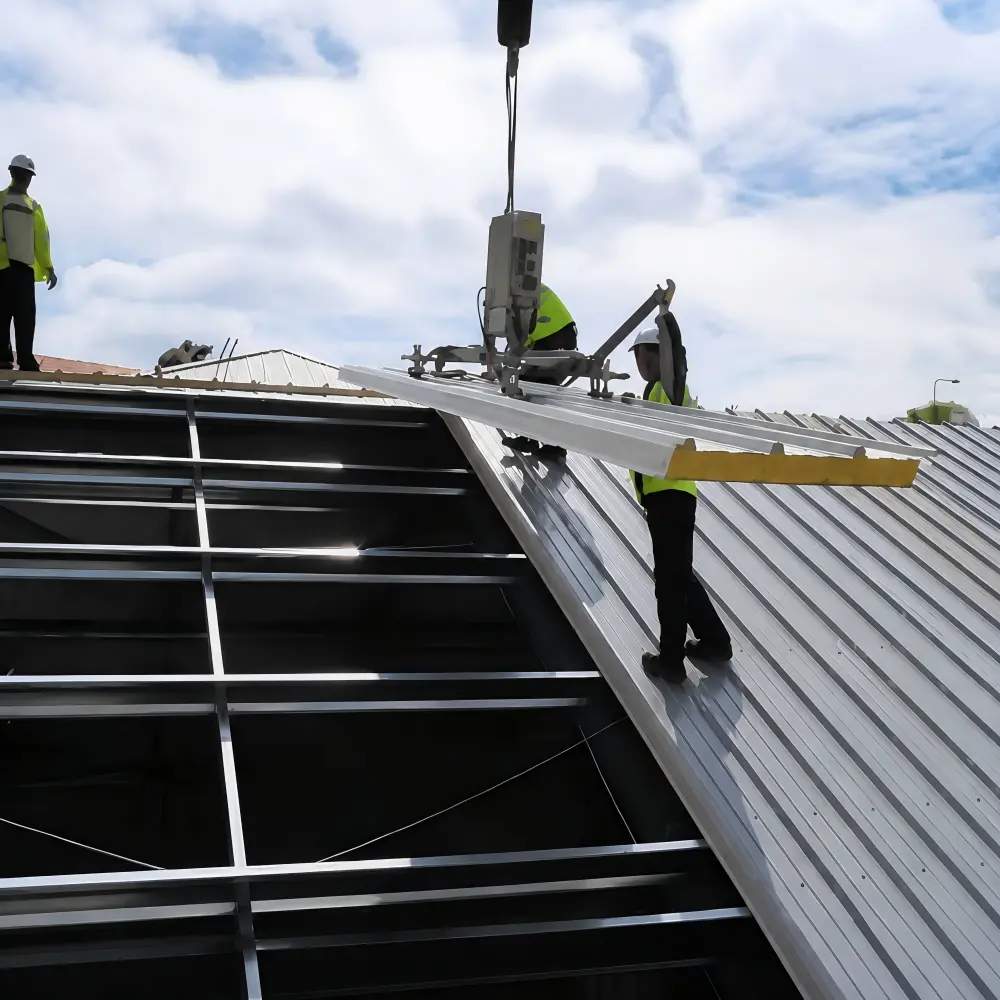
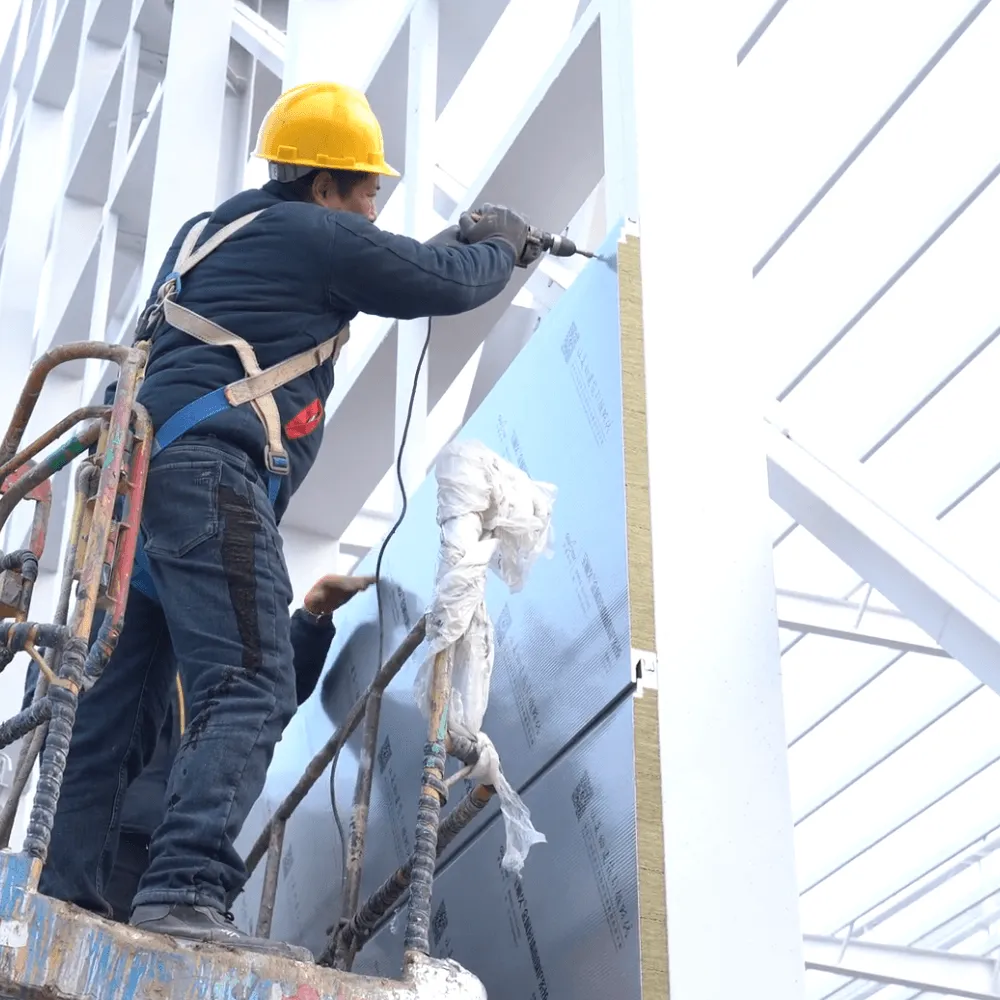
Yes. Glostar provides remote technical guidance and can arrange on-site engineering guidance for overseas building envelope projects.
Remote technical support can include installation instructions, connection details, technical drawings, and coordination with the customer’s installation team.
For projects requiring on-site assistance, Glostar can arrange engineers to provide installation guidance at the project location.
Expenses associated with on-site engineering guidance are borne by the customer, including applicable travel, accommodation, and technical service costs.
On-site engineering guidance does not automatically include a complete installation construction contract.
Glostar has overseas project experience in countries including Malaysia, India, Egypt, and Russia. Relevant project references can be discussed according to the requested product system and application.
10. How to Request a Building Envelope Quotation from Glostar
To request a quotation, first identify whether you need a project-based material package or a product-only supply.
For Construction Projects
Please provide:
- Project location and building application
- Architectural floor plans, elevations, and sections
- Structural drawings
- Roof plans and construction details
- Required wall and roofing products
- Product specifications and performance requirements
- Estimated quantities or BOQ
- Delivery destination and purchasing schedule
Glostar’s technical team can assist with panel quantity calculations, metal flashing, sealing materials, and installation accessories.
For Distributors and Wholesale Buyers
Please provide:
- Required products and specifications
- Panel thickness, width, and length
- Surface coating and color
- Purchasing quantities
- Metal flashing and accessory list, if required
- Delivery destination
Complete construction drawings are not required for standard product procurement.
Need Both Steel Structures and Building Envelope Materials?
For industrial factories, warehouses, and large-span buildings, Glostar can coordinate steel structure systems with exterior wall and roofing materials.
Customers requiring both systems should also review our Steel Structure Building Quotation Guide to prepare structural design information.
Coordinating the steel framework, exterior wall panels, and roofing system during procurement helps clarify connection requirements and material supply responsibilities.
Request a Building Envelope System Quotation
Planning an airport, hospital, industrial facility, warehouse, or commercial building?
Send Glostar your architectural and structural drawings for a project-based building envelope material calculation.
Our technical team can review the required wall and roof panels, metal flashing, fasteners, sealing consumables, and related installation accessories.
No complete drawings? No problem.
For distributors and wholesale buyers, simply provide your product specifications, panel dimensions, quantities, and accessory list.
Contact Glostar today to request a customized building envelope quotation for your project or bulk material purchase.