Introduction
Planning a large-span steel structure warehouse requires more than selecting a suitable steel frame. Building dimensions, clear span requirements, storage capacity, structural loads, roof and wall systems, drainage, and future expansion all need to be considered before construction begins.
For logistics centers, distribution warehouses, manufacturing facilities, and industrial storage buildings, a large-span steel structure provides the flexibility to create spacious interiors with fewer internal columns. This allows warehouse operators to optimize storage layouts, forklift movement, loading areas, and material handling operations.
However, the right structural solution depends on the building’s intended use, site conditions, local building regulations, and project budget.
In this guide, we explain how to plan a large-span steel structure warehouse, from defining project requirements and selecting a structural system to coordinating roofing, wall cladding, fabrication, and installation.
Whether you are an EPC contractor, project developer, warehouse operator, or construction company, these considerations can help you prepare a more complete project specification.
Quick Answer: What Should You Consider When Planning a Large-Span Steel Warehouse?
A large-span steel structure warehouse should be planned around eight essential factors:
- Building dimensions: Determine the required length, width, eave height, ridge height, and clear span.
- Warehouse operations: Identify storage methods, racking layouts, loading zones, and material handling equipment.
- Structural system: Evaluate portal frames, steel trusses, or other engineered structural configurations.
- Design loads: Consider wind, snow, seismic, roof live, equipment, and other applicable loads.
- Foundation requirements: Coordinate column reactions, anchor bolts, and soil conditions.
- Roof and wall systems: Select metal roofing, insulated sandwich panels, or other compatible enclosure materials.
- Manufacturing and installation: Plan fabrication, transportation, erection sequence, and site coordination.
- Future expansion: Consider additional bays, operational changes, and potential capacity increases.
The structural design must be completed by qualified professionals according to the applicable building codes and project-specific engineering requirements.
1. Define the Warehouse Requirements Before Structural Design
The first step is to understand how the warehouse will operate.
A warehouse used for general storage has different requirements from a distribution center with high-bay racking, automated handling equipment, or heavy industrial machinery.
Before selecting a structural system, establish the following project information.
1.1 Building Dimensions and Clear Span
The main dimensions determine the overall structural configuration.
| Design Parameter | What Needs to Be Confirmed |
|---|---|
| Building Length | Total building length and potential expansion |
| Building Width | Overall width and required column-free space |
| Clear Span | Distance between supporting columns or frames |
| Altura do beiral | Height from finished floor level to the eaves |
| Ridge Height | Highest point of the roof |
| Column Spacing | Distance between adjacent structural frames |
| Roof Slope | Roof drainage and architectural requirements |
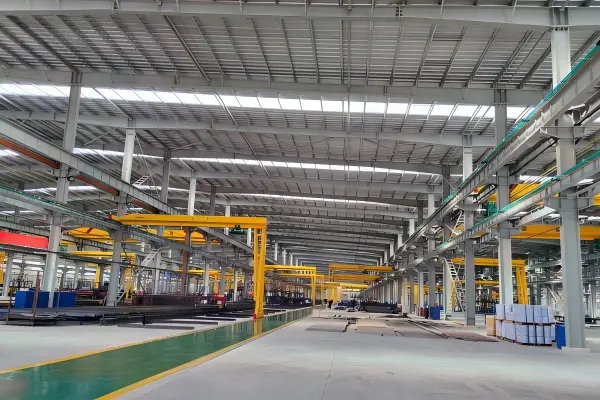
A clear-span warehouse minimizes internal columns, creating more usable floor space for storage, logistics, and material handling.
However, increasing the clear span also changes structural member sizes, connection requirements, stability considerations, and overall steel consumption.
The optimal span should therefore be determined through structural analysis rather than simply maximizing the distance between columns.
1.2 Identify the Warehouse Application
The intended application affects both structural design and building configuration.
| Warehouse Type | Key Planning Considerations |
|---|---|
| Logistics Warehouse | Loading docks, truck circulation, clear height, and storage capacity |
| Distribution Center | Sorting areas, conveyor systems, and material handling |
| Industrial Warehouse | Equipment loads, operational space, and production support |
| High-Bay Warehouse | Storage height, racking layout, and fire protection coordination |
| Agricultural Warehouse | Ventilation, environmental exposure, and storage conditions |
| General Storage Warehouse | Flexible floor space, access, and future expansion |
For example, a logistics warehouse may prioritize wide loading areas and efficient forklift movement, while a high-bay warehouse requires careful coordination between clear height, storage systems, sprinkler arrangements, and fire safety requirements.
Understanding these differences at the beginning helps avoid costly design changes later.
2. Choose the Right Structural System for a Large Span
The structural system is one of the most important decisions when planning a large-span steel warehouse.
Different structural configurations offer different advantages depending on span, building geometry, loading conditions, architectural requirements, and budget.
2.1 Portal Frame Steel Structure
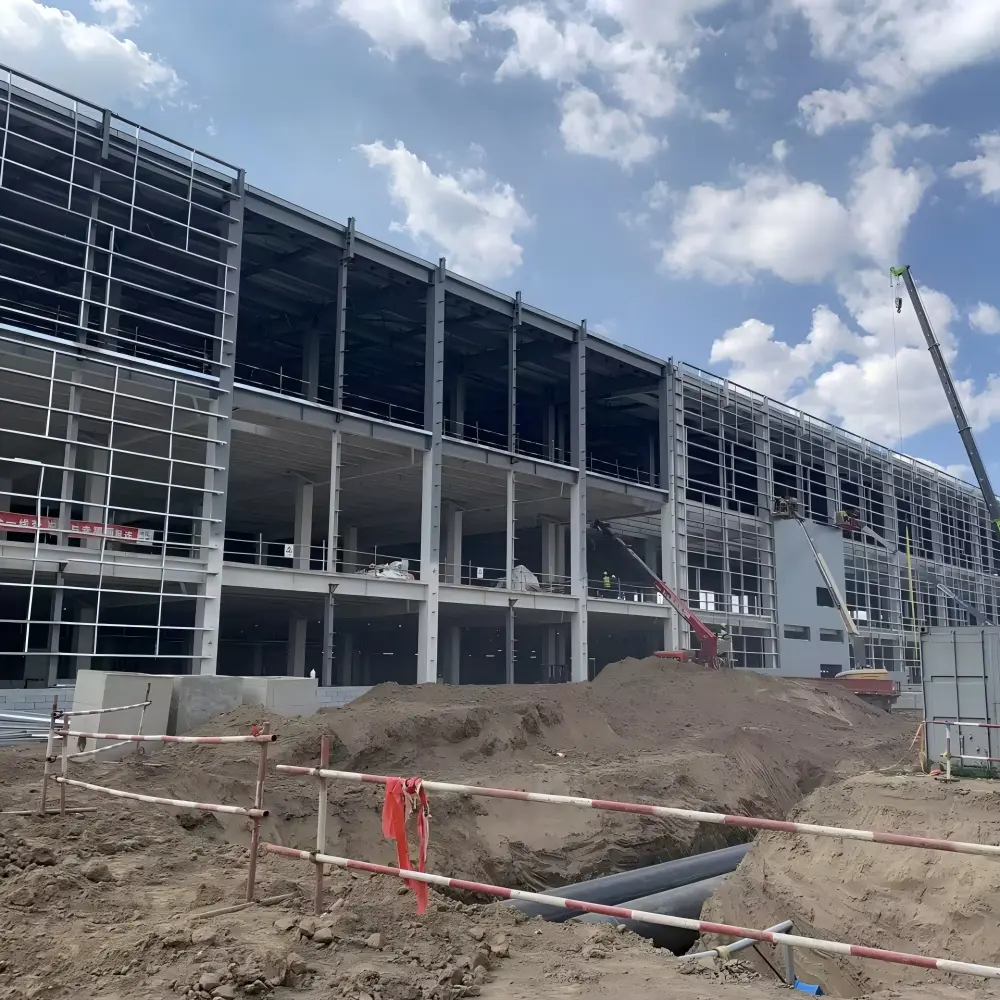
Portal frame structures are widely used for single-story warehouses, factories, and industrial workshops.
They generally consist of steel columns and rafters connected to form rigid frames. Secondary components, including roof purlins, wall girts, and bracing systems, complete the structural arrangement.
Main characteristics:
- Suitable for many regular industrial building layouts.
- Relatively straightforward fabrication and installation.
- Can provide large internal spaces with limited interior supports.
- Compatible with metal roofing and insulated sandwich panel systems.
Portal frames are commonly considered for conventional warehouse projects where the building geometry and loading conditions are relatively regular.
2.2 Steel Truss Structure
A steel truss uses interconnected members arranged in triangular configurations to transfer structural forces.
Trusses can be considered for wider spans, specific roof geometries, and buildings requiring different architectural or functional arrangements.
Main characteristics:
- Suitable for selected large-span applications.
- Can provide efficient structural depth for long roof spans.
- Offers flexibility in roof geometry and structural arrangement.
- Requires careful connection detailing and fabrication coordination.
Steel trusses are frequently evaluated for exhibition halls, logistics facilities, industrial buildings, and other projects requiring large unobstructed spaces.
2.3 Space Frame Structure
Space frame structures use interconnected members arranged in a three-dimensional structural system.
They are often considered for buildings with complex roof geometries, large open spaces, or architectural requirements that are difficult to accommodate with conventional framing.
Main characteristics:
- Three-dimensional load distribution.
- Suitable for selected complex roof configurations.
- Flexible architectural and geometric possibilities.
- Requires specialized structural analysis, detailing, and installation planning.
Structural System Comparison
| Structural System | Typical Applications | Main Planning Consideration |
|---|---|---|
| Portal Frame | Warehouses, factories, workshops | Building geometry and frame spacing |
| Steel Truss | Large-span industrial buildings, halls | Truss depth and connection design |
| Space Frame | Exhibition halls, complex roofs | Three-dimensional structural behavior |
There is no single structural system suitable for every large-span warehouse. The final selection should be based on engineering calculations, building function, local loads, and project economics.
Explore Glostar Steel Structure Systems for integrated structural solutions.
3. Calculate Structural Loads and Engineering Requirements
A large-span warehouse must be designed to withstand the loads expected throughout its service life.
Structural calculations should consider the building’s location, environmental conditions, intended use, and applicable design standards.
3.1 Dead Loads
Dead loads are the permanent weights of the building components.
These typically include:
- Main steel columns and beams.
- Roof purlins and wall girts.
- Metal roofing or insulated sandwich panels.
- Ceiling systems and permanent accessories.
- Fixed mechanical and electrical equipment.
Accurate material specifications help engineers establish the permanent load acting on the structural system.
3.2 Live Loads
Live loads represent variable loads associated with building use and maintenance.
Examples include:
- Roof maintenance loads.
- Applicable roof live loads.
- Suspended equipment.
- Operational loads specified for the project.
Warehouse storage loads should also be coordinated with the floor and foundation design. Pallet racking loads are not automatically transferred to the roof structure; their load paths must be defined according to the actual layout and support arrangement.
3.3 Wind Loads
Wind loads are particularly important for large industrial buildings with extensive roof and wall areas.
The structural design should consider:
- Basic wind speed.
- Building height and geometry.
- Site exposure and terrain.
- Internal pressure conditions.
- Roof uplift and wall pressure.
- Connections and bracing requirements.
For coastal, typhoon-prone, or high-wind locations, wind design requirements should be established at the beginning of the project.
3.4 Snow and Seismic Loads
In regions with significant snowfall, roof snow loads and potential snow accumulation must be considered.
For earthquake-prone regions, seismic design requirements also affect the structural system, connections, bracing, and foundation design.
The applicable standards depend on the project location. Examples include ASCE 7 and AISC standards in the United States, Eurocodes in Europe, and relevant national building codes in other markets.
Technical references:
- American Institute of Steel Construction (AISC) – Design Guides
- Metal Building Manufacturers Association (MBMA) – Design Resources
These resources provide technical references for steel building design, structural systems, loads, and engineering considerations.
4. Plan Clear Height, Column Spacing and Warehouse Layout
A warehouse should be designed around its operational layout, not just its external dimensions.
The relationship between clear span, column spacing, eave height, and internal circulation directly affects warehouse efficiency.
4.1 Optimize Clear Height
Clear height is the usable vertical space available inside the warehouse.
It affects:
- Storage rack height.
- Forklift lifting operations.
- Conveyor and automated handling systems.
- Overhead crane clearance.
- Ventilation and fire protection arrangements.
A high-bay warehouse requires sufficient clearance for its storage equipment, but increasing building height can also increase wind loads, wall area, cladding requirements, and structural costs.
The required height should therefore be coordinated with the actual storage and operational requirements.
4.2 Determine Column Spacing
Column spacing affects the arrangement of storage zones, loading areas, and circulation routes.
A suitable column layout should:
- Minimize interference with storage racks.
- Provide sufficient clearance for forklifts and trucks.
- Coordinate with loading and unloading areas.
- Support efficient roof and wall framing.
- Allow practical fabrication and erection.
Increasing column spacing does not automatically improve overall project economics. It may require heavier structural members and more demanding connections.
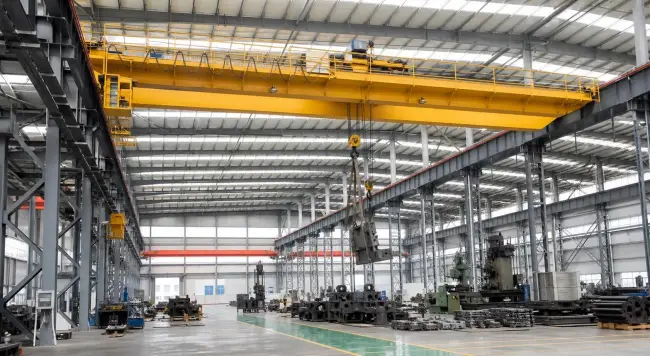
4.3 Consider Overhead Cranes and Heavy Equipment
Some industrial warehouses require overhead cranes, monorails, or suspended equipment.
These requirements should be identified before the main structural design begins.
Important information includes:
- Crane lifting capacity.
- Crane span and runway arrangement.
- Wheel loads.
- Operating classification.
- Dynamic and impact effects.
- Required hook height and operating clearance.
The crane runway beams, supporting columns, connections, and foundations must be designed for the specified equipment loads.
5. Select the Appropriate Roof and Wall Cladding System
The building envelope is another essential part of warehouse planning.
A steel structure warehouse is not simply a steel frame. The roof and wall systems must work together with the structural framework to provide weather protection, insulation, drainage, and building performance.
5.1 Metal Roofing Systems
Metal roofing systems are widely used for industrial warehouses because they offer flexible profiles, lightweight construction, and compatibility with steel framing.
Common options include:
- Corrugated galvanized steel sheets.
- Profiled color-coated steel sheets.
- Standing seam metal roofing.
- Insulated sandwich panel roofing.
The selection depends on roof geometry, climate, thermal requirements, drainage, and project specifications.
5.2 Insulated Sandwich Panel Systems
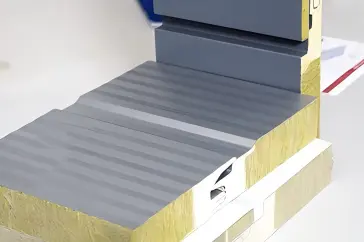
For warehouses requiring thermal insulation, insulated sandwich panels can be incorporated into the roof and wall systems.
Common core materials include:
- Rock wool.
- PIR.
- PU.
The appropriate panel depends on thermal performance, fire requirements, acoustic considerations, moisture conditions, and applicable building regulations.
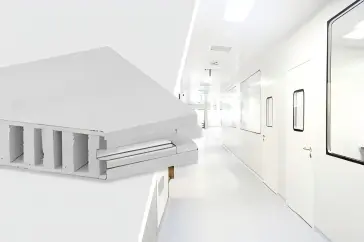
For temperature-controlled storage facilities, additional attention should be given to joint detailing, vapor control, thermal bridging, and condensation prevention.
5.3 Coordinate Roof Drainage and Wall Details
Large roof areas require careful drainage planning.
Key considerations include:
- Roof slope.
- Gutter capacity.
- Downpipe locations.
- Rainfall intensity.
- Roof penetrations.
- Flashings and connection details.
- Water leakage prevention.
Roof and wall cladding should also be coordinated with purlin spacing, girt arrangement, openings, and structural movement requirements.
For more information, explore Glostar’s Roof Sandwich Panel Solutions e Wall Sandwich Panel Solutions.

6. Consider Foundation Design and Structural Connections
The foundation is responsible for transferring structural loads from the steel framework to the supporting ground.
Although the steel structure is typically fabricated separately from the foundation, the two systems must be coordinated during the design stage.
Important considerations include:
Foundation Design
- Soil bearing capacity.
- Column base reactions.
- Foundation dimensions.
- Settlement requirements.
- Groundwater and site conditions.
Anchor Bolt Coordination
- Anchor bolt positions.
- Base plate dimensions.
- Bolt embedment.
- Installation tolerances.
- Grouting and connection details.
Steel Connections
- Bolted connections.
- Welded connections.
- Column-to-rafter connections.
- Bracing connections.
- Secondary framing connections.
Accurate connection detailing and coordination between structural drawings and foundation drawings help reduce installation conflicts on site.
7. Plan Steel Fabrication, Transportation and On-Site Installation
A well-planned steel warehouse project requires coordination between engineering, fabrication, transportation, and construction.
7.1 Structural Drawings and Fabrication
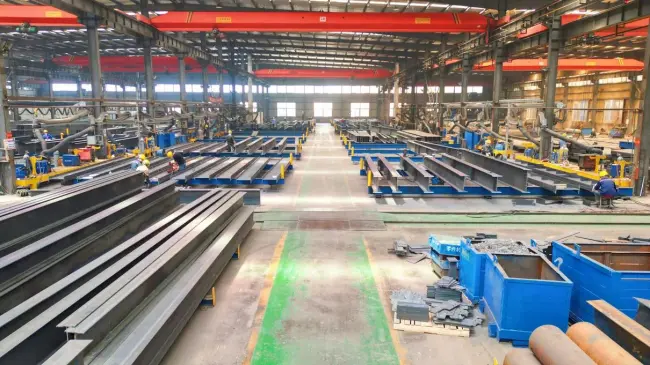
After the structural design is approved, fabrication drawings and component details are prepared.
The manufacturing process typically involves:
- Steel material inspection.
- Cutting and preparation.
- Drilling and machining.
- Welding and assembly.
- Dimensional inspection.
- Surface preparation and protective coating.
- Final inspection and packaging.
Each fabricated component should be identified according to the approved drawings to support organized transportation and site installation.
7.2 Transportation and Packaging
Large steel components require transportation planning based on their dimensions, weight, destination, and available shipping methods.
Before fabrication is finalized, consider:
- Container loading limitations.
- Component dimensions and weight.
- Shipment sequence.
- Packing and identification.
- Port handling requirements.
- Destination-country import requirements.
For overseas projects, shipment planning should be coordinated with the fabrication schedule.
7.3 On-Site Steel Structure Erection
The installation sequence should be established before the components arrive at the construction site.
Typical activities include:
- Foundation and anchor bolt inspection.
- Steel column installation.
- Main frame erection.
- Beam and rafter installation.
- Bracing installation.
- Secondary framing installation.
- Roof and wall cladding installation.
- Final alignment and inspection.
Temporary stability and erection bracing are important during construction. The installation sequence and temporary support requirements should follow the approved erection method and engineering instructions.
Technical reference: AISC – Design Guide 10: Erection Bracing of Low-Rise Structural Steel Buildings
8. What Factors Affect the Cost of a Large-Span Steel Structure Warehouse?
The cost of a large-span steel warehouse depends on the structural design, building dimensions, material specifications, site conditions, and project scope.
There is no reliable universal price per square meter without understanding the actual project requirements.
The following factors have a direct impact on the project budget.
| Cost Factor | How It Affects the Budget |
|---|---|
| Building Span | Larger spans can require heavier members and more complex connections |
| Building Height | Greater height affects structural members, cladding area, and wind loads |
| Steel Consumption | Structural member sizes and quantities affect material costs |
| Tipo de aço | Material specifications influence procurement costs |
| Roof and Wall Systems | Insulated panels and specialized roofing systems affect enclosure costs |
| Design Loads | Wind, snow, seismic, and equipment requirements influence structural design |
| Tratamento de superfícies | Painting, galvanizing, and corrosion protection affect fabrication costs |
| Foundation | Soil conditions and column reactions influence foundation requirements |
| Transportes | Component size, weight, distance, and shipping method affect logistics costs |
| Installation | Site access, labor, lifting equipment, and construction conditions affect installation costs |
How to Optimize the Project Budget
Cost optimization should focus on the overall building system rather than reducing steel quantities without engineering verification.
Practical approaches include:
- Selecting an appropriate structural system.
- Optimizing column spacing and building geometry.
- Coordinating roof and wall specifications early.
- Avoiding unnecessary changes after fabrication drawings are approved.
- Planning transportation and installation sequences.
- Evaluating future expansion requirements during initial design.
For a more detailed pricing discussion, read our guide: Steel Structure Warehouse Cost: Key Factors That Affect Your Project Budget.
9. Plan for Future Warehouse Expansion
Warehouse requirements can change as storage capacity, distribution operations, and production volumes increase.
Future expansion should therefore be considered during the initial planning stage.
Possible provisions include:
- Additional structural bays.
- Compatible extension connections.
- Reserved land for future building extensions.
- Expandable loading and circulation areas.
- Future equipment and storage requirements.
- Coordination of roof drainage and utility systems.
Not every steel warehouse can be extended without modifications. Future expansion must be evaluated through structural calculations, connection design, foundation capacity, and site planning.
Planning ahead can reduce the complexity of future modifications.
10. Why Choose Glostar for Large-Span Steel Structure Warehouse Projects?
Glostar provides customized steel structure solutions for industrial warehouses, logistics facilities, factories, and large-span buildings.
Our approach combines structural steel fabrication with compatible roofing and wall enclosure systems, helping project owners and contractors coordinate key building components through one supplier.
Customized Structural Solutions
We provide steel structure configurations based on project dimensions, building applications, clear-span requirements, and local design conditions.
Integrated Building Envelope Systems
In addition to structural steel, Glostar supplies metal roofing, insulated sandwich panels, and wall cladding systems to support coordinated building solutions.
Manufacturing and Quality Control
Our manufacturing process includes material verification, cutting, welding, dimensional inspection, surface treatment, and final inspection according to the agreed project specifications.
International Project Support
Glostar supports overseas projects with manufacturing coordination, export packaging, delivery arrangements, and installation guidance according to the agreed supply scope.
Experience Across Industrial and Commercial Applications
Our steel structure solutions cover warehouses, factories, workshops, schools, commercial buildings, and other customized construction projects.
Explore our Steel Structure Warehouse Solutions or learn more about our Steel Structure Manufacturing and Project Capabilities.

Frequently Asked Questions About Large-Span Steel Structure Warehouses
1. What is a large-span steel structure warehouse?
A large-span steel structure warehouse is an industrial or storage building designed with a wide distance between supporting columns or frames. It uses engineered steel framing to create large interior spaces with fewer internal supports, allowing flexible warehouse layouts and material handling operations.
2. What is the typical span of a steel structure warehouse?
The required span depends on building dimensions, structural configuration, roof loads, local environmental conditions, and operational requirements.
Portal frames, steel trusses, and other structural systems can be evaluated for different span requirements. The final span should be confirmed through project-specific structural calculations.
3. Which structural system is suitable for a large-span warehouse?
Portal frames are commonly considered for regular single-story warehouses and industrial buildings. Steel trusses can be suitable for selected wider spans, while space frames are often evaluated for complex roof geometries and specialized large-space buildings.
The final choice depends on structural efficiency, building function, loads, and project budget.
4. How can internal columns be minimized in a warehouse?
Internal columns can be reduced by selecting an appropriate structural framing system, optimizing the main frame arrangement, and coordinating the building layout with storage and operational requirements.
However, eliminating internal columns increases the demands on the structural system and should always be evaluated by qualified structural engineers.
5. Can a large-span steel warehouse support overhead cranes?
Yes. A steel warehouse can be designed for overhead crane operations when the crane capacity, wheel loads, runway beams, dynamic effects, and operating requirements are included in the structural design.
These requirements should be provided before the structural design is finalized.
6. What roof and wall materials are suitable for steel warehouses?
Common options include profiled metal sheets, standing seam roofing systems, and insulated sandwich panels.
The selection depends on weather resistance, thermal insulation, fire performance, building use, and project specifications.
7. How long does it take to build a large-span steel structure warehouse?
The construction schedule depends on building area, structural complexity, fabrication quantities, foundation readiness, shipping arrangements, and site installation conditions.
A realistic schedule should separate engineering, fabrication, transportation, foundation work, and on-site erection rather than relying on a single estimated construction period.
8. What information is needed for a large-span steel warehouse quotation?
To prepare a preliminary quotation, provide:
- Project location.
- Building length, width, and height.
- Required clear span.
- Warehouse application.
- Column spacing and clear height.
- Wind, snow, and seismic requirements, if available.
- Overhead crane or equipment requirements.
- Roof and wall material preferences.
- Available architectural drawings or structural drawings.
- Required supply scope and delivery destination.
For more details, read What Information Is Needed to Quote a Steel Structure Building?
Start Planning Your Large-Span Steel Warehouse with Glostar
Planning a large-span steel structure warehouse requires careful coordination between structural engineering, warehouse operations, building envelope materials, and construction requirements.
Glostar provides customized steel structure manufacturing and integrated roofing and wall system solutions for industrial and commercial projects.
Whether you are developing a logistics center, industrial warehouse, or large-scale storage facility, our team can help review your project requirements and prepare a suitable steel structure solution.
Have a warehouse project in development?
Send us your building dimensions, project location, application, and available drawings. Our team will review your requirements and discuss the appropriate structural configuration and building material options.