Steel Structure Warehouse Cost: Key Factors That Affect Your Project Budget

Índice

How Much Does a Steel Structure Warehouse Cost?
The cost of a steel structure warehouse depends on building dimensions, structural design, steel consumption, local environmental loads, roofing and wall systems, fabrication requirements, and transportation.
For industrial developers, warehouse owners, and EPC contractors, understanding these factors is essential for preparing a realistic construction budget and comparing supplier quotations.
Quick Answer: Steel structure warehouse costs are typically calculated based on structural steel weight, fabrication complexity, building specifications, and the scope of supply. A steel frame quotation is not the same as the total cost of a completed warehouse. Foundations, roofing, wall cladding, installation, and building services must also be considered.
This guide explains the main factors affecting prefabricated steel warehouse costs, how to estimate structural steel requirements, and how to prepare project information for a more accurate quotation.
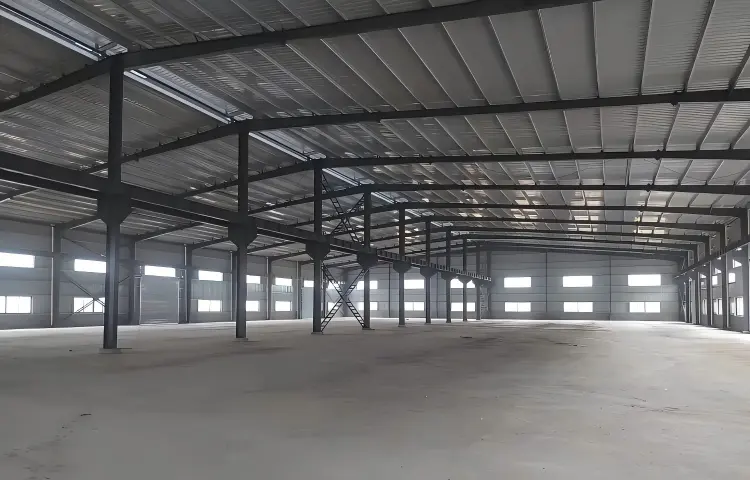
Steel structure warehouse building for industrial storage

1. What Is Included in the Cost of a Steel Structure Warehouse?

Before comparing prices from different estrutura de aço manufacturers, it is important to understand exactly what each quotation includes.
A prefabricated steel warehouse typically consists of primary steel framing, secondary structural members, roof and wall systems, connections, and accessories.
However, the scope of supply varies between manufacturers and contractors.

Typical Cost Components of a Steel Warehouse

Cost Component Descrição
Structural Design Structural calculations, engineering drawings, connection design
Primary Steel Structure Steel columns, beams, rafters, and main framing
Secondary Steel Structure Purlins, girts, bracing, and supporting members
Steel Fabrication Cutting, drilling, welding, assembly, and surface treatment
Roofing System Metal roofing sheets or insulated sandwich panels
Wall Cladding Profiled metal sheets or insulated painéis sanduíche para paredes
Doors and Windows Industrial doors, access doors, windows, and openings
Acessórios Flashings, gutters, fasteners, and sealing components
Transportes Packaging, inland transport, and international freight
Installation On-site steel erection, lifting equipment, and labour
Foundations and Civil Works Ground preparation, concrete foundations, and floor slabs

Some suppliers provide only the steel structure, while others supply structural steel together with roofing, wall cladding, and accessories.
For this reason, buyers should compare quotations based on the same technical specifications, material quantities, and delivery terms.
A lower initial quotation does not necessarily represent a lower total project cost.

2. Key Factors That Affect Steel Structure Warehouse Cost

2.1 Building Size and Dimensions

Building length, width, and height directly influence the structural steel quantity and overall construction cost.
For example, a warehouse measuring 60 m × 30 m has a building footprint of 1,800 m².
However, two warehouses with the same floor area can have different structural costs because of variations in:
– Building height and clear internal height
– Column spacing and structural span
– Roof configuration and slope
– Structural loading requirements
– Internal columns and equipment arrangements
A warehouse requiring a large unobstructed storage area generally needs a different structural solution from a building that permits intermediate columns.
For large industrial warehouses, optimising the structural layout during the design stage can help control material consumption and fabrication costs.

2.2 Structural Span and Column Spacing

The structural span is the distance between supporting columns or other primary supports.
Steel warehouses commonly use portal frame systems to create flexible internal spaces for storage, manufacturing, and logistics operations.
Long-span steel structures provide advantages for projects requiring:
– Large column-free storage areas
– Forklift and material-handling operations
– Automated warehouse systems
– Industrial production lines
– Flexible future space utilisation
However, longer spans can increase bending moments, member sizes, and structural steel requirements.
The most economical span depends on the building dimensions, loads, framing arrangement, and intended use.
Selecting the appropriate column spacing and frame configuration helps balance usable floor space with structural efficiency.

2.3 Steel Consumption and Structural Weight

Steel consumption is one of the most important factors in estimating the cost of a steel structure warehouse.
A preliminary estimate can be expressed as:
Estimated Structural Steel Weight = Building Floor Area × Estimated Steel Weight per Square Metre
For illustration, consider a 3,000 m² warehouse with an assumed structural steel intensity of 35 kg/m².

Illustrative Steel Weight Calculation

Building area
3,000 m²
Assumed steel intensity
35 kg/m²

Estimated structural steel quantity

105 tonnes

Illustrative assumption only, not a Glostar engineering estimate. Actual tonnage depends on structural calculations and the defined scope of steelwork.

The final steel quantity depends on wind loads, snow loads, seismic requirements, building height, structural span, and connection details.
Structural efficiency should not be evaluated by steel weight alone. Fabrication complexity, erection requirements, and connection design also influence total costs.
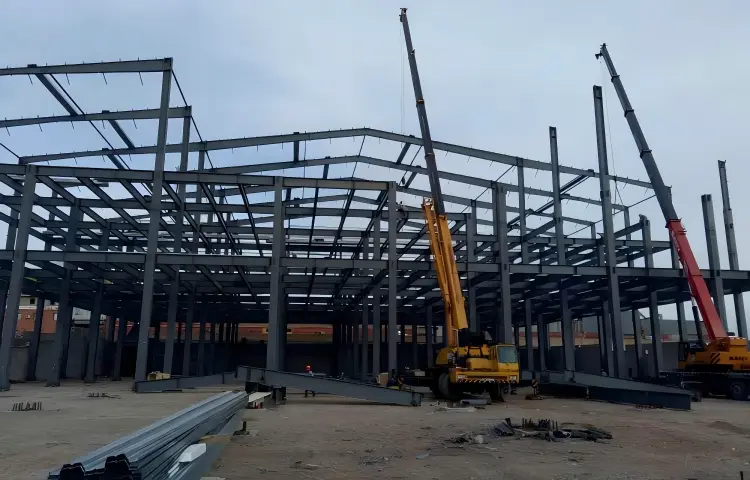
Prefabricated steel warehouse structural framing

3. How Do Wind, Snow, and Seismic Loads Affect Warehouse Costs?

The geographical location of a steel warehouse plays an important role in structural design.
Warehouses in different regions must be designed according to applicable building codes and local environmental conditions.

3.1 Wind Load

Warehouses in coastal areas or regions exposed to strong winds require appropriate lateral resistance, structural connections, and bracing systems.
Higher design wind loads can increase structural member sizes and connection requirements.

3.2 Snow Load

Warehouses in regions with significant snowfall must be designed to support the required roof snow loads, including applicable drift and accumulation effects.
Roof geometry, purlin spacing, and structural framing must be considered during engineering design.

3.3 Seismic Requirements

Steel structures in seismic regions require structural systems and connection details appropriate to the specified seismic design criteria.
The additional engineering and fabrication requirements depend on the applicable code, seismic hazard, building importance, and selected structural system.
For accurate pricing, the project location should be confirmed before structural design and quotation.

4. How Do Roofing and Wall Materials Affect Warehouse Cost?

Roofing and wall systems represent an important part of the overall steel warehouse budget.
The selection of building envelope materials affects initial construction costs, thermal performance, maintenance requirements, and long-term operating expenses.
Two common options are single-skin metal sheets and insulated sandwich panels.

Comparison of Warehouse Roof and Wall Systems

FeatureSingle-Skin Metal SheetPainel sanduíche isolado
Initial material costGenerally lowerGenerally higher
Isolamento térmicoRequires separate insulation where neededIntegrated insulation core
InstallationDepends on the complete roof or wall assemblyPrefabricated panel system
Temperature controlRequires an appropriate insulation assemblySuitable for insulated building envelopes
Typical applicationsUnconditioned warehouses and industrial shedsInsulated warehouses, factories, temperature-controlled facilities

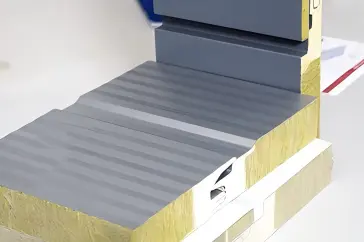
For warehouses requiring thermal insulation, insulated sandwich panels can combine external cladding and insulation within one prefabricated product.
Rock wool sandwich panels and PIR sandwich panels are commonly considered for industrial steel building applications.
Rock wool systems are often selected where non-combustible insulation is a priority, while PIR systems provide high thermal resistance relative to thickness. Actual fire performance depends on the tested panel assembly and applicable classification.
Glostar provides steel structure and building envelope solutions, allowing customers to evaluate structural framing, roof systems, and wall cladding within the same project scope.

5. Steel Fabrication and Surface Treatment Costs

The fabrication process affects the final cost of a prefabricated steel warehouse.
Structural steel components are typically processed in a factory before being transported to the construction site.
Common fabrication processes include cutting, drilling, welding, assembly, dimensional inspection, and surface treatment.

5.1 Fabrication Complexity

Standardised structural members and repetitive framing arrangements can improve fabrication efficiency.
By contrast, complex connections, irregular geometries, and non-standard fabricated sections can increase processing time and production costs.

5.2 Surface Treatment

Steel structures require appropriate corrosion protection based on their exposure conditions and intended service environment.
Common options include:

  • Shop-applied protective coating systems
  • Hot-dip galvanising for suitable components
  • Multi-coat protective paint systems for specified environments

The selected treatment affects material cost, processing requirements, and maintenance planning.
For overseas projects, corrosion protection specifications should be established before manufacturing begins.

6. Transportation and Installation Costs

Transportation and installation are important considerations when purchasing prefabricated steel warehouses from international suppliers.

6.1 Transportation Costs

Freight costs depend on:

  • Total shipment weight and volume
  • Dimensions of fabricated components
  • Container loading efficiency
  • Destination port and inland transportation
  • Packaging and handling requirements
  • Agreed Incoterms

Oversized structural members may require special shipping arrangements, increasing logistics costs.

6.2 Installation Costs

On-site erection costs depend on the building size, project location, labour rates, equipment availability, and installation complexity.
A well-planned prefabricated steel system can simplify on-site assembly because major structural components are manufactured before delivery.
However, the actual installation schedule depends on foundation readiness, lifting equipment, site access, weather conditions, and contractor experience.
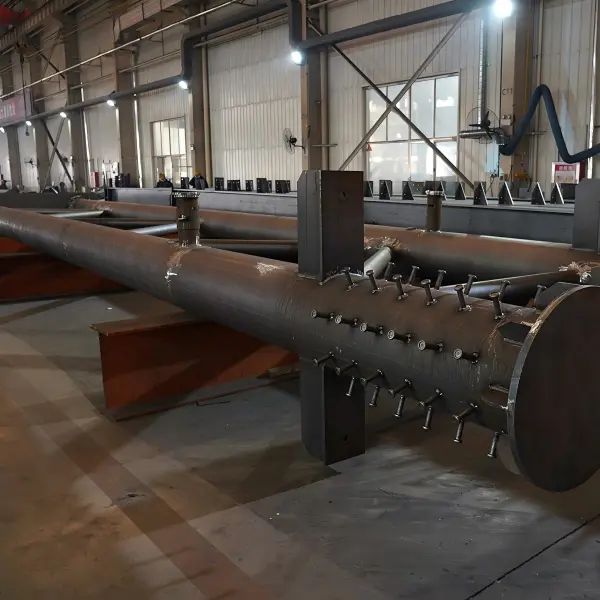
Steel structure warehouse fabrication

7. Steel Frame Cost vs Total Warehouse Construction Cost

One of the most common mistakes in steel warehouse procurement is comparing the price of a steel frame with the total construction cost of a complete warehouse.
These are different cost categories.

7.1 Understanding the Cost Scope

Structural Steel Frame
Primary and secondary steelwork, connections, fabrication and specified coatings
+
Building Envelope
Roofing, wall cladding, insulation, doors, windows and accessories
+
Site Construction and Other Works
Foundations, floor slabs, erection, building services, permits and site works
↓
Total Warehouse Project Cost

For example, a supplier quotation for structural steel fabrication and delivery does not automatically include foundations, concrete floors, electrical systems, fire protection systems, or on-site installation.
Before selecting a supplier, project owners and contractors should request a clearly defined scope of supply and exclusions.

8. How to Reduce Steel Structure Warehouse Costs Without Compromising Quality

Cost optimisation should begin during the design stage rather than after fabrication.
The following approaches can help improve project cost efficiency.

8.1 Optimise the Structural Layout

Select practical spans, frame spacing, and column positions based on warehouse operations and engineering requirements.
Avoid unnecessary structural complexity where a simpler framing arrangement meets the project needs.

8.2 Standardise Structural Components

Repetitive member sizes and connection details can simplify manufacturing and improve material utilisation.

8.3 Select Appropriate Roof and Wall Systems

Choose roofing and cladding based on insulation requirements, environmental exposure, building use, and project budget.
The lowest initial material cost is not always the lowest lifecycle cost.

8.4 Coordinate Structural and Envelope Design

Early coordination between the steel structure and building envelope systems helps reduce interface problems and design changes.

8.5 Prepare Complete Project Specifications

Accurate project information reduces uncertainty during quotation and helps suppliers prepare comparable proposals.
For large industrial projects, early engineering coordination can help identify cost-saving opportunities before procurement and fabrication.

9. What Information Is Required for an Accurate Steel Warehouse Quotation?

To obtain a reliable steel structure warehouse quotation, buyers should provide the following information.

Project InformationRequired Details
Project LocationCountry, city, or construction site
Building DimensionsLength, width, eave height, and required clear height
Building ApplicationStorage, logistics, manufacturing, or distribution
Structural RequirementsClear span, column spacing, and internal layout
Environmental LoadsWind, snow, and seismic design criteria
Roofing SystemMetal sheets or insulated sandwich panels
Sistema de paredesMetal cladding or insulated wall panels
Equipment RequirementsCranes, suspended equipment, or special loads
DrawingsArchitectural plans, layouts, or preliminary sketches
Delivery RequirementsDestination and required scope of supply

For projects with incomplete drawings, preliminary dimensions and building-use information provide a starting point for technical discussions.
Detailed engineering requirements and final material quantities must be confirmed before a firm quotation is issued.
For additional guidance, read our article: What Information Is Needed to Quote a Steel Structure Building?.

10. Why Choose Glostar for Steel Structure Warehouse Projects?

Glostar provides steel structure and building envelope solutions for industrial and commercial construction projects.
By combining structural steel systems with roofing, wall cladding, and insulated sandwich panels, Glostar supports customers in evaluating multiple building components within a coordinated supply scope.
Our solutions are suitable for projects such as:

  • Industrial steel warehouses
  • Logistics and distribution facilities
  • Manufacturing plants and workshops
  • Prefabricated industrial buildings
  • Commercial steel structure projects

For EPC contractors, project developers, and industrial building owners, early coordination between structural requirements and envelope material selection is important for budget planning and project execution.
Glostar works with customers to review project specifications, clarify material requirements, and prepare quotations based on the defined scope of supply.

11. Frequently Asked Questions About Steel Structure Warehouse Costs

How much does a steel structure warehouse cost per square metre?

The cost per square metre depends on the building dimensions, structural steel weight, environmental loads, material specifications, and scope of supply. A steel frame-only quotation is significantly different from a complete warehouse construction budget. Project-specific engineering and specifications are required for a reliable estimate.

What is the biggest factor affecting steel warehouse cost?

Structural steel quantity, fabrication requirements, and the overall project scope are major cost drivers. Building span, height, design loads, and roof and wall systems also influence the final quotation.

Is a prefabricated steel warehouse cheaper than a concrete warehouse?

The cost comparison depends on building dimensions, structural spans, foundation conditions, construction schedules, and local material and labour costs. Prefabricated steel structures can offer advantages for large-span industrial buildings, but the most economical option should be determined through project-specific cost analysis.

How much steel is required for a 3,000 m² warehouse?

The required steel quantity depends on the structural design. For example, an assumed steel intensity of 35 kg/m² would result in approximately 105 tonnes for a 3,000 m² building. This is an illustrative calculation, not a final material estimate.

Does a steel warehouse quotation include roofing and wall panels?

Not necessarily. Some quotations include only structural steel components, while others include roofing, wall cladding, insulation, and accessories. Buyers should confirm the scope of supply before comparing prices.

What information should I send to a steel warehouse manufacturer?

Provide the project location, building dimensions, intended use, required clear span, roof and wall specifications, environmental loading requirements, and available drawings. These details help the manufacturer prepare a more accurate technical proposal and quotation.

12. Get a Steel Structure Warehouse Quotation from Glostar

Planning a new industrial warehouse, logistics facility, or prefabricated steel building? Glostar provides steel structure and building envelope solutions for industrial and commercial projects. Share your building dimensions, project location, intended application, and available drawings with our team.
Send your project requirements to Glostar for technical review and a quotation based on your building specifications and required supply scope.
Ir para o topo da página

Obtenha um orçamento imediato

Contact Form

Schedule a Meeting​

Meet Glostar at the 140th Canton Fair, October 23–27, 2026, Booth 13.1K26.
Descarregar formulário
YOU ARE INVITED
CANTON FAIR
2026
MEET US AT
Booth 13.1K26

INTEGRATED BUILDING MATERIALS SOLUTIONS

MEET GLOSTAR

Meet Glostar at the 140th Canton Fair

Explore steel structure buildings, metal roofing and wall systems, high-end curtain wall systems, and cleanroom solutions.

Meet our team in Guangzhou to discuss your upcoming industrial and commercial projects.

WHEN

October 23–27, 2026

WHERE

Guangzhou, China

BOOTH
13.1K26

Let’s discuss your next building project.

Este conteúdo está bloqueado porque estabeleceria uma ligação ao YouTube.

Obtenha um orçamento imediato

Contact Form