Sistema de painéis para fachadas cortina em metal de alta qualidade da ELKOM: O guia completo para a conceção de painéis para fachadas cortina e painéis sanduíche modernos

Table of Contents

You certainly have noticed an interesting trend: an increasing number of buildings are adopting metal facades characterized by sharp angles and geometric aesthetics. These facades create dynamic interplay between light and shadow throughout the day, and are even gradually replacing traditional glass curtain walls. Behind almost every one of those striking facades sits the same core technology: high-end metal curtain wall system, engineered from factory-formed sandwich panels rather than site-built glazing. 

This shift is not just aesthetic. Developers, architects, and EPC contractors are turning to metal curtain wall panel systems because they solve real problems that glass curtain walls struggle with: thermal performance, installation speed, weight on the structural frame, weather resistance in coastal and desert climates, and long-term maintenance cost. In this guide, we take a deep, practical look at what actually makes the high-end curtain wall system, how the underlying sandwich panel technology works, and what to look for when specifying a system for a landmark project.

Sistema de painéis de fachada metálica de alta gama ELKOM

What Exactly Is a High-End Metal Curtain Wall Panel?

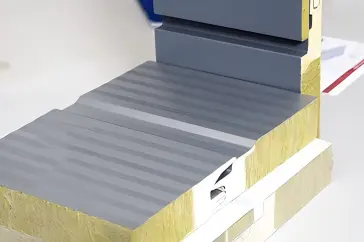
A curtain wall, by definition, is a non-structural exterior wall that hangs off the building’s frame rather than carrying its own load. Traditionally that meant aluminum-framed glass. A metal curtain wall panel system replaces or supplements the glazing with factory-fabricated composite panels — typically a pre-coated metal face sheet, a rigid insulation core, and a metal or aluminum back sheet, bonded under heat and pressure into a single rigid unit. This composite construction is what the industry calls a sandwich panel. ELKOM is a premium custom brand for integrated metal curtain wall systems, jointly launched by Glostar and Italy’s ELCOM specifically for the Chinese market. Focused on R&D for products and solutions suited to the architecture of the future, ELKOM creates personalized, demand-driven products, thereby pioneering a new market segment that spans everything from material supply to comprehensive system solutions.

What separates a high-end system from a basic profiled metal cladding sheet comes down to a handful of engineering details:

Box-shaped, four-sided flange geometry that fully wraps and seals the panel edges, rather than exposed cut edges that invite corrosion and water ingress.
Concealed, penetration-free fixing — clamp or clip systems that never puncture the face of the panel, eliminating the thermal bridges and rust points that plague screw-fixed sheeting.
Multi-chamber thermally broken profiles at the joints, which cut conductive heat flow across the frame the way a broken-bridge aluminum window does.
Precision flatness across large spans, so the facade reads as a single continuous plane rather than a field of visible waviness under raking sunlight.
Design flexibility — the same core technology has to be able to turn a corner, form a curve, or drop into a fully custom non-standard shape without losing weathertightness.
In other words, a genuine high-end metal curtain wall panel is less a “product” and more a small building envelope system in miniature — panel, frame, seals, drainage path, and thermal break all engineered together.

Sistemas de fachadas cortina metálicas de alta gama da ELKOM

As the first China brand to successfully implement integrated metal curtain wall systems in public buildings and high-end industrial facilities—specifically within framework-style curtain wall applications—ELKOM is widely utilized in projects such as high-rise industrial facilities, stadiums, central business districts, educational and medical institutions, cultural and tourism developments, R&D centers, and integrated industrial parks.

Inside a High-End Curtain Wall Panel Manufacturer: The ELKOM Example

To make this concrete, it helps to look at how a specialist manufacturer actually builds these systems. ELKOM, the high-end curtain wall brand under Glostar, positions itself as one of the first companies in China to successfully apply metal-integrated curtain wall systems to framed public and high-end industrial buildings — a category that had historically been dominated by glass and aluminum composite material panels.

What stands out about manufacturer like Glostar is the production backbone behind the panels. ELKOM’s facility combines production techniques originally developed in the Netherlands with Italian production lines, giving it an intelligent, automated continuous production capability of roughly one million square meters of metal integrated curtain wall product per year. That scale matters for two reasons: it lets the factory hold tight tolerances panel after panel (critical for a facade where flatness variance is visible from the street), and it gives contractors confidence that large-tonnage, tight-schedule projects can actually be delivered on time.

Just as important is applied experience. A manufacturer that has supplied curtain wall panel systems into administrative centers, commercial CBDs, education and healthcare buildings, cultural and tourism real estate, research campuses, skyscraper cores, and industrial parks has effectively pressure-tested its detailing across dozens of climate zones and building typologies — which is exactly the kind of track record a specifier should look for before committing a high-end metal curtain wall panel system to a flagship project.

ELKOM High-End Metal Curtain Wall System

The Six Core Curtain Wall Panel Systems Architects Actually Specify

Not every project needs the same kind of panel. A low-rise research building, a 300-meter tower, and a museum with a double-curved roofline all place very different demands on a sandwich panels-based facade. Below is a breakdown of the six system types that make up a complete high-end metal curtain wall panel product line, along with the technical parameters that matter when comparing suppliers.

1. Standardized Metal Integrated Insulation Curtain Wall System (NS / HP / FP Series)

This is the workhorse of the product family — a factory-standardized curtain wall panel built for volume projects that still demand premium performance. It is produced in three structural variants:

  • NS series — a box-shaped panel with flanges fully wrapped on all four sides and multiple sealing lines, engineered for superior wind and impact resistance with high flatness and resistance to plane deformation.
  • HP series — an upgraded fabrication process where the panel and thermally broken aluminum core material are tightly bonded for outstanding wind resistance, with empty chambers inside the thermal break profile that also deliver a useful sound-deadening effect.
  • FP series — optimized for energy efficiency, with the core material tightly sealed between face panels and multiple gaskets for superior air and water tightness, aimed at projects where thermal performance is the top priority.

Typical panel thickness runs 60/80/100/120mm (customizable), with a 0.7–1.2mm exterior face sheet and 0.5–1.2mm back sheet in pre-coated aluminum, stainless steel, or titanium-zinc. The core is premium hydrophobic rockwool bonded with a two-component polyurethane adhesive, achieving a Class A surface fire rating and Class 1 flame-spread classification to BS 476 Part 7. Reported thermal conductivity values across the NS/HP/FP range span roughly 0.32–0.62 W/(m²·K) depending on thickness, with flexural load-bearing capacity (at a 2000mm calculated span) ranging from about 2.5 to 5.7 kN/m² — figures worth requesting from any supplier as a baseline for comparison. Coatings are typically PVDF, polyester, or Luxacote finishes in any RAL classic color, giving architects effectively unlimited facade color control.

2. Framed Metal Integrated Insulation Curtain Wall System

Here, vertical mullions and horizontal transoms are assembled on-site into a structural grid first, and the insulated panels are then fixed into the completed frame, with all seams between claddings and frame sealed for air and water tightness. This approach favors accuracy and clean sightlines: engagement can be achieved on all four sides of the panel, a pressure-equalized cavity is pre-designed for drainage, and the fixing hardware allows multi-directional precise adjustment on site — useful when tying into an existing structural frame with real-world tolerances. Panel thickness typically runs 80/100/120mm, again using pre-coated aluminum, steel, titanium-zinc, copper, or stainless-steel facing over a hydrophobic rockwool core. This system has been used on university science and technology campuses, where a disciplined structural grid needs to read as a single, monumental gesture across a very large facade.

3. Modular (Unitized) Metal Thermal Insulation Curtain Wall System

Where the framed system is assembled piece by piece on site, the modular or unitized approach goes further: entire panel-and-frame modules are prefabricated as complete units in the factory, then lifted and fixed to the structure — much like unitized glass curtain wall, but in insulated metal. This is the system of choice when irregular, sculptural, or highly repetitive facade geometries need to be industrialized without losing artistic intent. A built-in keel provides wind resistance without secondary structural steel, on-site construction can proceed in parallel with panel production (compressing the overall schedule), and panels remain individually replaceable and recyclable — a genuine advantage for whole-life facade maintenance. Sheet specifications mirror the standardized series (80/100/120mm, 0.7–1.2mm face sheet), making it straightforward to mix unitized and standard panels across a single elevation.

4. Honeycomb Metal Curtain Wall System

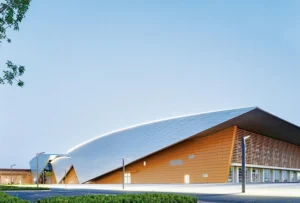
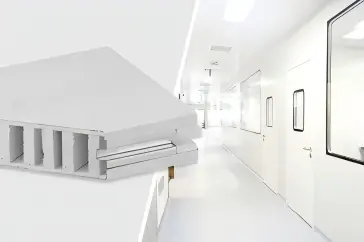
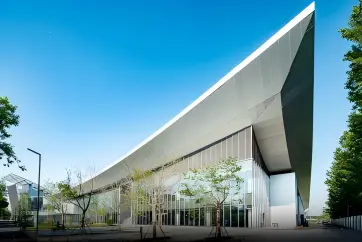
Borrowing a structural concept from the aerospace industry, honeycomb curtain wall panels use an anti-corrosion aluminum honeycomb core bonded between high-strength aluminum face and back sheets under high temperature and pressure. The result is a composite panel that is exceptionally lightweight and strong, with outstanding flatness even in large-format sheets — sheet lengths of up to 12,500mm are achievable, with thicknesses from 10 to 30mm. Because dead load on the structural frame is so low, honeycomb panels are particularly well suited to cantilevered canopies, sculptural roof soffits, and large sloped facade planes where every kilogram of self-weight matters — the kind of application seen on large-span sports and cultural buildings with dramatically angled roof and wall planes.

5. Operable Unitized Metal Curtain Wall System

Most curtain wall panel systems are, by nature, opaque and sealed — ventilation openings traditionally had to be placed within the glazed sections of a facade, breaking up the metal cladding’s clean lines. The operable unitized system solves this by systematically integrating natural ventilation directly into solid metal panel zones through prefabricated construction, rather than only at glass. Compared with traditional top-hung opening sashes, it delivers a larger effective ventilation area and higher ventilation efficiency, while the position, size, and profile of the ventilation units can be customized to the design. A distinctive locally recessed and side-ventilation detail allows the opening to be discreetly integrated into the facade composition rather than reading as a bolted-on louvre. This system has proven especially valuable on large low-carbon industrial park and innovation-campus buildings, where natural ventilation needs to be engineered in without compromising the architectural statement of the metal envelope.

6. Customized Metal Thermal Insulated Curtain Wall System

For genuinely landmark architecture — museums, cultural centers, transportation hubs — the geometry often cannot be solved by any standard panel module at all. The customized system is built specifically to support integrated interior-exterior decoration modules, unrestricted dimensions and facade design freedom, open-view ventilation configuration, glue-free curtain walling installation techniques, and multi-layer decorative curtain wall assemblies. This is the category used for double-curved roof-and-wall transitions, ribbon-like flowing envelopes, and facades where the curtain wall panel effectively becomes the building’s primary architectural language rather than a secondary cladding layer.

Real Projects Show What Glostar Can Actually Do

Specification sheets only tell part of the story — the real test of a high-end metal curtain wall panel system is what it looks like once it has weathered real climate and real construction tolerances on a completed building. A few reference points from ELKOM’s project portfolio illustrate the range these systems cover:

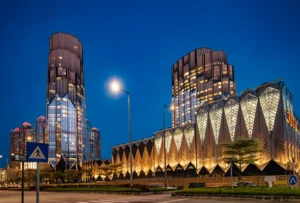
  • Macao Studio City — a large-scale integrated resort complex where a faceted, gold-toned metal curtain wall skin wraps a podium structure beneath twin towers, demonstrating the customized system’s ability to form complex, faceted 3D geometry at scale.
  • CITIC Pacific CBD — a high-rise office tower where a metal curtain wall panel system was used to define crisp vertical banding across the full height of the facade.
  • Xi’an University of Architecture and Technology — a large education campus building where the framed metal integrated insulation system delivered a disciplined, monumental grid across an extensive facade area.
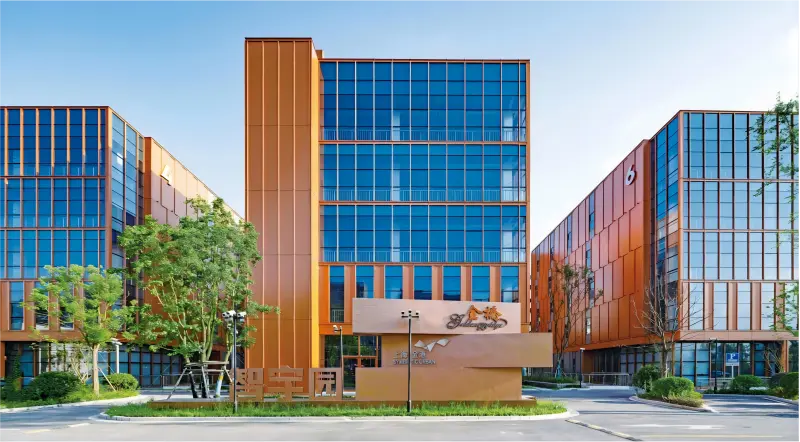
  • The 8th Research Institute of CETC (China Electronics Technology Group) — a research and administrative complex using the NS/HP/FP standardized system, chosen for its balance of thermal performance and consistent, refined surface quality.
  • Yangtze River Delta (Kunshan) International Low-Carbon Industrial Innovation Park — a circular, ring-form innovation campus building where the operable unitized system integrates natural ventilation directly into the metal envelope.
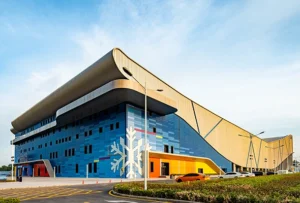
  • Bohai University of Science and Technology Gymnasium — a sports building with a dramatically angled, folded roof-to-wall plane, built using the lightweight honeycomb metal curtain wall system.
  • Shishan Square Science and Technology Museum, Suzhou — a sculptural, flowing museum envelope built with the fully customized curtain wall system, integrating landscape, roof, and facade into a single continuous metal surface.
  • TopAlliance and Envision AESC facilities — high-end industrial and R&D buildings where standardized sandwich panels systems were selected for their combination of speed, thermal performance, and clean architectural expression.

Across this range — from a casino resort in Macao to a low-carbon industrial park in Kunshan — the common thread is that the underlying sandwich panels technology adapts to wildly different architectural intents without changing its fundamental performance promise: a sealed, insulated, weathertight, factory-precision envelope.

Why Metal Sandwich Panels Are Outperforming Traditional Glass Curtain Wall on More Projects

For decades, glass was the default choice for any building that wanted to look modern. That is changing, and the reasons are largely practical rather than purely stylistic:

Thermal performance without secondary layers

A glazed curtain wall typically needs double or triple glazing, low-E coatings, and a separate insulated spandrel zone to hit modern energy codes. A metal curtain wall panel gets its insulation built directly into the panel core — rockwool or, in lighter applications, an aluminum honeycomb — so the thermal performance and the architectural finish are delivered by the same single component.

Lower dead load on the structural frame

Especially with honeycomb-core panels, the weight per square meter on a metal facade can be a fraction of an equivalent glazed or stone system, which can translate into savings on the structural frame itself — a meaningful factor on tall towers and long-span roof structures.

Faster, more predictable installation

Because the panels — and, in the case of the modular/unitized system, entire frame-and-panel units — are fabricated to precise tolerances in a factory rather than built up piece by piece on scaffolding, on-site installation time drops significantly, and quality becomes far less dependent on site conditions or weather during the install window.

Fire performance

Rockwool-cored systems achieving Class A surface fire resistance and Class 1 flame-spread classification (BS 476 Part 7) give specifiers a facade material that performs well against increasingly strict fire codes for high-rise and public buildings — a growing concern globally following several high-profile facade fire incidents.

Design freedom that glass struggles to match

Modern pre-coated metal facings can be finished in effectively any RAL color, with PVDF, polyester, or specialty coatings, and formed into standard flat panels or fully custom non-standard shapes. That gives architects a palette far broader than tinted or fritted glass, while the customized curtain wall system extends that freedom into complex curved and faceted geometry.

Where High-End Curtain Wall Panel Systems Are Being Specified

In practice, high-end metal curtain wall panel systems now show up across a wide spread of building types:

  • Administrative centers and commercial CBD towers
  • Educational buildings, universities, and research campuses
  • Healthcare and medical research facilities
  • Transportation hubs and sports facilities
  • Cultural, exhibition, and tourism real estate (museums, convention centers)
  • High-end industrial buildings, R&D centers, and manufacturing headquarters
  • Integrated resort and hospitality complexes

This breadth explains why export markets across the Middle East, Southeast Asia, and South America are seeing rising demand for these systems: the same underlying sandwich panels technology can be specified for a desert-climate government building, a tropical coastal hotel, or a high-humidity industrial cleanroom, with the coating system, core material, and profile adjusted to local climate and code requirements.

How to Choose the Right Curtain Wall Panel System for Your Project

With six distinct system types available, the right choice comes down to a short list of project-specific questions:

  1. Is the facade geometry flat, faceted, or freeform? Flat and gently faceted elevations suit the standardized NS/HP/FP or framed systems. Sculptural, double-curved, or ribbon-like forms need the customized system.
  2. Does the roof or wall plane need to minimize dead load? Long spans, cantilevers, and sloped soffits favor the honeycomb system for its strength-to-weight ratio.
  3. Does the building need natural ventilation integrated into opaque cladding? The operable unitized system solves this without breaking the facade’s visual continuity.
  4. What is the construction schedule? Modular/unitized panels allow off-site fabrication to run in parallel with site works, compressing the program on fast-track projects.
  5. What climate and fire code apply? Confirm Class A fire resistance, flame-spread classification, and thermal conductivity figures against the local building code before finalizing the panel thickness and core material.

Whatever the answers, it is worth asking any prospective supplier for their production capability (continuous automated lines matter for large-tonnage projects), their reference project list across comparable climates, and full technical datasheets — panel thickness options, face/back sheet materials and gauges, core material and adhesive type, fire classification, and flexural load-bearing capacity at your specific span. A genuine high-end metal curtain wall panel manufacturer should be able to provide all of this without hesitation.

Frequently Asked Questions

What is the difference between a curtain wall panel and an ordinary sandwich panel?


An ordinary sandwich panel is typically a flat, screw-fixed cladding sheet used on warehouses and simple industrial buildings. A high-end curtain wall panel uses fully wrapped, box-shaped edges, concealed penetration-free fixing, thermally broken joint profiles, and tighter flatness tolerances, allowing it to perform as an architectural facade system on public and commercial buildings rather than purely functional cladding.

How thick should a metal curtain wall panel be?


Standard thicknesses across most systems range from 60mm to 120mm, with honeycomb panels available from 10mm to 30mm. The correct thickness depends on the required thermal conductivity, wind load, and flexural load-bearing capacity for the project’s span and climate zone.

Are metal curtain wall panels fire safe for high-rise buildings?


Rockwool-cored systems can achieve Class A surface fire resistance and Class 1 flame-spread classification under BS 476 Part 7, making them a common choice for high-rise and public buildings where fire code compliance is critical. Always request the specific fire test certificates for the exact panel build-up being specified.

Can curtain wall panels be curved or shaped for complex architecture?


Yes. While standardized systems produce flat panels, the customized and modular/unitized systems are specifically engineered to support non-standard shapes, faceted geometry, and double-curved forms, as demonstrated on museum and cultural building facades.

Do metal curtain wall panels need double glazing or extra insulation?


No. The insulation core — typically hydrophobic rockwool or an aluminum honeycomb — is factory-bonded inside the panel itself, so the thermal performance is built into the single component rather than requiring a separate insulated glazing unit or spandrel build-up.

Final Thoughts

The rise of the high-end metal curtain wall panel reflects a broader shift in how building envelopes get designed and delivered: less site-built assembly, more factory-engineered precision; less reliance on glass as the only way to look contemporary; and a growing expectation that a facade should deliver thermal performance, fire safety, and architectural expression from a single integrated system. Whether the brief calls for a disciplined standardized grid across a research campus, a lightweight honeycomb roof plane over a stadium, or a fully custom sculptural skin for a museum, today’s sandwich panels technology — refined into true curtain wall panel systems — has matured enough to answer nearly any architectural ambition.

Ir para o topo da página

Obtenha um orçamento imediato

Demonstração do formulário de contacto

Obtenha um orçamento imediato

Demonstração do formulário de contacto